
Inscription par: VANCOUVER - IDX / Listed By: Nu Stream Realty Inc.
1517 Dayton Street Coquitlam, BC V3E 0J6
En vigueur (23 Jours)
2 158 000 $ (CAD)
HORAIRES DES PORTES OUVERTES
-
OUVERTESDim, Août 302:00 pm - 4:00 pm
Description
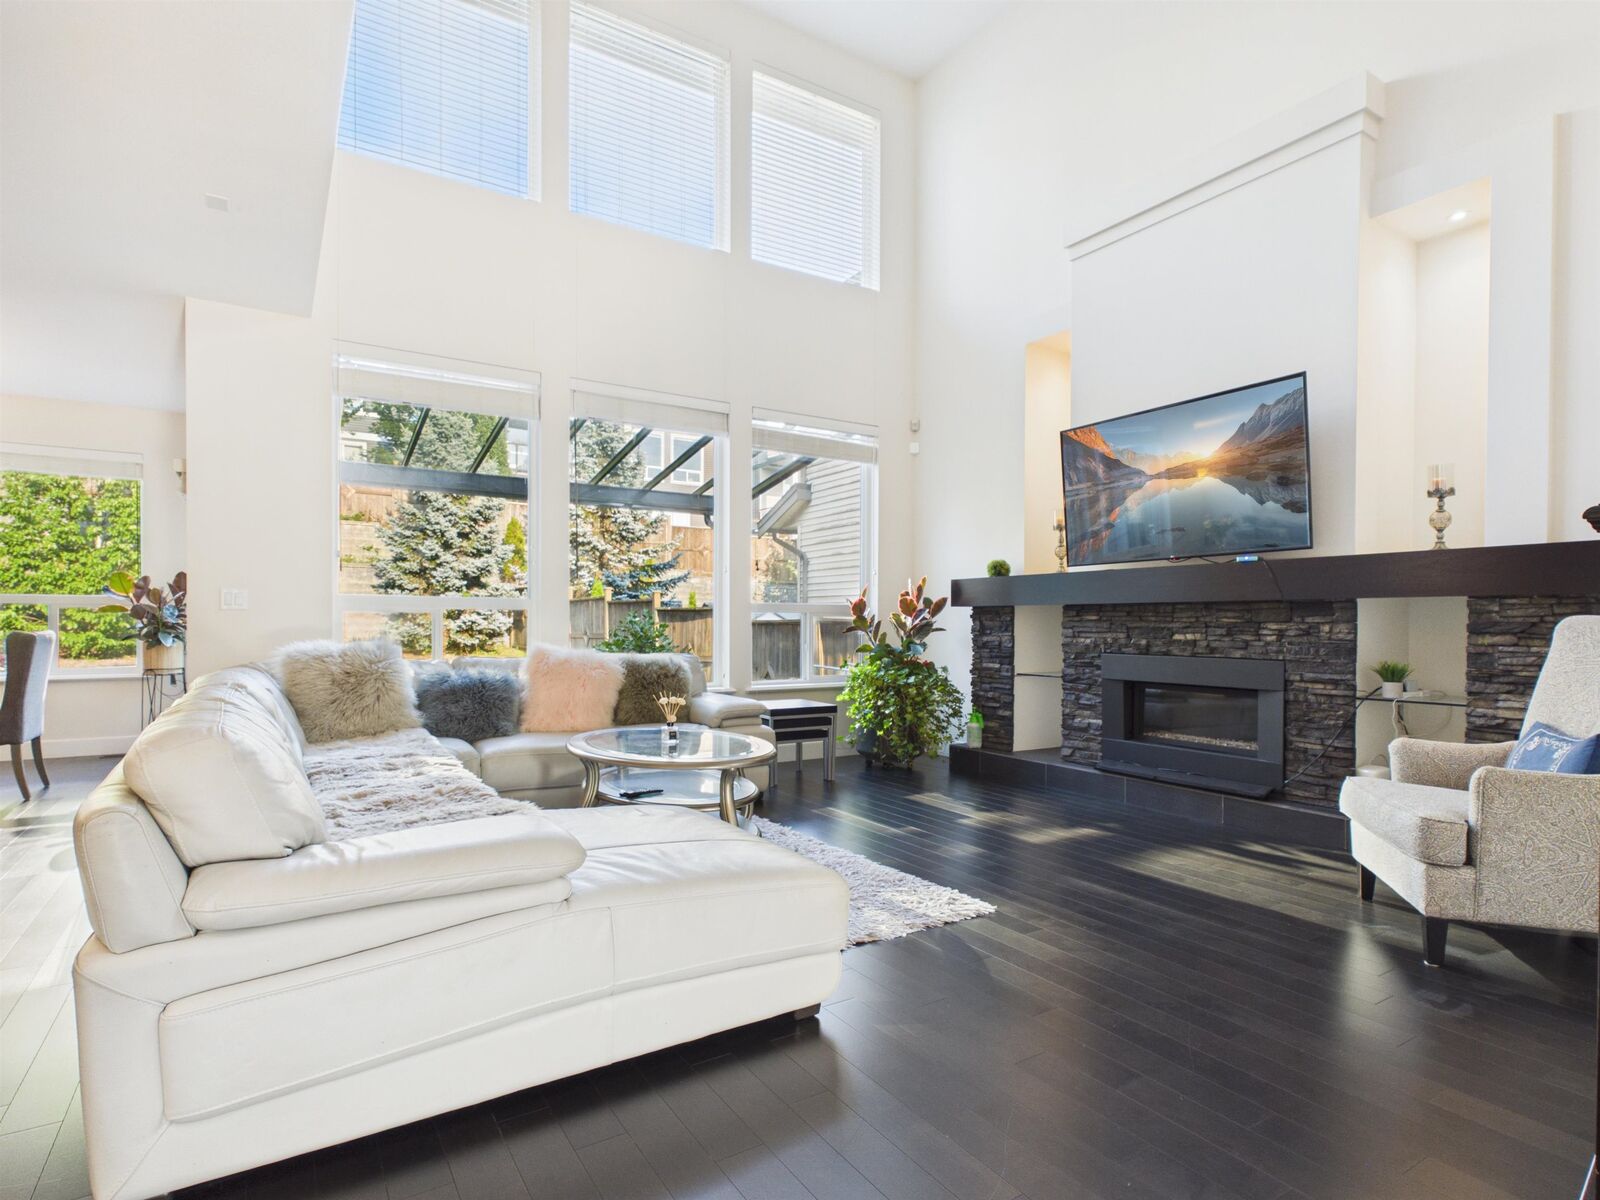
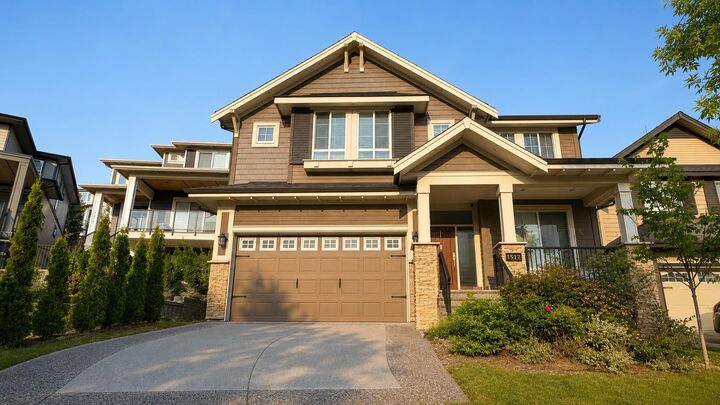
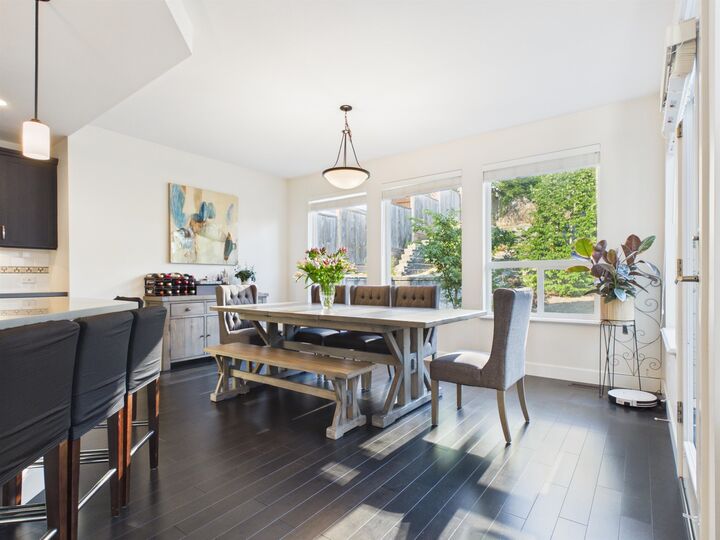
Luxurious Morningstar home, 7 bedroom + ample sized office or kid's play room & 4 bath home. The “Great Room” concept layout features engineered hardwood floors, high 19’ ceilings, large windows & a gas fireplace.Oversized windows surround the dining room allowing you to take in the stunning views. Fabulous chef's kitchen that features lots cabinet space, high end appliances includes a gas stove. The upper floor has 4 large bedrooms including the vaulted master bedroom with custom window seat, walk-in closet & spa like ensuite with stand alone tub & seamless glass shower. The basement has a developer finished large legal 2 bed room suite to help with the mortgage and also has a spacious bedroom for owner use. Central AC keeps you cool on hot summer days. OH: Aug.30,Sun 2-4pm
MLS®:
R3153615
R3153615
Les impôts
$8,328(2026)
$8,328(2026)
Surface Terrain
5,799 PI. CA.
5,799 PI. CA.
Catégorie
Single-Family Home
Single-Family Home
Année de Construction
2014
2014
Ville
Metro Vancouver
Metro Vancouver
Listed By
Wendy Tan Prec*, Nu Stream Realty Inc.
Source
VANCOUVER - IDX
Dernière vérification Août 29 2026 à 3:44 AM EDT
VANCOUVER - IDX
Dernière vérification Août 29 2026 à 3:44 AM EDT
Détails sur les salles de bains
- Salles de bains: 3
- Salle d’eau: 1
Caractéristiques Intérieures
- Dishwasher
- Refrigerator
- Stove
- Washer/Dryer
Caractéristiques de la propriété
- Cheminée: 1
- Foundation: Concrete Perimeter
Chauffage et refroidissement
- Natural Gas
- Heat Pump
- Air Conditioning
Informations sur les sous-sols
- Finished
- Exterior Entry
Planchers
- Mixed
Caractéristiques extérieures
- Toit: Asphalt
Informations sur les services publics
- Utilities: Electricity Connected, Water Connected, Natural Gas Connected
- Sewer: Public Sewer
Garage
- Garage
Stationnement
- Front Access
- Garage Door Opener
- Garage Double
- Total: 4
Étages
- 2
Surface Habitable
- 3,870 pi. ca.
Historique des prix des annonces
Date
Événement
Prix
% Variation en
$ (+/-)
Août 07, 2026
Prix modifié
2 158 000 $
2%
33 000 $
Août 05, 2026
Listé
2 125 000 $
-
-
Disclaimer: Copyright 2026 Real Estate Board of Greater Vancouver IDX. All rights reserved. This information is deemed reliable, but not guaranteed. The information being provided is for consumers’ personal, non-commercial use and may not be used for any purpose other than to identify prospective properties consumers may be interested in purchasing. Data last updated 8/28/26 20:44

