
Inscription par: VANCOUVER - IDX / Listed By: Sutton Group 1st West Realty
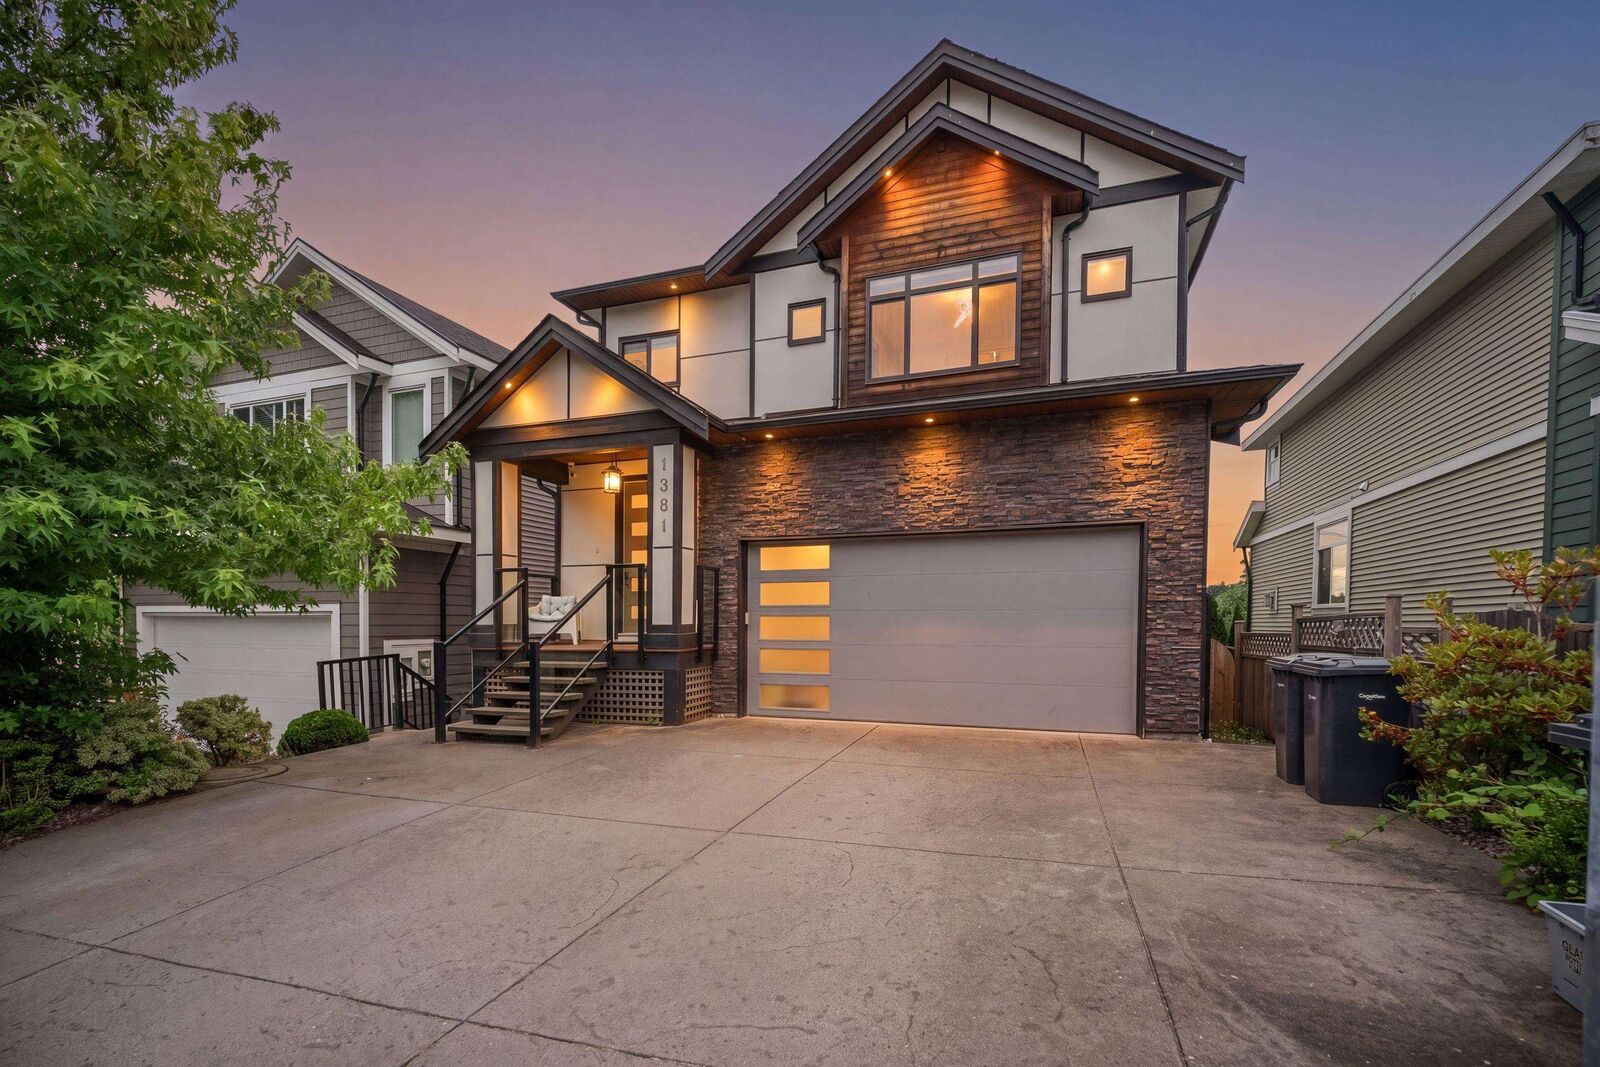
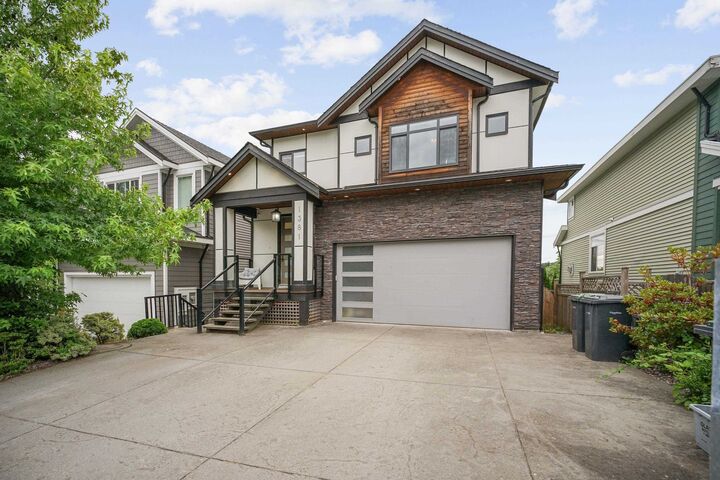
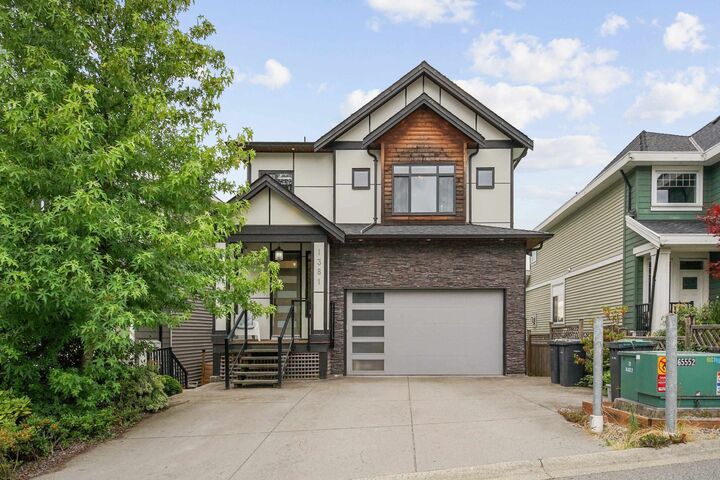
1381 Coast Meridian Road Coquitlam, BC V3E 3H1
En vigueur (46 Jours)
1 799 000 $ (CAD)
HORAIRES DES PORTES OUVERTES
-
OUVERTESDim, Août 302:00 pm - 4:00 pm
Description
Beautifully maintained home in the highly sought-after Burke Mountain community! Bright and spacious with a spectacular 19' soaring ceiling in the family room, an open-concept layout, and an elegant coffered ceiling in the dining room. Quality finishes throughout include quartz countertops, designer cabinetry, and stainless steel appliances. Stay comfortable year-round with central air conditioning. The functional floor plan offers a den on the main floor and four generous bedrooms upstairs, including a spacious primary suite with vaulted ceilings, a spa-inspired ensuite, and a large walk-in closet. The walk-out basement features a legal 2-bedroom suite plus a recreation room. EV charger in the garage. Walking distance to schools, parks, trails, and transit. Open House Aug 30th Sun 2-4pm
MLS®:
R3145664
R3145664
Les impôts
$6,608(2025)
$6,608(2025)
Surface Terrain
3,969 PI. CA.
3,969 PI. CA.
Catégorie
Single-Family Home
Single-Family Home
Année de Construction
2017
2017
Ville
Metro Vancouver
Metro Vancouver
Listed By
Carol Chen, Sutton Group 1st West Realty
Source
VANCOUVER - IDX
Dernière vérification Août 28 2026 à 10:45 PM EDT
VANCOUVER - IDX
Dernière vérification Août 28 2026 à 10:45 PM EDT
Détails sur les salles de bains
- Salles de bains: 3
- Salle d’eau: 1
Caractéristiques Intérieures
- Dishwasher
- Refrigerator
- Stove
- Washer/Dryer
- Windows: Window Coverings
- Vaulted Ceiling(s)
- Central Vacuum
Informations sur le lot
- Recreation Nearby
Caractéristiques de la propriété
- Cheminée: 1
- Cheminée: Electric
- Foundation: Concrete Perimeter
Chauffage et refroidissement
- Forced Air
- Air Conditioning
Informations sur les sous-sols
- Finished
- Exterior Entry
Planchers
- Mixed
- Hardwood
- Carpet
Caractéristiques extérieures
- Toit: Asphalt
Informations sur les services publics
- Utilities: Electricity Connected, Water Connected, Natural Gas Connected
- Sewer: Public Sewer, Sanitary Sewer, Storm Sewer
Garage
- Garage
Stationnement
- Front Access
- Garage Door Opener
- Additional Parking
- Garage Double
- Concrete
- Total: 4
Étages
- 2
Surface Habitable
- 3,656 pi. ca.
Historique des prix des annonces
Date
Événement
Prix
% Variation en
$ (+/-)
Août 28, 2026
Prix modifié
1 799 000 $
-5%
-91 000 $
Juil 13, 2026
Listé
1 890 000 $
-
-
Disclaimer: Copyright 2026 Real Estate Board of Greater Vancouver IDX. All rights reserved. This information is deemed reliable, but not guaranteed. The information being provided is for consumers’ personal, non-commercial use and may not be used for any purpose other than to identify prospective properties consumers may be interested in purchasing. Data last updated 8/28/26 15:45

