
Inscription par: VANCOUVER - IDX / Listed By: Sutton Group 1st West Realty
1340 Olmsted Street 128 Coquitlam, BC V3E 0T2
En vigueur (3 Jours)
1 329 000 $ (CAD)
HORAIRES DES PORTES OUVERTES
-
OUVERTESSam, Août 292:00 pm - 4:00 pm
-
OUVERTESDim, Août 302:00 pm - 4:00 pm
Description
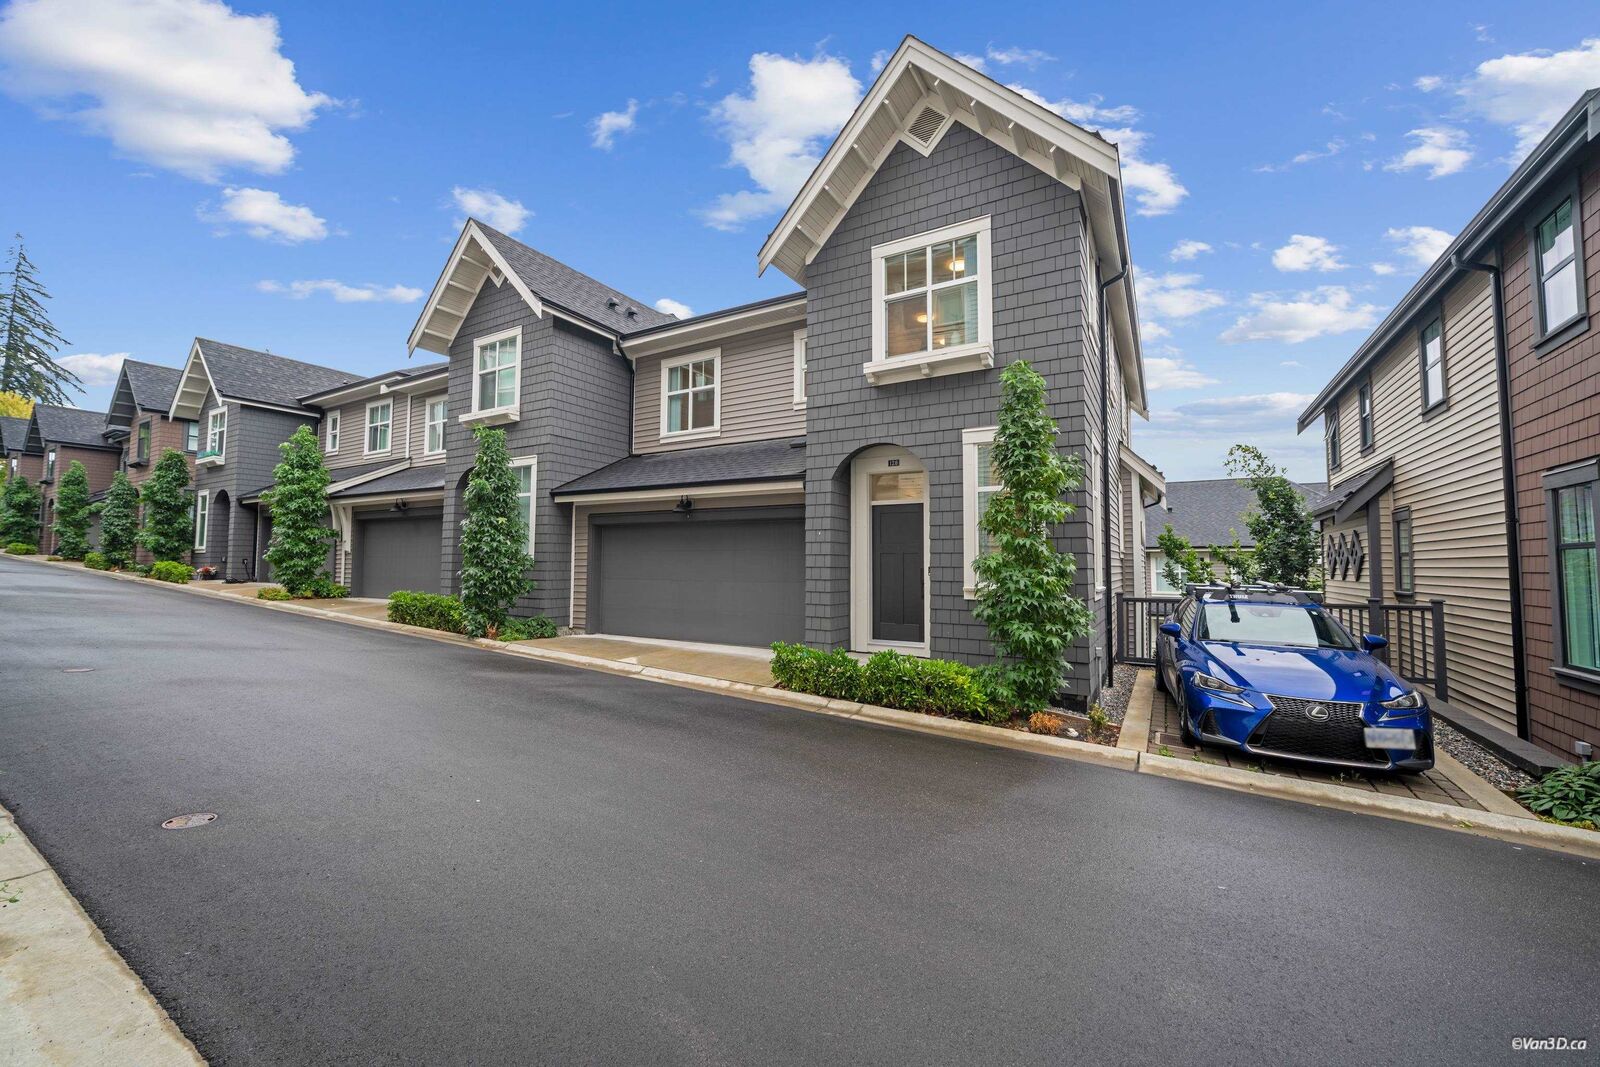
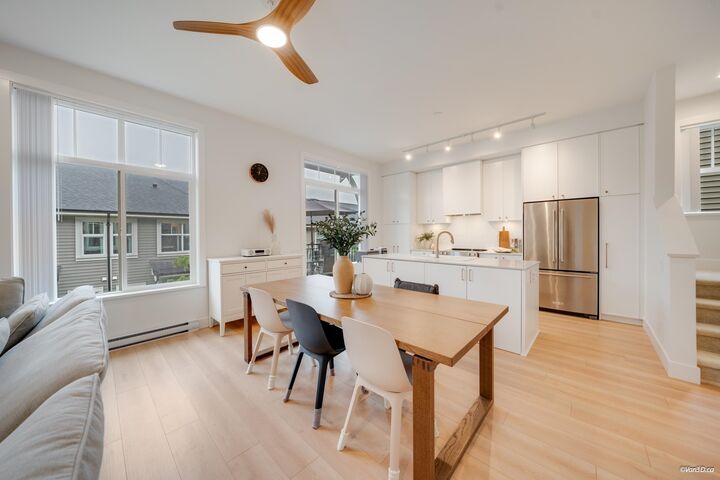
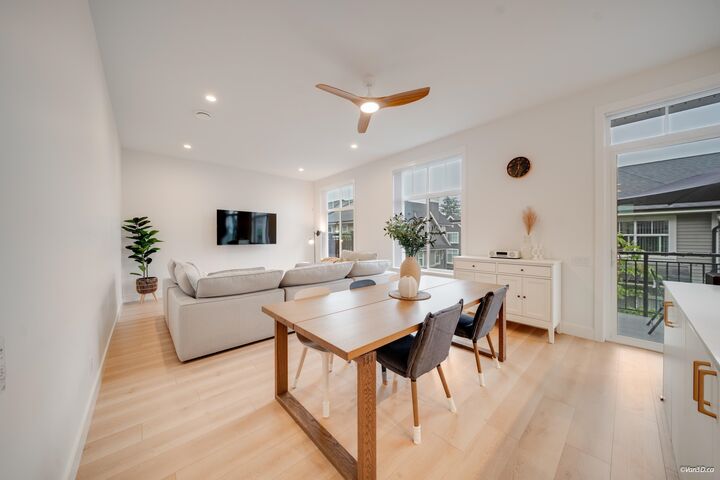
Like New Without GST! This stunning 2-year-old END UNIT by Mosaic offers the perfect opportunity to own a near-new home without paying GST in one of Burke Mountain’s best locations, within the Coast Salish Elementary catchment. Enjoy 10’ ceilings and oversized windows that fill the home with natural light. A huge unfinished storage room provides incredible BONUS space for skis, camping gear, golf clubs, and more—a rare feature you’ll truly appreciate. The layout also features a versatile upper-level loft perfect for a home office or hobby space, 3 bedrooms upstairs, plus a walk-out lower level with a 4th bedroom and family room. Just a 2-minute walk to bus stop. Designed for families looking for space to grow and enjoy for years to come. Open House: Sat, Aug 29 & Sun, Aug 30, 2–4 PM
MLS®:
R3158667
R3158667
Les impôts
$5,153(2025)
$5,153(2025)
Catégorie
Townhouse
Townhouse
Année de Construction
2024
2024
Style
3 Storey
3 Storey
Ville
Metro Vancouver
Metro Vancouver
Communauté
Riley Park North by Mosaic
Riley Park North by Mosaic
Listed By
Hana Lee Prec*, Sutton Group 1st West Realty
Source
VANCOUVER - IDX
Dernière vérification Août 28 2026 à 10:45 PM EDT
VANCOUVER - IDX
Dernière vérification Août 28 2026 à 10:45 PM EDT
Détails sur les salles de bains
- Salles de bains: 3
- Salle d’eau: 1
Caractéristiques Intérieures
- Microwave
- Dishwasher
- Refrigerator
- Stove
- Washer/Dryer
- Windows: Window Coverings
Quartier
- Riley Park North By Mosaic
Informations sur le lot
- Recreation Nearby
- Near Golf Course
Caractéristiques de la propriété
- Cheminée: 0
- Foundation: Concrete Perimeter
Chauffage et refroidissement
- Baseboard
- Electric
Informations sur le condo
- Frais: $403
Planchers
- Carpet
- Laminate
- Tile
Caractéristiques extérieures
- Toit: Asphalt
Informations sur les services publics
- Utilities: Electricity Connected, Water Connected, Community
- Sewer: Public Sewer, Sanitary Sewer, Storm Sewer
Garage
- Garage
Stationnement
- Front Access
- Garage Door Opener
- Total: 2
- Garage Double
- Guest
Étages
- 3
Surface Habitable
- 2,116 pi. ca.
Disclaimer: Copyright 2026 Real Estate Board of Greater Vancouver IDX. All rights reserved. This information is deemed reliable, but not guaranteed. The information being provided is for consumers’ personal, non-commercial use and may not be used for any purpose other than to identify prospective properties consumers may be interested in purchasing. Data last updated 8/28/26 15:45

