
Inscription par: VANCOUVER - IDX / Listed By: Panda Luxury Homes
1295 Daimler Street Coquitlam, BC V3B 6P5
En vigueur (37 Jours)
1 399 000 $ (CAD)
HORAIRES DES PORTES OUVERTES
-
OUVERTESSam, Août 292:00 pm - 4:00 pm
Description
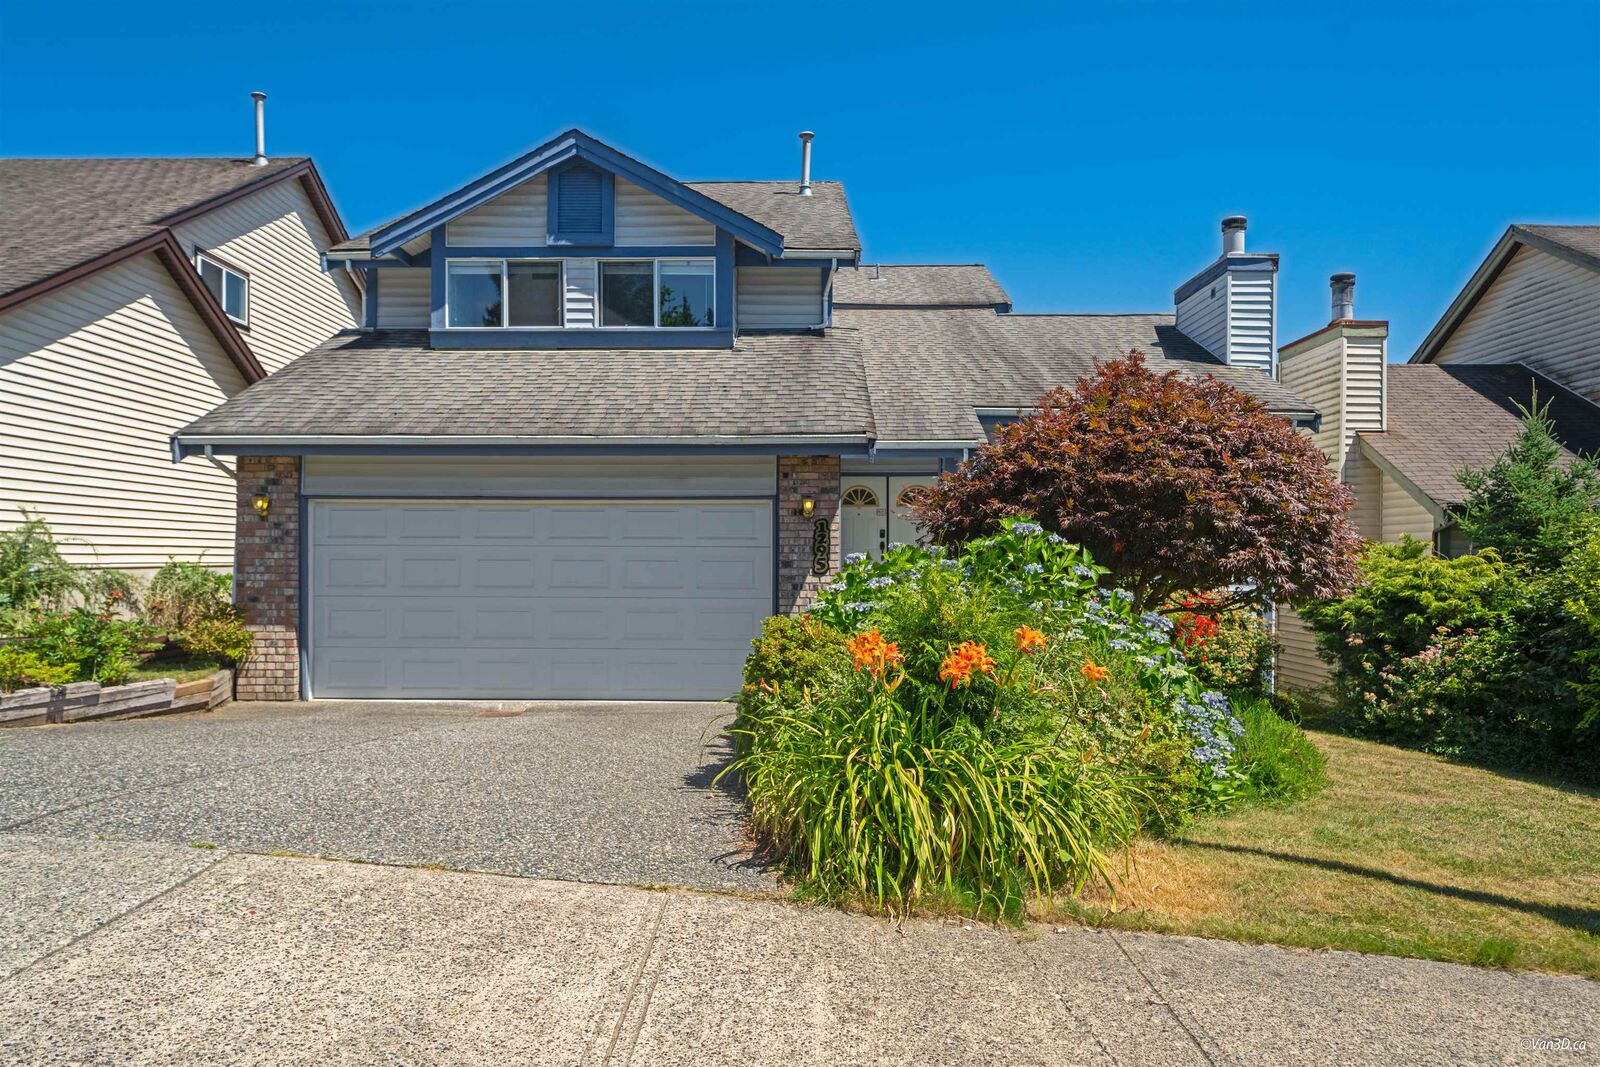
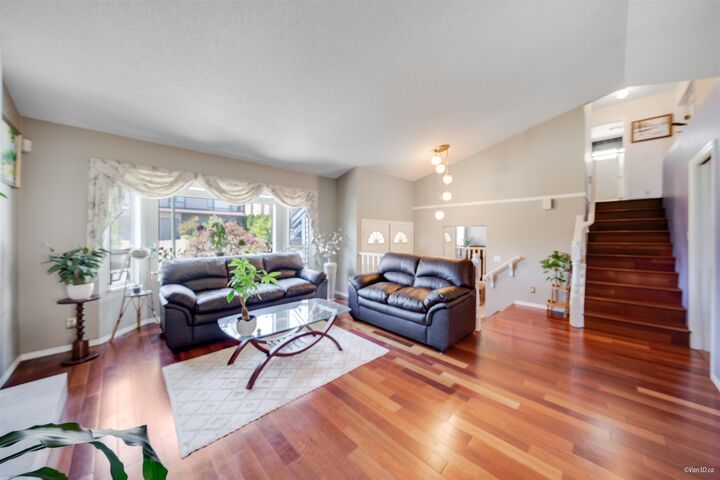
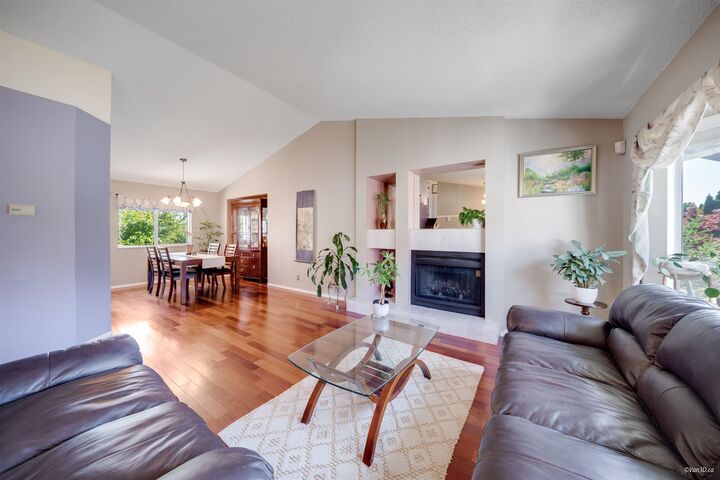
The well kept house in family-oriented Canyon Spring boasts with 2,580 sqft comfortable and quite living space. Updated kitchen with quartz countertops. Hardwood/laminated flooring. The master bedroom with a high ceiling and renovated bathroom making an attractive impression. Bay windows in another two bedrooms. A large rec room and 4th bedroom in the semi-ground basement with a separate entrance, which potentially be converted into a one-bedroom suite. Bonus a 500 sqft crawl space for storage. Newer high-efficiency furnace. The backyard surrounding flowers and mature trees is a tranquil retreat. Located just a 10-15 mins walking to Coquitlam Centre shopping mall, top schools catchment, Douglas College), SkyTrain station, Lafarge lake and town park, Rec Centre. Below BC assessment.
MLS®:
R3149198
R3149198
Les impôts
$5,716(2026)
$5,716(2026)
Surface Terrain
4,097 PI. CA.
4,097 PI. CA.
Catégorie
Single-Family Home
Single-Family Home
Année de Construction
1986
1986
Ville
Metro Vancouver
Metro Vancouver
Listed By
Walter Wang, Panda Luxury Homes
Source
VANCOUVER - IDX
Dernière vérification Août 28 2026 à 8:58 PM EDT
VANCOUVER - IDX
Dernière vérification Août 28 2026 à 8:58 PM EDT
Détails sur les salles de bains
- Salles de bains: 2
- Salle d’eau: 1
Caractéristiques Intérieures
- Dishwasher
- Refrigerator
- Stove
- Washer/Dryer
Informations sur le lot
- Central Location
- Recreation Nearby
- Near Golf Course
Caractéristiques de la propriété
- Cheminée: Gas
- Cheminée: Wood Burning
- Cheminée: 2
- Foundation: Concrete Perimeter
Chauffage et refroidissement
- Forced Air
- Natural Gas
Informations sur les sous-sols
- Finished
- Exterior Entry
Planchers
- Hardwood
- Laminate
- Tile
Caractéristiques extérieures
- Toit: Asphalt
Informations sur les services publics
- Utilities: Electricity Connected, Water Connected, Natural Gas Connected
- Sewer: Public Sewer, Sanitary Sewer, Storm Sewer
Garage
- Garage
Stationnement
- Front Access
- Total: 2
- Garage Double
Étages
- 2
Surface Habitable
- 2,580 pi. ca.
Disclaimer: Copyright 2026 Real Estate Board of Greater Vancouver IDX. All rights reserved. This information is deemed reliable, but not guaranteed. The information being provided is for consumers’ personal, non-commercial use and may not be used for any purpose other than to identify prospective properties consumers may be interested in purchasing. Data last updated 8/28/26 13:58

