
Inscription par: VANCOUVER - IDX / Listed By: Regent Park Realty Inc.
1277 Charter Hill Drive Coquitlam, BC V3E 1P1
En vigueur (94 Jours)
1 850 000 $ (CAD)
HORAIRES DES PORTES OUVERTES
-
OUVERTESDim, Août 302:00 pm - 4:00 pm
Description
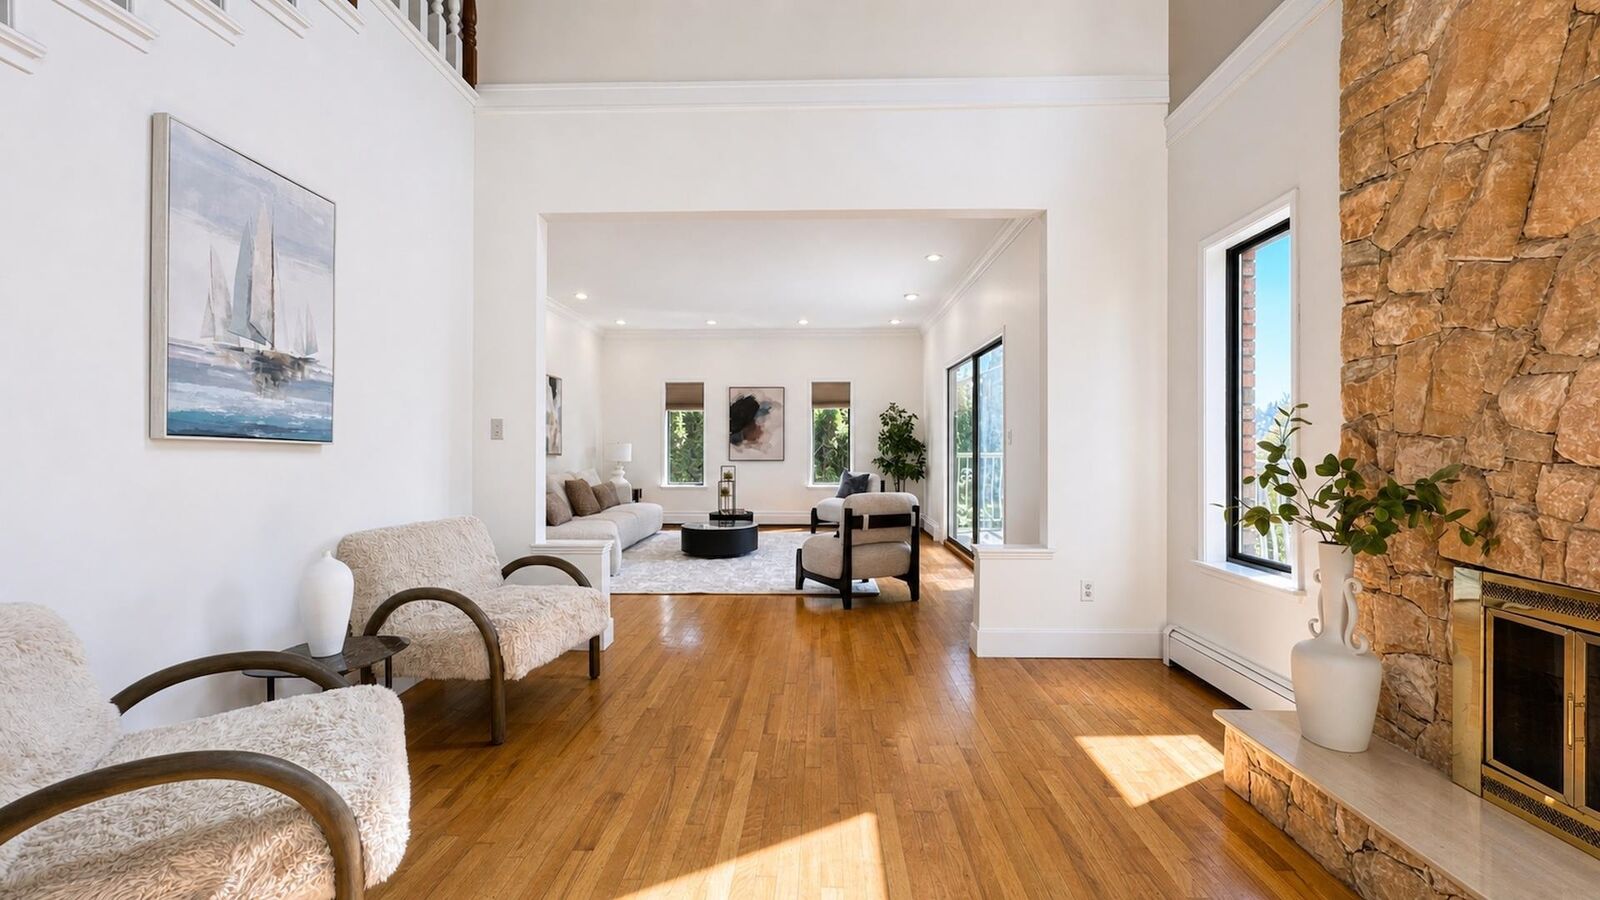
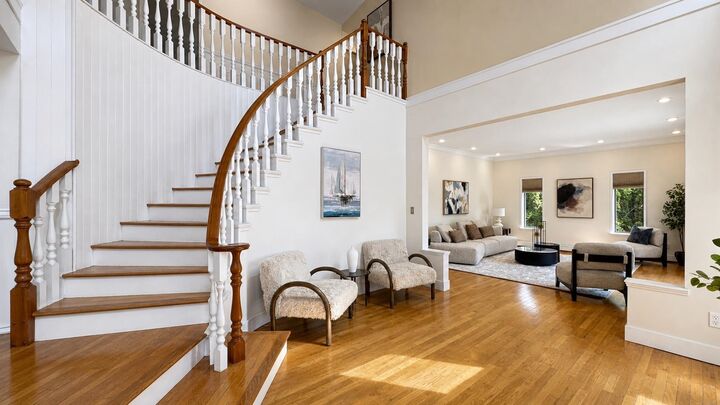
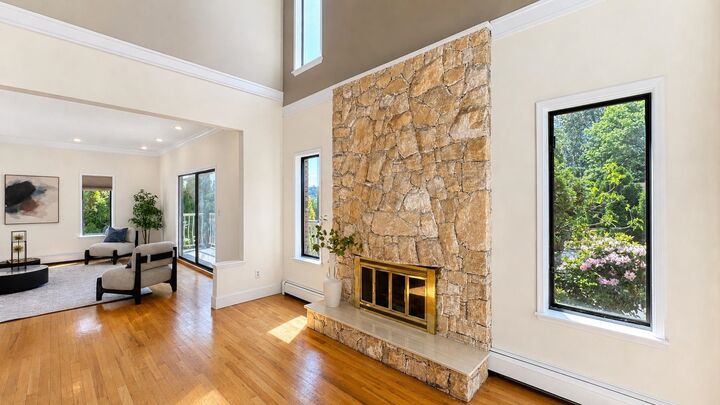
Amazing three level family home located in the prestigious Upper Eagle Ridge area. Private entrance leads to high ceiling living room, spacious dining room, dedicated office space, and fully renovated gourmet kitchen with granite countertops, custom cabinets and S/S appliances. Large breakfast/nook area connects to a bright solarium room leading to the private backyard. Main level also offers 2 x bedrooms + 3 x full bath with great convenience for seniors. Upstairs include large master bedroom + 2 x good sized bedrooms. Fully finished basement suite features its own kitchen, 4 x bedrooms + 2 x full bath, dedicated living area plus separate entrance. Walking distance to schools, bus stops, shopping stores, trails. Open house: Sun (Aug 30) 2-4 pm
MLS®:
R3128616
R3128616
Les impôts
$6,727(2025)
$6,727(2025)
Surface Terrain
7,127 PI. CA.
7,127 PI. CA.
Catégorie
Single-Family Home
Single-Family Home
Année de Construction
1981
1981
Ville
Metro Vancouver
Metro Vancouver
Listed By
Jack Gao, Regent Park Realty Inc.
Source
VANCOUVER - IDX
Dernière vérification Août 28 2026 à 4:43 PM EDT
VANCOUVER - IDX
Dernière vérification Août 28 2026 à 4:43 PM EDT
Détails sur les salles de bains
- Salles de bains: 7
Caractéristiques Intérieures
- Dishwasher
- Refrigerator
- Stove
- Washer/Dryer
- Central Vacuum
Informations sur le lot
- Central Location
- Recreation Nearby
Caractéristiques de la propriété
- Cheminée: Gas
- Cheminée: 2
- Foundation: Concrete Perimeter
Chauffage et refroidissement
- Forced Air
- Natural Gas
Informations sur les sous-sols
- Finished
- Exterior Entry
Planchers
- Mixed
- Hardwood
- Tile
Caractéristiques extérieures
- Toit: Concrete
Informations sur les services publics
- Utilities: Electricity Connected, Water Connected, Community, Natural Gas Connected
- Sewer: Public Sewer, Sanitary Sewer, Storm Sewer
Garage
- Garage
Stationnement
- Front Access
- Garage Door Opener
- Garage Double
- Total: 4
Étages
- 3
Surface Habitable
- 4,460 pi. ca.
Disclaimer: Copyright 2026 Real Estate Board of Greater Vancouver IDX. All rights reserved. This information is deemed reliable, but not guaranteed. The information being provided is for consumers’ personal, non-commercial use and may not be used for any purpose other than to identify prospective properties consumers may be interested in purchasing. Data last updated 8/28/26 09:43

