
Inscription par: VANCOUVER - IDX / Listed By: Real Broker
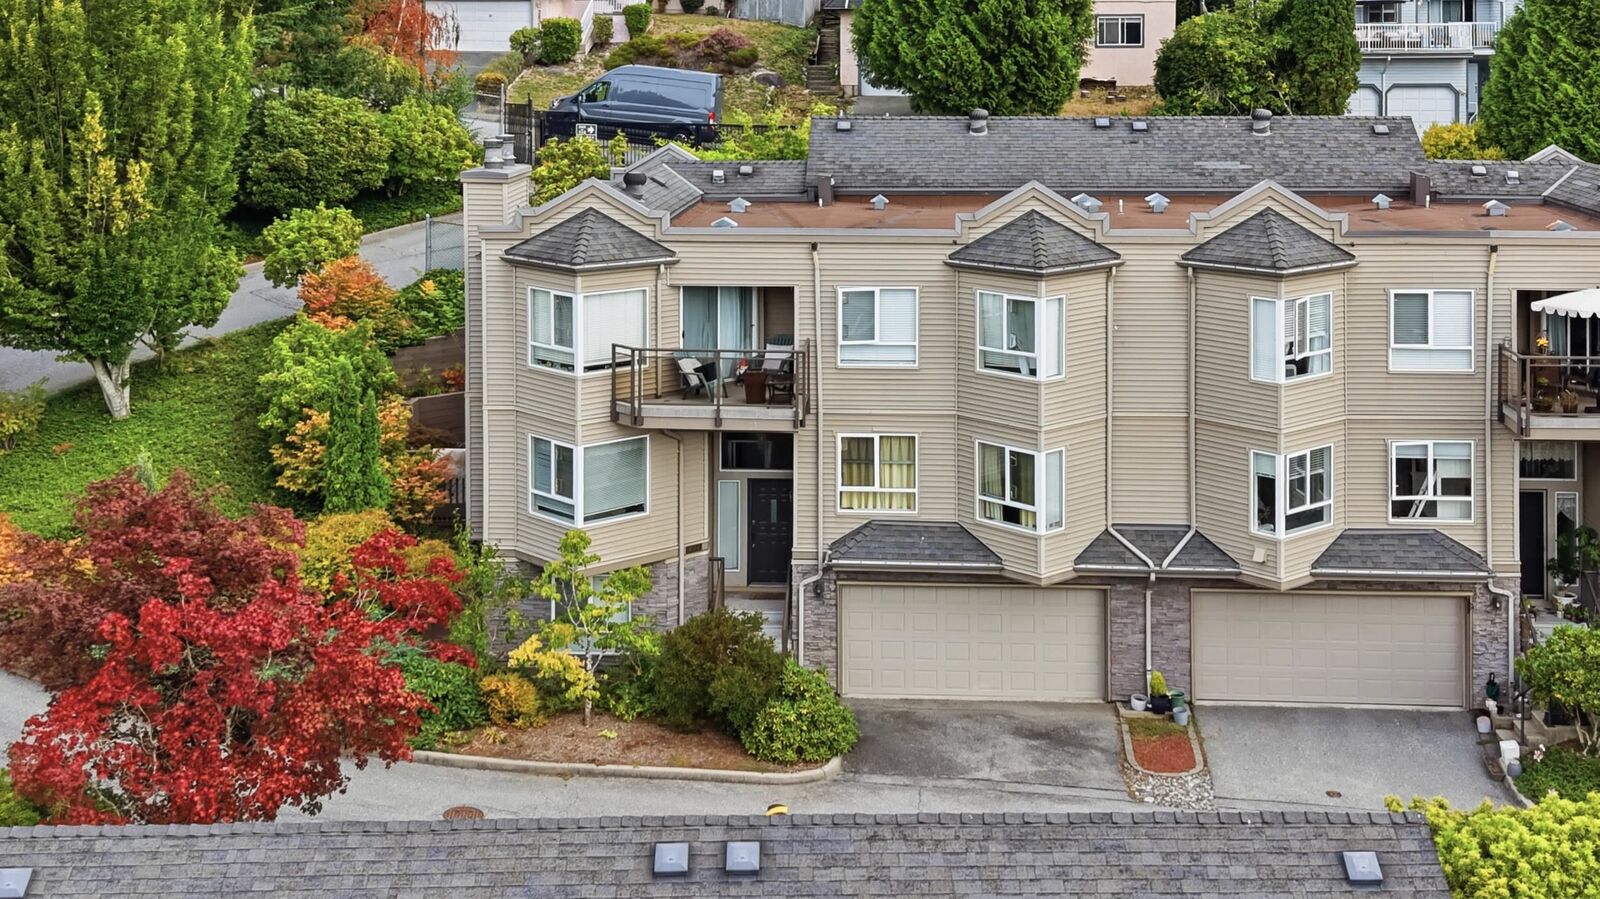
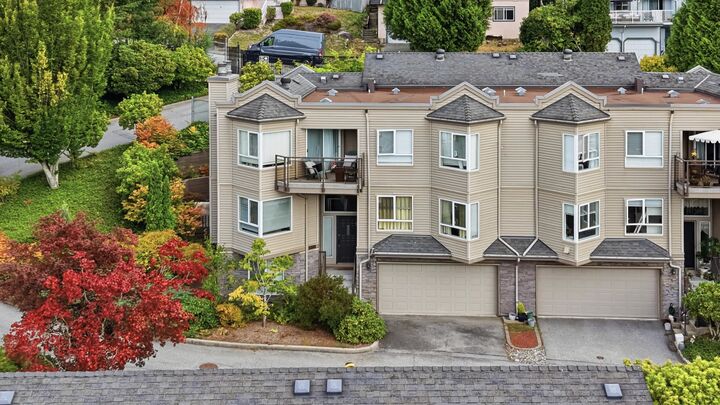
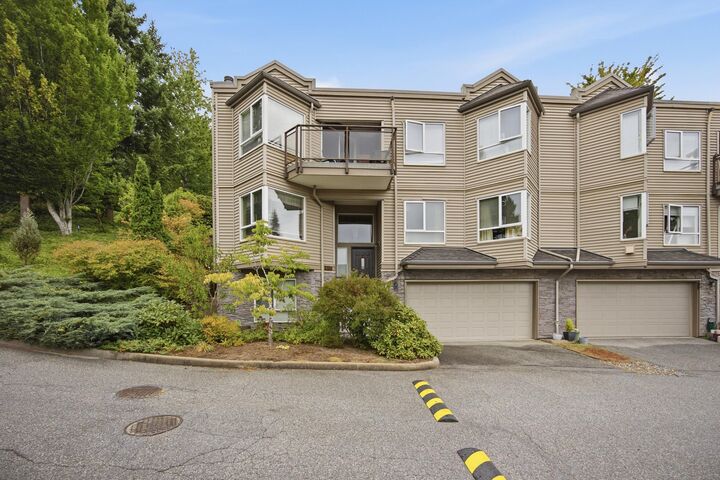
1215 Lansdowne Drive 411 Coquitlam, BC V3E 2P2
En vigueur (4 Jours)
880 000 $ (CAD)
HORAIRES DES PORTES OUVERTES
-
OUVERTESDim, Sep 62:00 pm - 4:00 pm
Description
This spacious 3-bedroom, 3-bathroom residence offers a bright, open-concept layout with great bones and real potential to make it your own — hardwood and laminate flooring and carpet throughout, a functional kitchen with stainless steel appliances and generous counter space, and a primary bedroom retreat complete with a walk-in closet and ensuite soaker tub. Large windows flood the home with natural light, while your extra large private patio offers the perfect backdrop for morning coffee or summer entertaining. With an attached larger double garage, ample storage, and a well-managed strata, this is a fantastic opportunity to add your own personal touch and unlock the home's full potential. **Call your Realtor to book your private showing** OPEN HOUSE SUNDAY SEPT 6, 2:00 TO 4:00 PM****
MLS®:
R3160065
R3160065
Les impôts
$3,403(2025)
$3,403(2025)
Catégorie
Townhouse
Townhouse
Année de Construction
1990
1990
Ville
Metro Vancouver
Metro Vancouver
Communauté
Sunridge Estates
Sunridge Estates
Listed By
Michael Gibson Prec*, Real Broker
Source
VANCOUVER - IDX
Dernière vérification Sep 4 2026 à 3:35 AM EDT
VANCOUVER - IDX
Dernière vérification Sep 4 2026 à 3:35 AM EDT
Détails sur les salles de bains
- Salles de bains: 3
Caractéristiques Intérieures
- Dishwasher
- Refrigerator
- Stove
- Laundry: In Unit
- Washer/Dryer
Quartier
- Sunridge Estates
Informations sur le lot
- Central Location
- Recreation Nearby
Caractéristiques de la propriété
- Cheminée: 1
- Cheminée: Gas
- Foundation: Concrete Perimeter
Chauffage et refroidissement
- Baseboard
- Electric
Informations sur les sous-sols
- Finished
Informations sur le condo
- Frais: $551
Planchers
- Carpet
- Vinyl
Caractéristiques extérieures
- Toit: Asphalt
Informations sur les services publics
- Utilities: Electricity Connected, Water Connected, Natural Gas Connected
- Sewer: Public Sewer, Sanitary Sewer, Storm Sewer
Garage
- Garage
Stationnement
- Front Access
- Garage Door Opener
- Garage Double
- Concrete
- Total: 3
Étages
- 2
Surface Habitable
- 1,510 pi. ca.
Disclaimer: Copyright 2026 Real Estate Board of Greater Vancouver IDX. All rights reserved. This information is deemed reliable, but not guaranteed. The information being provided is for consumers’ personal, non-commercial use and may not be used for any purpose other than to identify prospective properties consumers may be interested in purchasing. Data last updated 9/3/26 20:35

