
Inscription par: VANCOUVER - IDX / Listed By: Re/Max Heights Realty
1211 Foster Avenue Coquitlam, BC V3J 2M8
En vigueur (10 Jours)
2 999 000 $ (CAD)
HORAIRES DES PORTES OUVERTES
-
OUVERTESSam, Août 292:00 pm - 4:00 pm
-
OUVERTESDim, Août 302:00 pm - 4:00 pm
Description
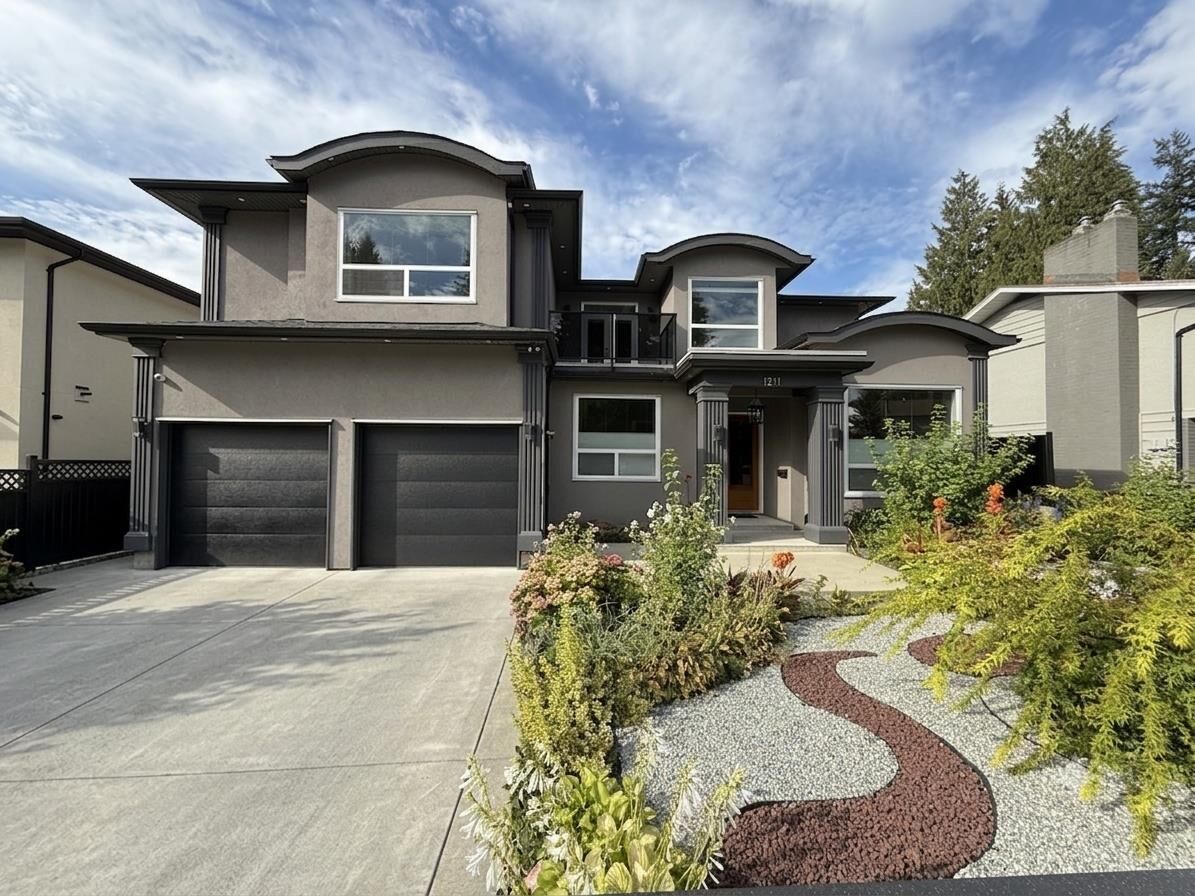
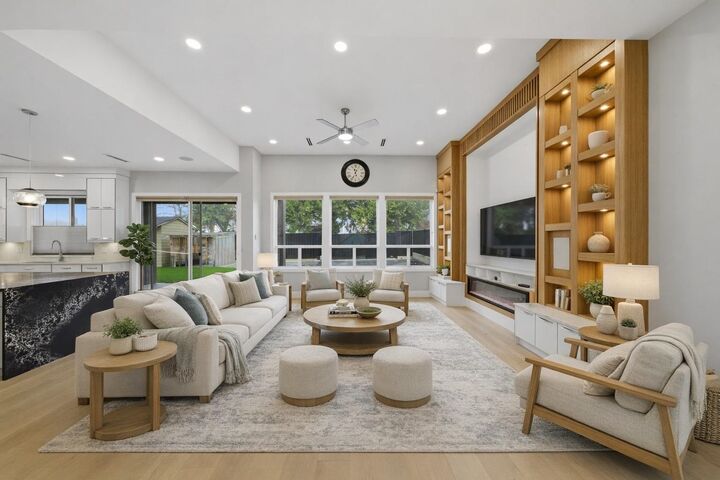
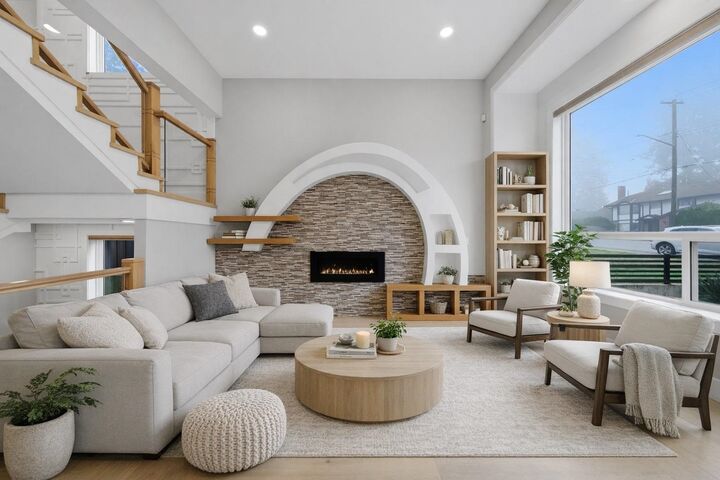
Welcome to 1211 Foster Avenue a like-new 8 bed, 8 bath luxury residence on an expansive 7,744 sqft lot with lane access backing onto Como Lake Park in prime Central Coquitlam. This 5,508 sqft masterpiece features a grand foyer with soaring 20' ceilings, formal family room, office, and main-floor guest suite. The gourmet kitchen showcases Thermador integrated appliances, quartz counters, wok kitchen, and pantry, flowing seamlessly to expansive living and dining areas plus large patio perfect for entertaining. An elevator whisks you to the luxurious primary bedroom with opulent ensuite, walk-in closet, and private balcony, plus 3 additional bedrooms. The basement offers a 2-bed legal suite and potential 1-bed in-law suite. 4 additional parking spaces via rear lane. Steps to Poirier Recreatio
MLS®:
R3157393
R3157393
Les impôts
$8,601(2025)
$8,601(2025)
Surface Terrain
7,744 PI. CA.
7,744 PI. CA.
Catégorie
Single-Family Home
Single-Family Home
Année de Construction
2022
2022
Ville
Metro Vancouver
Metro Vancouver
Listed By
Omid Khosravi Prec*, Re/Max Heights Realty
Source
VANCOUVER - IDX
Dernière vérification Août 29 2026 à 12:00 AM EDT
VANCOUVER - IDX
Dernière vérification Août 29 2026 à 12:00 AM EDT
Détails sur les salles de bains
- Salles de bains: 7
- Salle d’eau: 1
Caractéristiques Intérieures
- Dishwasher
- Refrigerator
- Stove
- Elevator
- Laundry: In Unit
- Washer/Dryer
Informations sur le lot
- Central Location
- Recreation Nearby
- Lane Access
Caractéristiques de la propriété
- Cheminée: Gas
- Cheminée: Electric
- Cheminée: 2
- Foundation: Concrete Perimeter
Chauffage et refroidissement
- Hot Water
- Radiant
- Heat Pump
- Central Air
Informations sur les sous-sols
- Finished
Planchers
- Hardwood
Caractéristiques extérieures
- Toit: Asphalt
Informations sur les services publics
- Utilities: Water Connected, Natural Gas Connected
- Sewer: Sanitary Sewer, Storm Sewer
Garage
- Garage
Stationnement
- Front Access
- Garage Double
- Lane Access
- Concrete
- Total: 8
Étages
- 2
Surface Habitable
- 5,508 pi. ca.
Disclaimer: Copyright 2026 Real Estate Board of Greater Vancouver IDX. All rights reserved. This information is deemed reliable, but not guaranteed. The information being provided is for consumers’ personal, non-commercial use and may not be used for any purpose other than to identify prospective properties consumers may be interested in purchasing. Data last updated 8/28/26 17:00

