
Inscription par: VANCOUVER - IDX / Listed By: Royal Lepage Elite West
1204 Hammond Avenue 103 Coquitlam, BC V3K 2P5
En vigueur (23 Jours)
1 289 000 $ (CAD)
HORAIRES DES PORTES OUVERTES
-
OUVERTESSam, Août 292:00 pm - 4:00 pm
Description
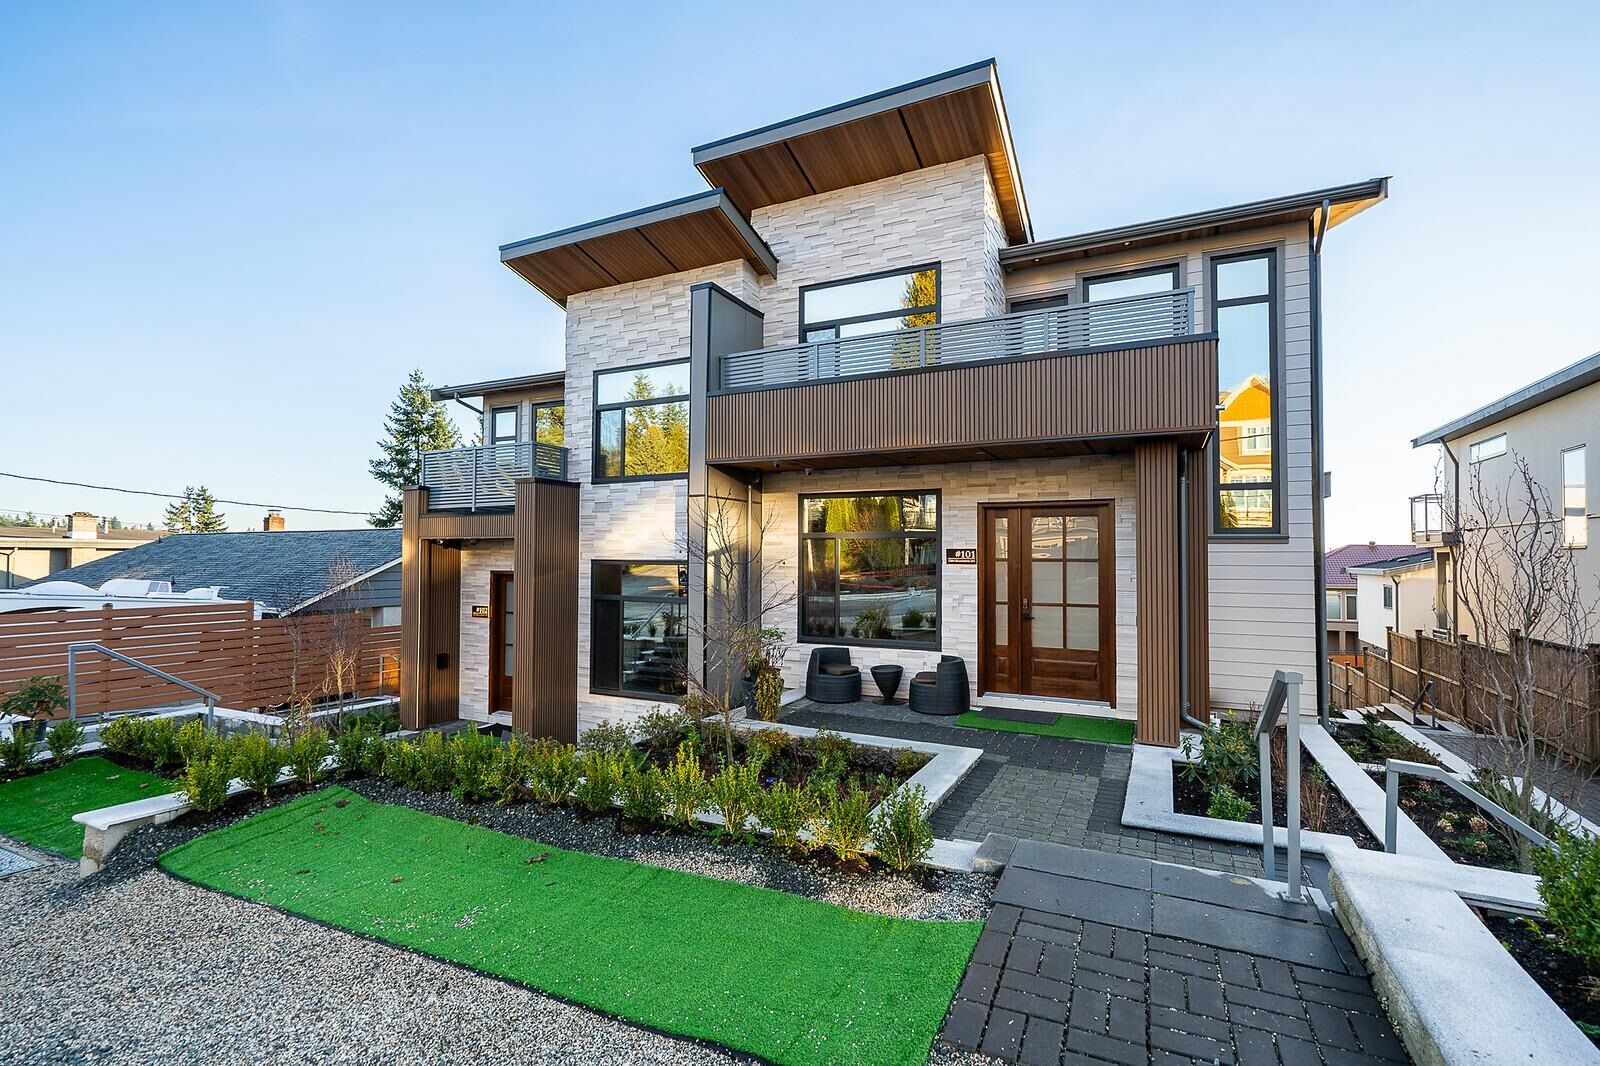
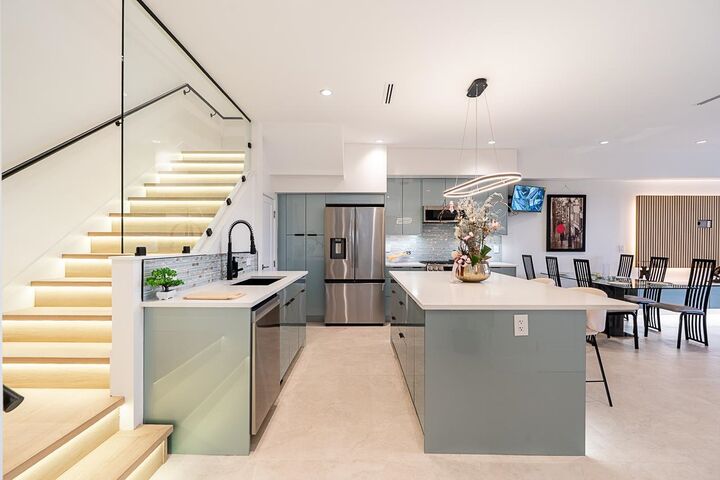
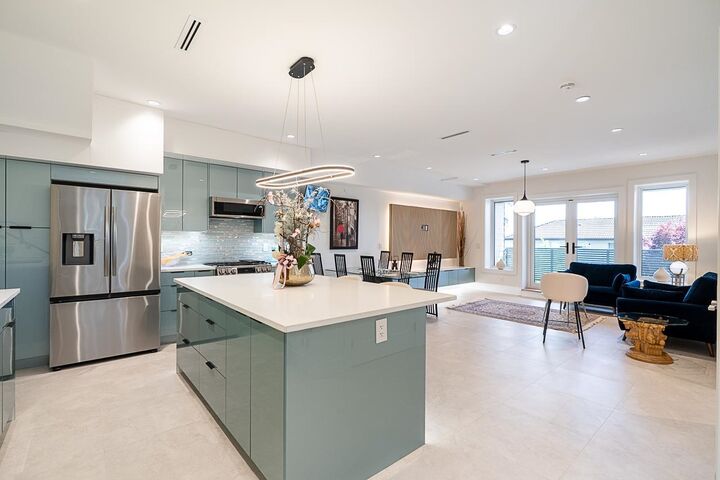
Wake up to spectacular panoramic views stretching across City, the Fraser River, iconic bridges, and Mount Baker from this beautifully designed luxury home. No strata fees, self-managed, this exceptional two-level residence combines sophisticated design with everyday functionality. Offering 3 generous bedrooms, including a versatile main-floor bedroom perfect for guests, a home office, or multigenerational living, the home features 9-foot celling, premium high-gloss cabinetry, and elegant LED lighting inside and out. Located in a highly convenient neighborhood close to schools, major highways, shopping, restaurants, Superstore, IKEA, Home Depot, and countless amenities. GST Is Not Included
MLS®:
R3153174
R3153174
Les impôts
$5,167(2026)
$5,167(2026)
Surface Terrain
8,400 PI. CA.
8,400 PI. CA.
Catégorie
Multifamily
Multifamily
Année de Construction
2025
2025
Ville
Metro Vancouver
Metro Vancouver
Listed By
Saeed Citchani, Royal Lepage Elite West
Source
VANCOUVER - IDX
Dernière vérification Août 28 2026 à 8:58 PM EDT
VANCOUVER - IDX
Dernière vérification Août 28 2026 à 8:58 PM EDT
Détails sur les salles de bains
- Salles de bains: 3
Caractéristiques Intérieures
- Microwave
- Dishwasher
- Refrigerator
- Stove
- Washer/Dryer
- Central Vacuum
Informations sur le lot
- Central Location
- Recreation Nearby
- Private
- Lane Access
- Near Golf Course
Caractéristiques de la propriété
- Foundation: Concrete Perimeter
Chauffage et refroidissement
- Radiant
- Air Conditioning
Planchers
- Hardwood
Caractéristiques extérieures
- Toit: Torch-on
Informations sur les services publics
- Utilities: Electricity Connected, Water Connected, Natural Gas Connected
- Sewer: Public Sewer, Sanitary Sewer, Storm Sewer
Garage
- Garage
Stationnement
- Total: 2
- Lane Access
- Rear Access
- Paver Block
- Tandem
Étages
- 2
Surface Habitable
- 1,568 pi. ca.
Disclaimer: Copyright 2026 Real Estate Board of Greater Vancouver IDX. All rights reserved. This information is deemed reliable, but not guaranteed. The information being provided is for consumers’ personal, non-commercial use and may not be used for any purpose other than to identify prospective properties consumers may be interested in purchasing. Data last updated 8/28/26 13:58

