
Inscription par: VANCOUVER - IDX / Listed By: eXp Realty
1122 King Albert Avenue 106 Coquitlam, BC V3J 1X7
En vigueur (10 Jours)
498 000 $ (CAD)
HORAIRES DES PORTES OUVERTES
-
OUVERTESSam, Août 2911:00 am - 1:00 pm
-
OUVERTESDim, Août 302:00 pm - 4:00 pm
Description
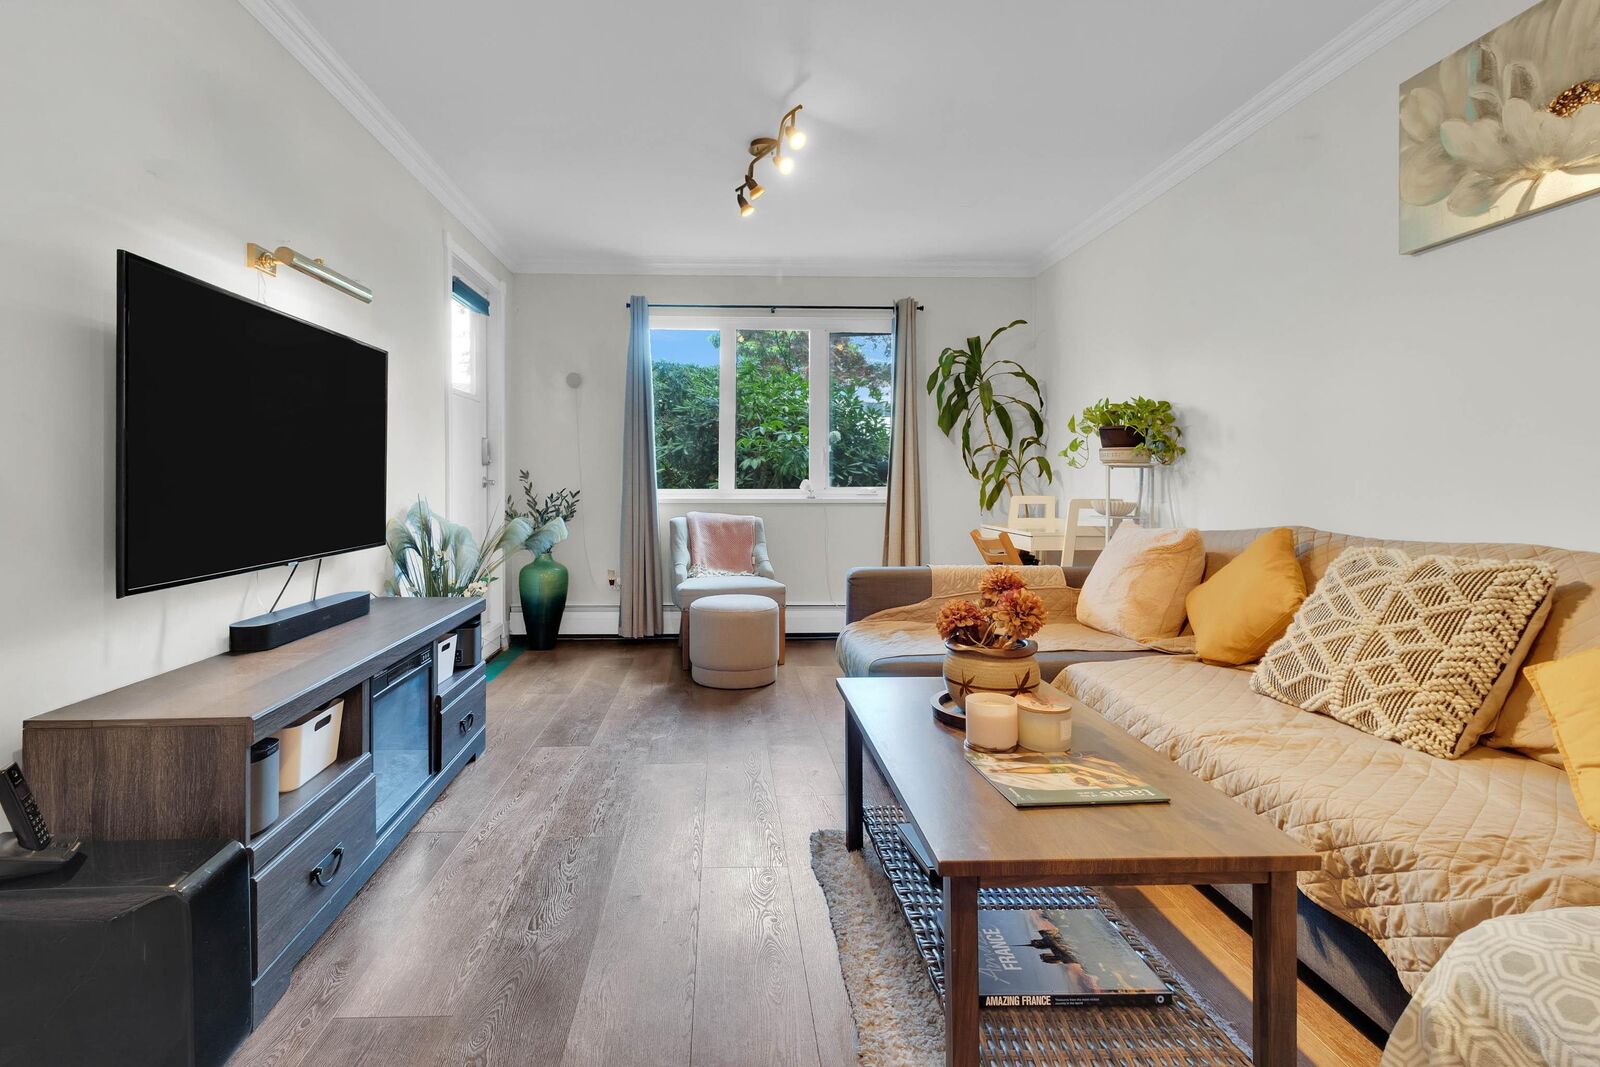
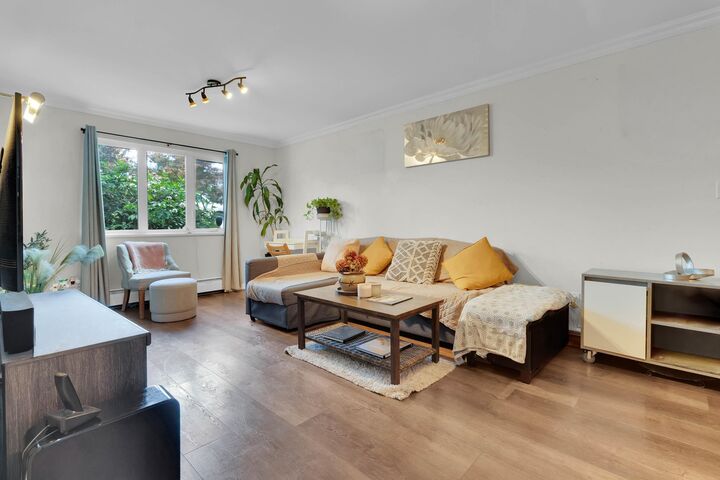
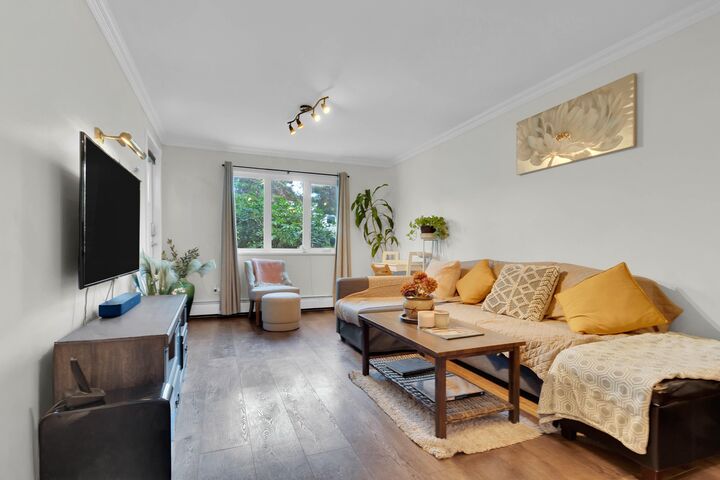
Beautifully modernized 2-bedroom garden suite with a rare boutique townhome feel in a green and lush family-friendly location. Featuring tall ceilings and a functional open-concept layout with bedrooms on opposite sides for added privacy. The spacious living area opens onto an oversized private patio surrounded by greenery, creating a seamless indoor-outdoor lifestyle. Extensive upgrades include new flooring, stainless steel appliances, countertops and island, backsplash, renovated bathroom, crown mouldings, baseboards, and fresh paint throughout. Side-by-side 2 parking stalls and a large storage locker. Well-maintained building with major upgrades completed. Steps to Blue Mountain Park, Como Lake, SkyTrain, shops, restaurants, and all levels of schools. Rentals allowed and pets welcome.
MLS®:
R3157133
R3157133
Les impôts
$1,805(2025)
$1,805(2025)
Catégorie
Single-Family Home
Single-Family Home
Année de Construction
1980
1980
Style
Ground Level Unit
Ground Level Unit
Ville
Metro Vancouver
Metro Vancouver
Communauté
King Albert
King Albert
Listed By
Yinon Filler Prec*, eXp Realty
Source
VANCOUVER - IDX
Dernière vérification Août 28 2026 à 10:16 PM EDT
VANCOUVER - IDX
Dernière vérification Août 28 2026 à 10:16 PM EDT
Détails sur les salles de bains
- Salle de bains: 1
Caractéristiques Intérieures
- Elevator
- Storage
Quartier
- King Albert
Informations sur le lot
- Central Location
- Recreation Nearby
- Near Golf Course
Caractéristiques de la propriété
- Foundation: Concrete Perimeter
Chauffage et refroidissement
- Hot Water
Informations sur le condo
- Frais: $558
Planchers
- Mixed
- Laminate
Caractéristiques extérieures
- Toit: Asphalt
Informations sur les services publics
- Utilities: Electricity Connected, Water Connected
- Sewer: Public Sewer, Sanitary Sewer, Storm Sewer
Garage
- Garage
Stationnement
- Garage Under Building
- Total: 2
- Rear Access
Étages
- 0
Surface Habitable
- 850 pi. ca.
Disclaimer: Copyright 2026 Real Estate Board of Greater Vancouver IDX. All rights reserved. This information is deemed reliable, but not guaranteed. The information being provided is for consumers’ personal, non-commercial use and may not be used for any purpose other than to identify prospective properties consumers may be interested in purchasing. Data last updated 8/28/26 15:16

