
Inscription par: VIVA / Listed By: Royal Lepage-Comox Valley (cv)
1925 Cougar Cres Comox, BC V9M 2K4
En vigueur (10 Jours)
865 000 $ (CAD)
HORAIRES DES PORTES OUVERTES
-
OUVERTESDim, Août 3011:00 am - 12 noon
Description
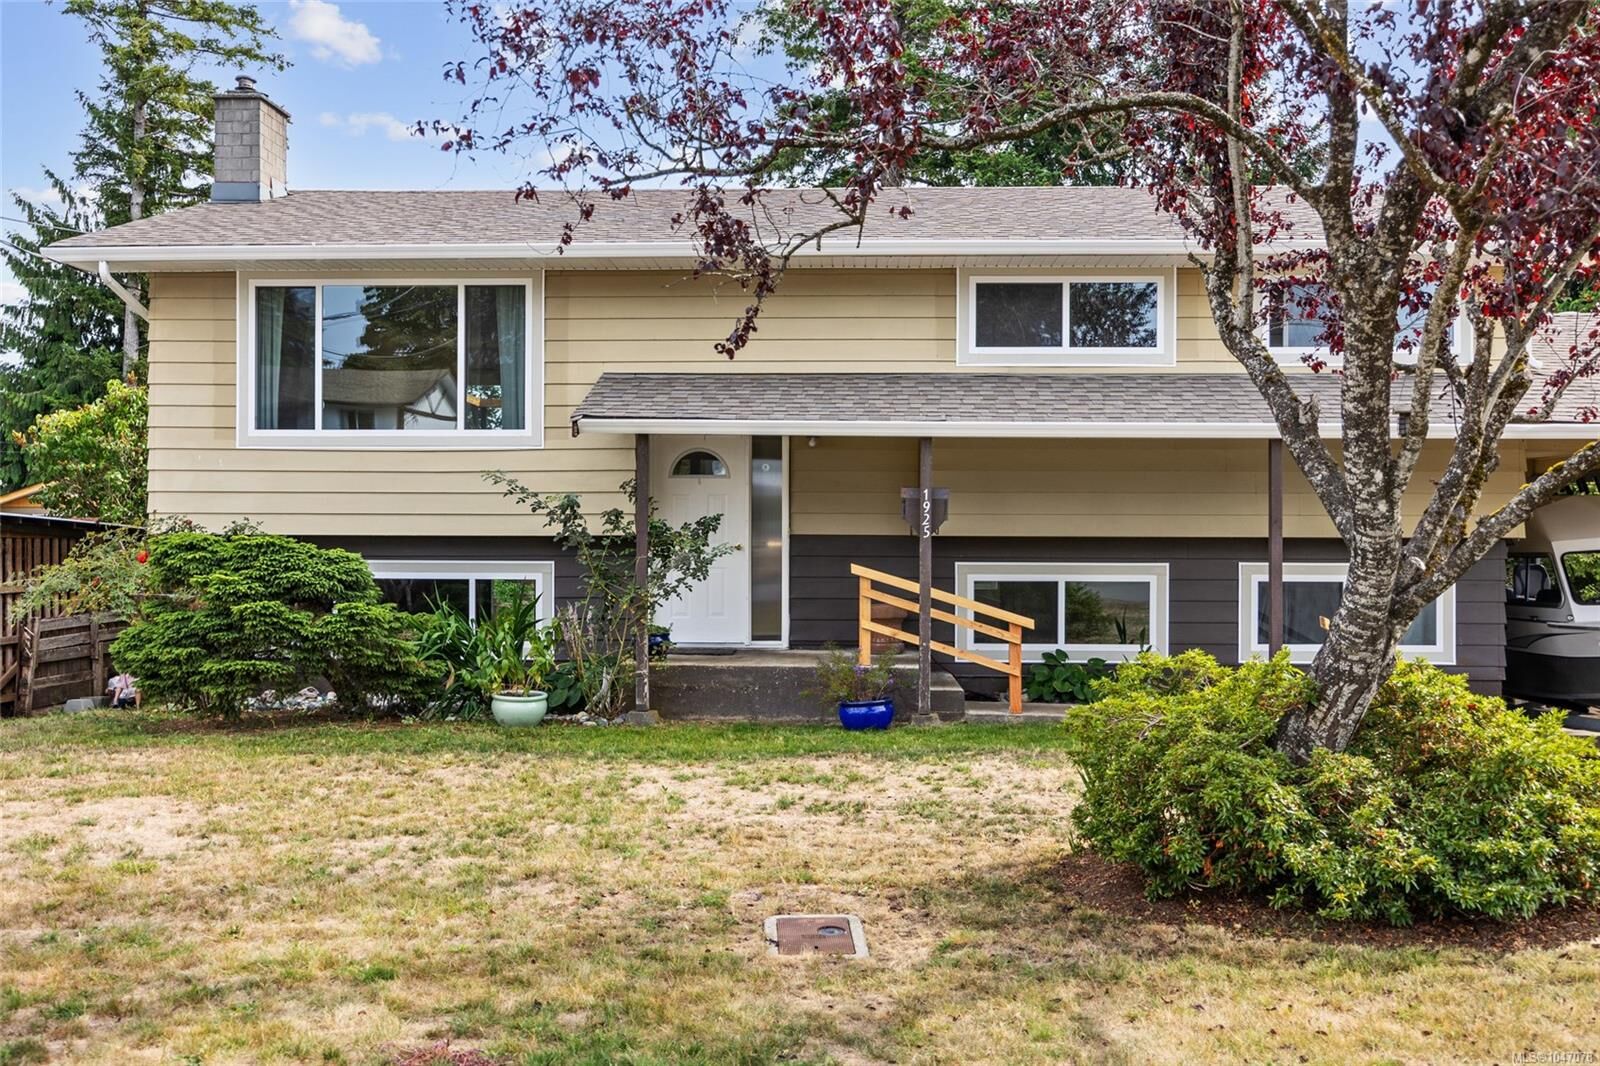
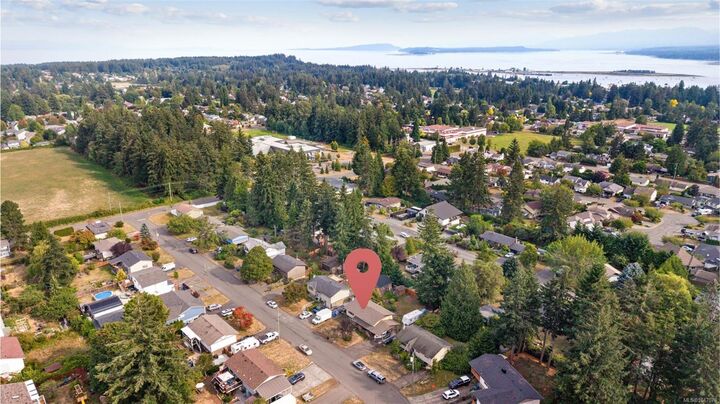
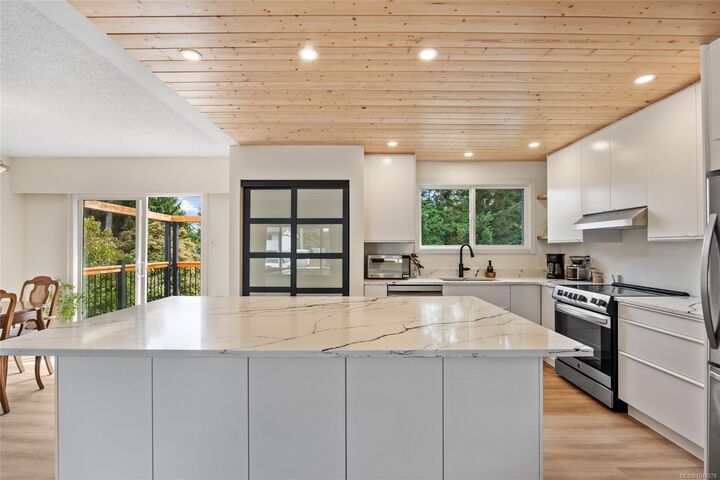
ROOM FOR EVERYONE. SPACE TO GROW. A beautifully refreshed Comox home designed for the way families live today. With an in-law accommodation it is offering flexibility for growing families, multigenerational households, or those looking for additional income potential. Thoughtfully designed with future flexibility & resale in mind- the sellers have already completed the plumbing & electrical rough-ins needed to add laundry to the upper level. This creates the potential for the upper & lower levels to function as two completely independent living spaces. A valuable feature that offers flexibility today & added possibilities for tomorrow. Walking distance to the Comox Marina, beaches, shopping, the Comox Golf Course, trails, parks & healthcare- this is central Comox living at its most convenient. The home is light, bright and ready for your personal touch.
MLS®:
1047078
1047078
Les impôts
$4,770(2025)
$4,770(2025)
Surface Terrain
8,407 PI. CA.
8,407 PI. CA.
Catégorie
Single-Family Home
Single-Family Home
Année de Construction
1974
1974
Ville
Comox Valley
Comox Valley
Listed By
Kendra Parker, Royal Lepage-Comox Valley (cv)
Source
VIVA
Dernière vérification Août 28 2026 à 6:29 AM EDT
VIVA
Dernière vérification Août 28 2026 à 6:29 AM EDT
Détails sur les salles de bains
Caractéristiques Intérieures
- Laundry: In House
- Dishwasher
- Dryer
- Refrigerator
- Washer
- Range Hood
Informations sur le lot
- Marina Nearby
- Central Location
- Family-Oriented Neighbourhood
- Quiet Area
- Shopping Nearby
- Near Golf Course
Caractéristiques de la propriété
- Cheminée: 2
- Cheminée: Gas
- Cheminée: Wood Burning
- Cheminée: Insert
- Foundation: Concrete Perimeter
Chauffage et refroidissement
- Baseboard
- Electric
- Natural Gas
- Wood
- None
Informations sur les sous-sols
- Full
Planchers
- Vinyl
Caractéristiques extérieures
- Toit: Asphalt Shingle
Informations sur les services publics
- Sewer: Sewer to Lot
Stationnement
- Carport
- Total: 4
Surface Habitable
- 1,894 pi. ca.
Disclaimer: Copyright 2026 Victoria Real Estate Board. All rights reserved. This information is deemed reliable, but not guaranteed. The information being provided is for consumers’ personal, non-commercial use and may not be used for any purpose other than to identify prospective properties consumers may be interested in purchasing. Data last updated 8/27/26 23:29

