
Inscription par: VIVA / Listed By: Re/Max Camosun
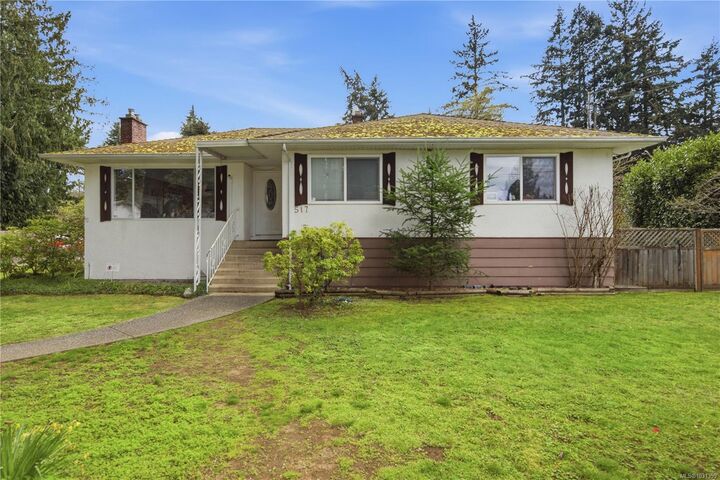
517 Allandale Rd Colwood, BC V9C 2M2
En vigueur (141 Jours)
999 000 $ (CAD)

Description
MLS®:
1031359
1031359
Les impôts
$4,209(2025)
$4,209(2025)
Surface Terrain
0.28 acres
0.28 acres
Catégorie
Single-Family Home
Single-Family Home
Année de Construction
1961
1961
Ville
Capital Regional District
Capital Regional District
Listed By
Dez Mahal, Re/Max Camosun
Source
VIVA
Dernière vérification Août 28 2026 à 10:20 PM EDT
VIVA
Dernière vérification Août 28 2026 à 10:20 PM EDT
Détails sur les salles de bains
Caractéristiques Intérieures
- Breakfast Nook
- Dining/Living Combo
- Laundry: In House
- Dishwasher
- Dryer
- Refrigerator
- Washer
- Workshop
- Windows: Vinyl Frames
- Windows: Screens
- Windows: Aluminum Frames
Informations sur le lot
- Level
- Southern Exposure
Caractéristiques de la propriété
- Cheminée: 2
- Cheminée: Family Room
- Cheminée: Gas
- Cheminée: Living Room
- Foundation: Concrete Perimeter
Chauffage et refroidissement
- Natural Gas
- Hot Water
- None
Informations sur les sous-sols
- Walk-Out Access
- With Windows
- Full
Caractéristiques extérieures
- Toit: See Remarks
Informations sur les services publics
- Utilities: Electricity Connected, Garbage, Recycling, Natural Gas Connected, Cable Available, Phone Available
- Sewer: Septic System
Stationnement
- Carport
- Driveway
- Total: 5
Surface Habitable
- 2,688 pi. ca.
Historique des prix des annonces
Date
Événement
Prix
% Variation en
$ (+/-)
Juil 01, 2026
Prix modifié
999 000 $
-5%
-51 000 $
Avr 09, 2026
Listé
1 050 000 $
-
-
Disclaimer: Copyright 2026 Victoria Real Estate Board. All rights reserved. This information is deemed reliable, but not guaranteed. The information being provided is for consumers’ personal, non-commercial use and may not be used for any purpose other than to identify prospective properties consumers may be interested in purchasing. Data last updated 8/28/26 15:20


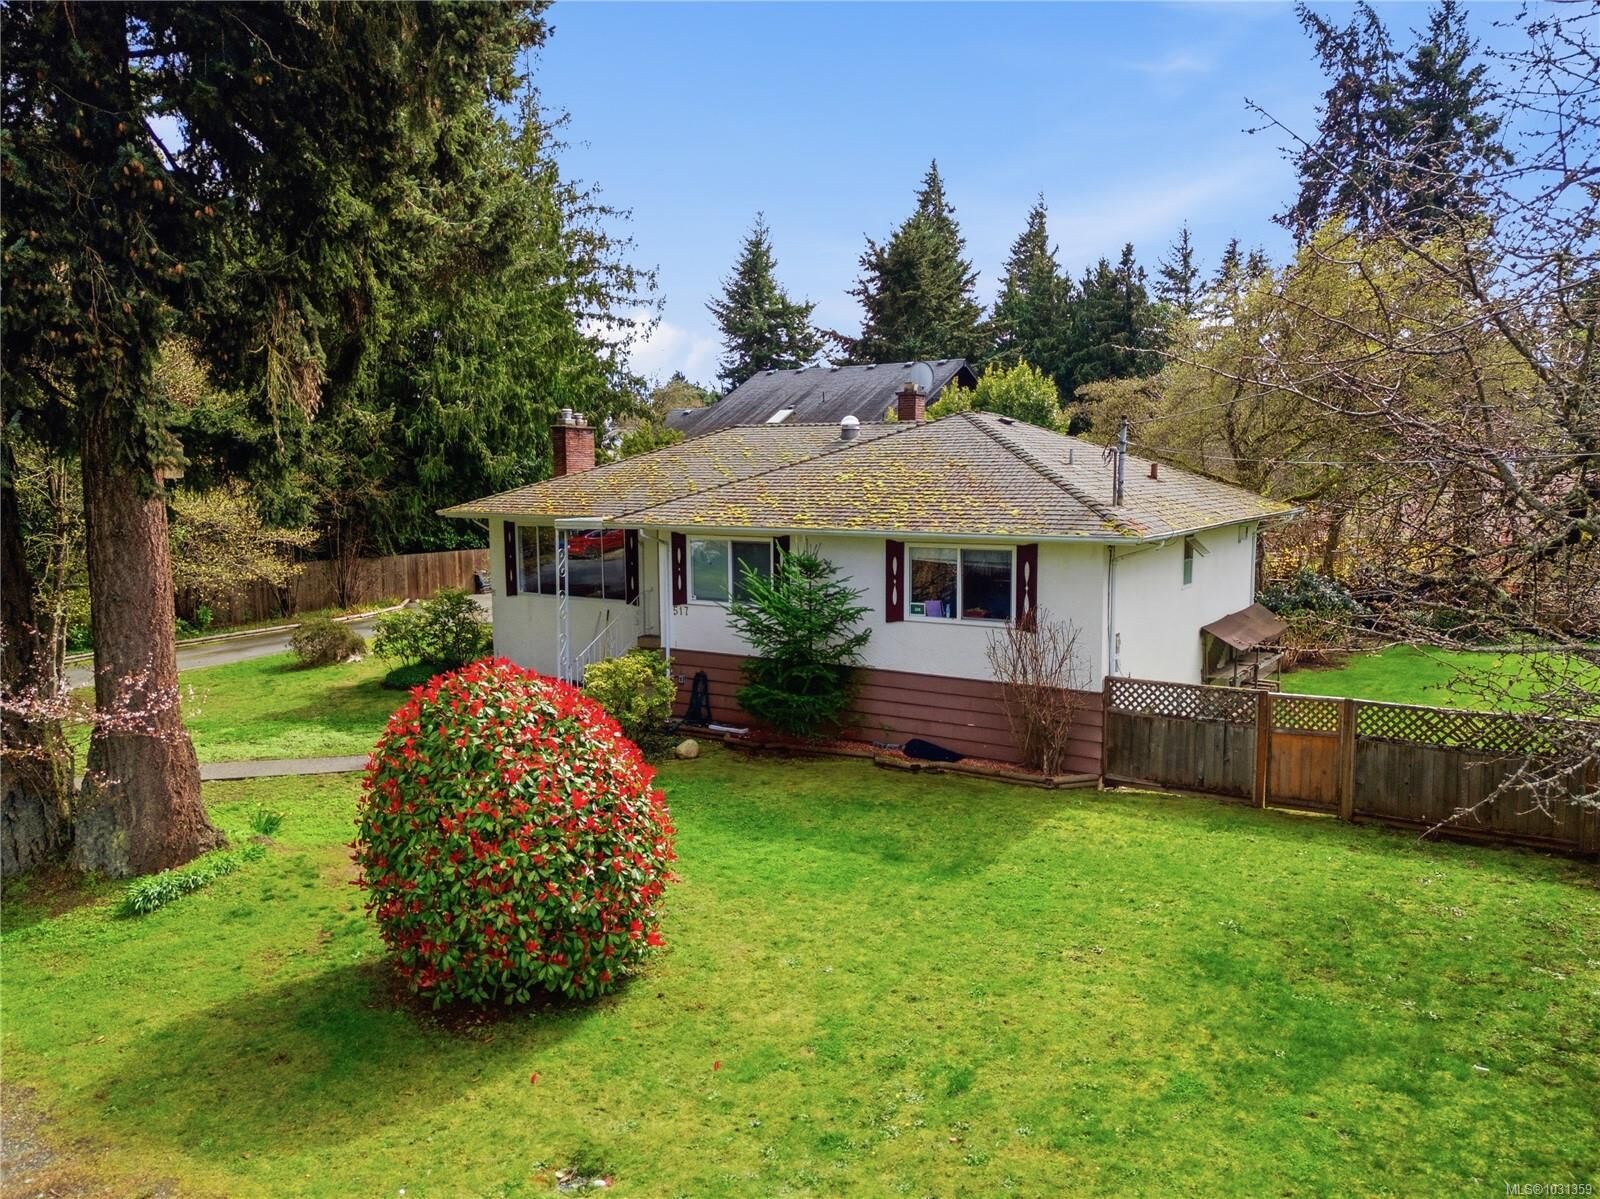
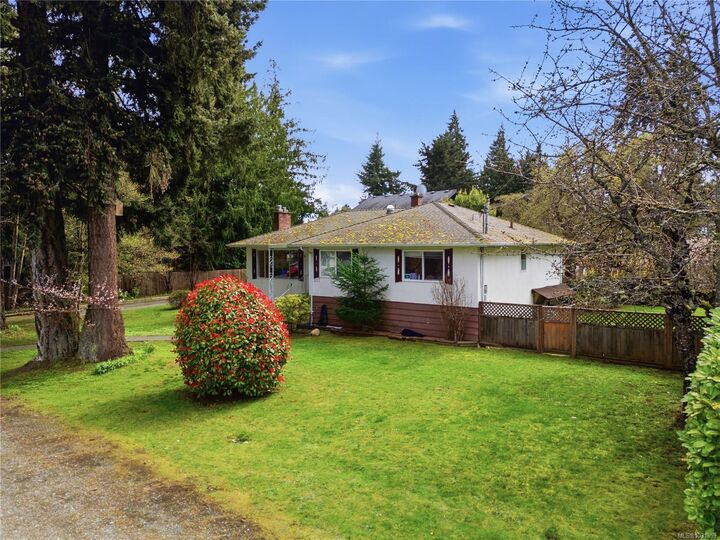
The property boasts a sun-drenched backyard, ideal for gardening, outdoor entertaining, or future detached workshop possibilities. Located just minutes from Westshore Mall & Colwood Corners, you are steps away from shopping, dining, & amenities. Families will love the parks and top-rated schools, including Wishart & Colwood Elementary, Dunsmuir Middle & Royal Bay High. Commuting is a breeze with quick access to Veterans Memorial Parkway & the Galloping Goose Trail. Bring your renovation ideas to build instant equity in this quiet neighbourhood. A must-see!