
Inscription par: VIVA / Listed By: Re/Max Camosun
3392 Haida Dr Colwood, BC V9C 3V9
En vigueur (35 Jours)
2 174 888 $ (CAD)
HORAIRES DES PORTES OUVERTES
-
OUVERTESSam, Août 291:30 pm - 3:00 pm

Description
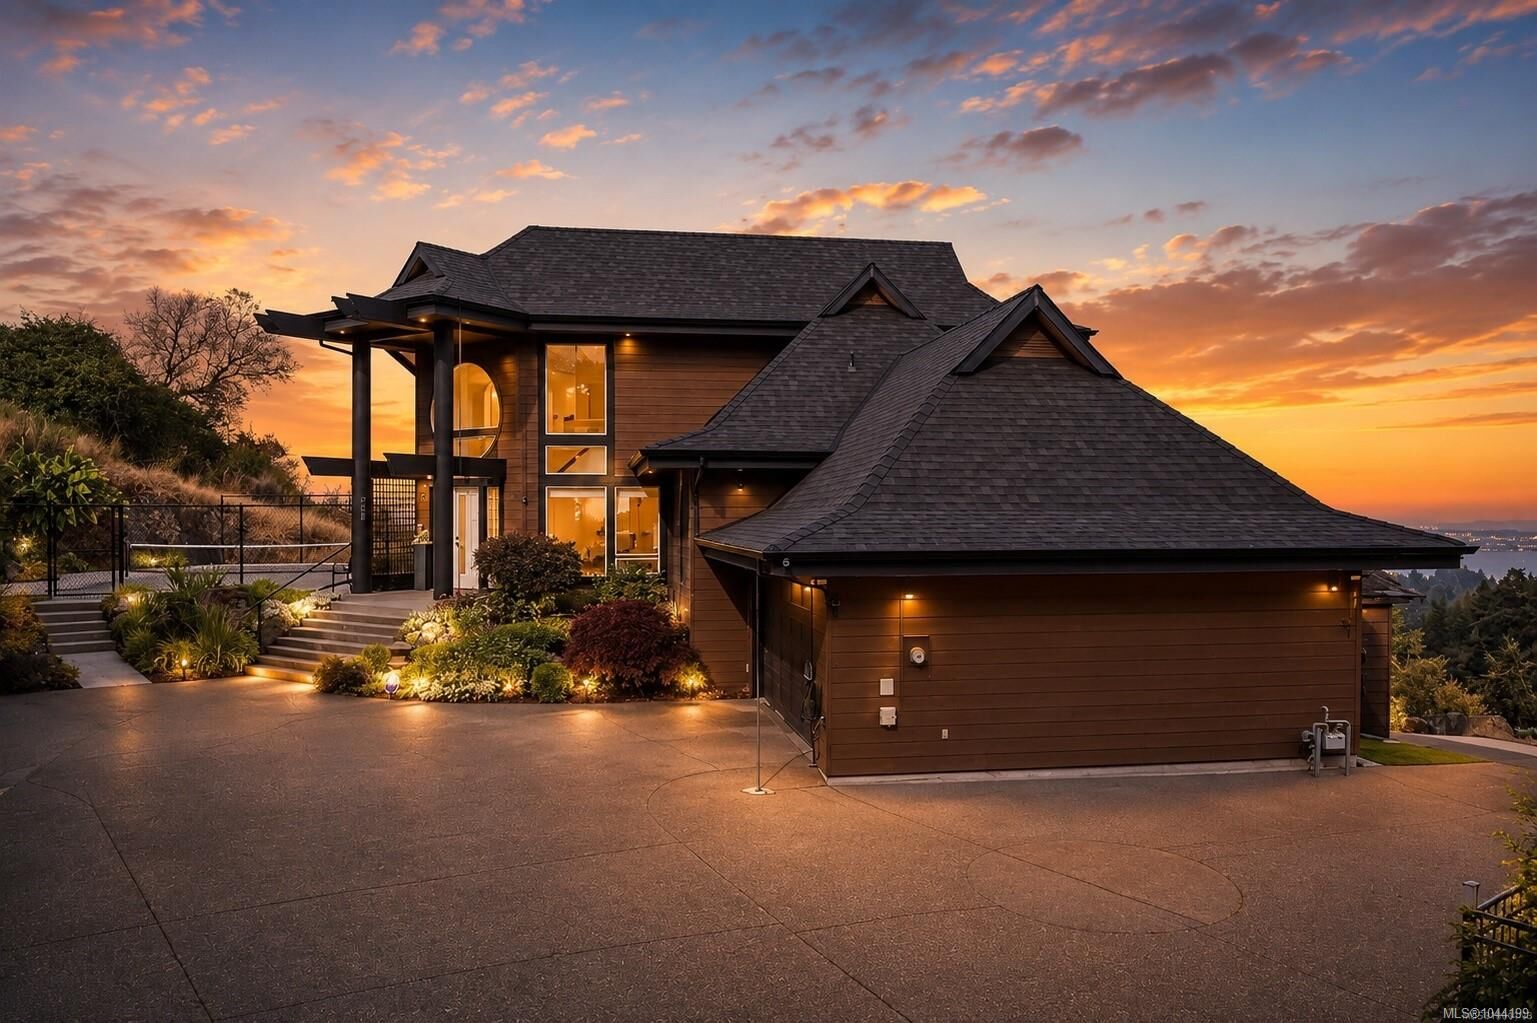
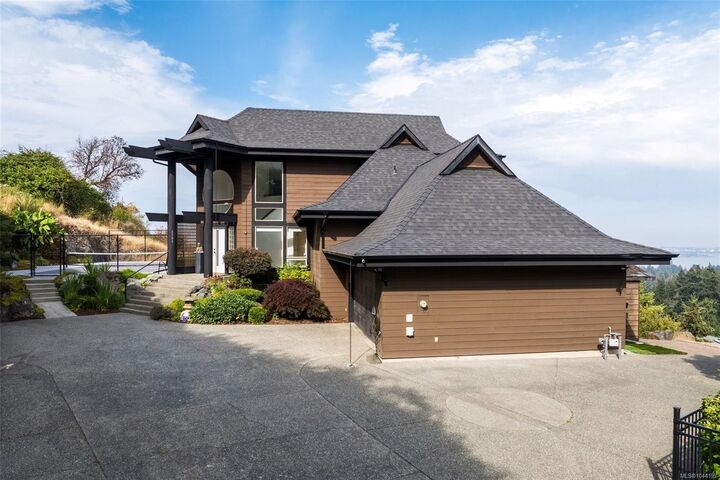
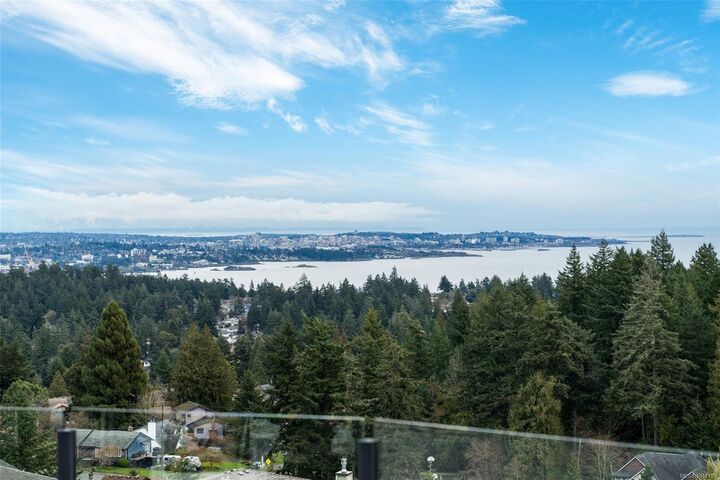
OPEN HOUSE SUNDAY, AUGUST 29th, 1:30-3:00 PM* Perched atop a private, nearly half-acre estate, this architecturally designed West Coast Contemporary home captures breathtaking panoramic views of Mount Baker, the Olympic Mountains, the Salish Sea, and Victoria's sparkling skyline. Recently refreshed with beautifully refinished hardwood floors and an exterior repaint, the home features soaring ceilings, expansive windows, and a bright open-concept design where the stunning kitchen overlooks the dining and living areas, all perfectly positioned to embrace the views. The upper level offers a luxurious primary retreat with a spa-inspired ensuite, walk-in closet, and private view deck. The walk-out lower level includes a family room, bedroom, bathroom, kitchen, plus a separate one-bedroom suite. Beautifully landscaped grounds feature a private pickleball court, tranquil pond, waterfall, and exceptional privacy.
MLS®:
1044199
1044199
Les impôts
$7,494(2026)
$7,494(2026)
Surface Terrain
0.49 acres
0.49 acres
Catégorie
Single-Family Home
Single-Family Home
Année de Construction
1996
1996
Vue
Ocean, City, Mountain(s), Valley
Ocean, City, Mountain(s), Valley
Ville
Capital Regional District
Capital Regional District
Listed By
Ryan Zailo, Re/Max Camosun
Source
VIVA
Dernière vérification Août 28 2026 à 10:50 PM EDT
VIVA
Dernière vérification Août 28 2026 à 10:50 PM EDT
Détails sur les salles de bains
Caractéristiques Intérieures
- Cathedral Entry
- Closet Organizer
- Soaker Tub
- Laundry: In House
- Dishwasher
- Dryer
- Microwave
- Refrigerator
- Washer
- Windows: Blinds
- Windows: Skylight(s)
- Eating Area
- Storage
- Laundry: In Unit
- French Doors
- Dining Room
- Freezer
- Oven/Range Gas
- Windows: Screens
- Windows: Aluminum Frames
Informations sur le lot
- Private
- Irregular Lot
- Central Location
- Family-Oriented Neighbourhood
- Cul-De-Sac
- Serviced
- Landscaped
- Quiet Area
- Irrigation Sprinkler(s)
- No Through Road
- Southern Exposure
- Near Golf Course
- Hillside
- Cleared
Caractéristiques de la propriété
- Cheminée: Gas
- Cheminée: Living Room
- Cheminée: 1
- Foundation: Concrete Perimeter
Chauffage et refroidissement
- Electric
- Natural Gas
- Forced Air
- Heat Pump
- Air Conditioning
- Hvac
- Central Air
Informations sur les sous-sols
- Walk-Out Access
- With Windows
- Finished
- Full
Planchers
- Carpet
- Laminate
- Hardwood
- Tile
- Mixed
- Basement Slab
Caractéristiques extérieures
- Toit: Asphalt Shingle
Informations sur les services publics
- Utilities: Cable Connected, Electricity Connected, Garbage, Recycling, Natural Gas Connected
- Sewer: Sewer Connected
Garage
- Attached Garage
Stationnement
- Garage Double
- Driveway
- Rv Access/Parking
- Attached
- Total: 8
Surface Habitable
- 4,257 pi. ca.
Disclaimer: Copyright 2026 Victoria Real Estate Board. All rights reserved. This information is deemed reliable, but not guaranteed. The information being provided is for consumers’ personal, non-commercial use and may not be used for any purpose other than to identify prospective properties consumers may be interested in purchasing. Data last updated 8/28/26 15:50

