
Inscription par: VIVA / Listed By: Pemberton Holmes Ltd.
3006 Pickford Rd Colwood, BC V9B 2K9
En vigueur (135 Jours)
730 000 $ (CAD)

Description
MLS®:
1031850
1031850
Les impôts
$3,448(2025)
$3,448(2025)
Surface Terrain
10,454 PI. CA.
10,454 PI. CA.
Catégorie
Single-Family Home
Single-Family Home
Année de Construction
1958
1958
Style
West Coast
West Coast
Ville
Capital Regional District
Capital Regional District
Listed By
Naomi Larkins, Pemberton Holmes Ltd.
Source
VIVA
Dernière vérification Août 28 2026 à 6:35 PM EDT
VIVA
Dernière vérification Août 28 2026 à 6:35 PM EDT
Détails sur les salles de bains
Caractéristiques Intérieures
- Breakfast Nook
- Closet Organizer
- Laundry: In House
- Dryer
- Refrigerator
- Washer
- Eating Area
- Storage
- Workshop
- French Doors
- Oven/Range Electric
- Dining Room
Informations sur le lot
- Level
- Rectangular Lot
- Central Location
- Family-Oriented Neighbourhood
- Recreation Nearby
- Serviced
- Landscaped
- Quiet Area
- Sidewalk
- Shopping Nearby
- Southern Exposure
- Near Golf Course
- Easy Access
- Cleared
- See Remarks
Caractéristiques de la propriété
- Cheminée: 1
- Cheminée: Wood Burning Stove
- Foundation: Concrete Perimeter
Chauffage et refroidissement
- Forced Air
- Wood
- Oil
- None
Informations sur les sous-sols
- Crawl Space
Planchers
- Carpet
- Wood
- Linoleum
- Vinyl
Caractéristiques extérieures
- Toit: Asphalt Shingle
Informations sur les services publics
- Sewer: Septic System
Garage
- Garage
Stationnement
- Carport
- Driveway
- Garage
- On Street
- Total: 3
Surface Habitable
- 963 pi. ca.
Disclaimer: Copyright 2026 Victoria Real Estate Board. All rights reserved. This information is deemed reliable, but not guaranteed. The information being provided is for consumers’ personal, non-commercial use and may not be used for any purpose other than to identify prospective properties consumers may be interested in purchasing. Data last updated 8/28/26 11:35


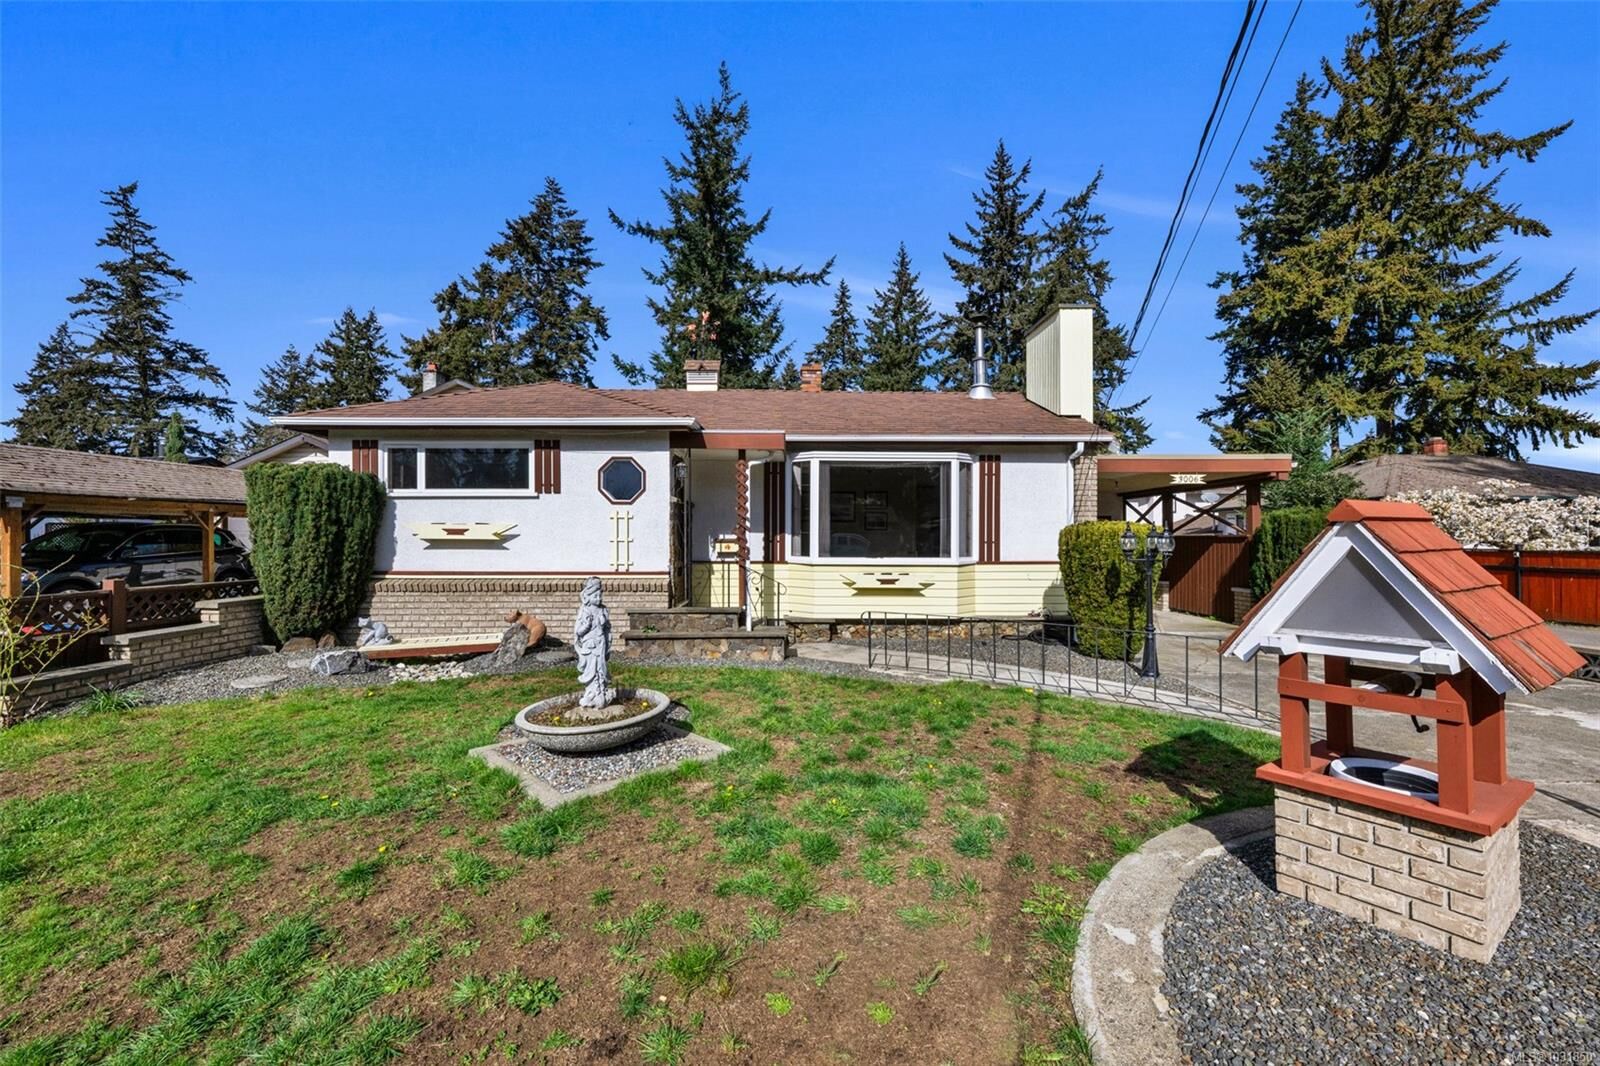
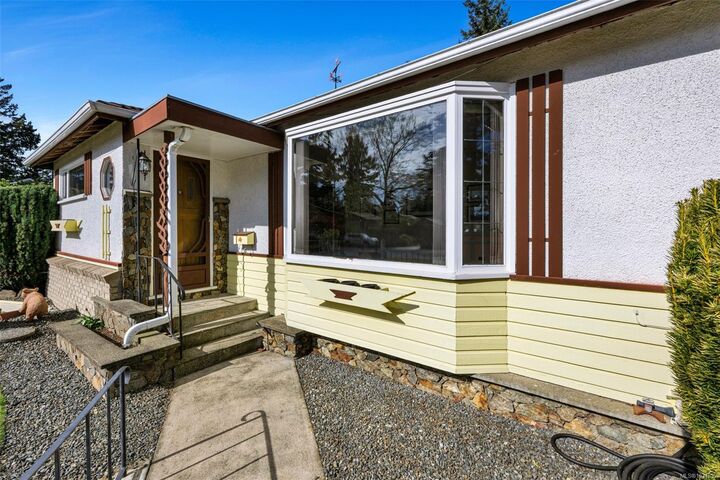
A tremendously charming 2-bed rancher set on a bright, fully usable ¼-acre lot in a quiet and convenient Colwood neighborhood. This character-filled home offers warm living spaces, hardwood floors under the carpet, bay-style windows, and an inviting dining area with French doors opening to a 250sqft covered deck.
The Italian-inspired garden is a true highlight - sunny, serene, and thoughtfully designed with pathways, water features, and quaint bridges. The fenced yard is ideal for pets and play.
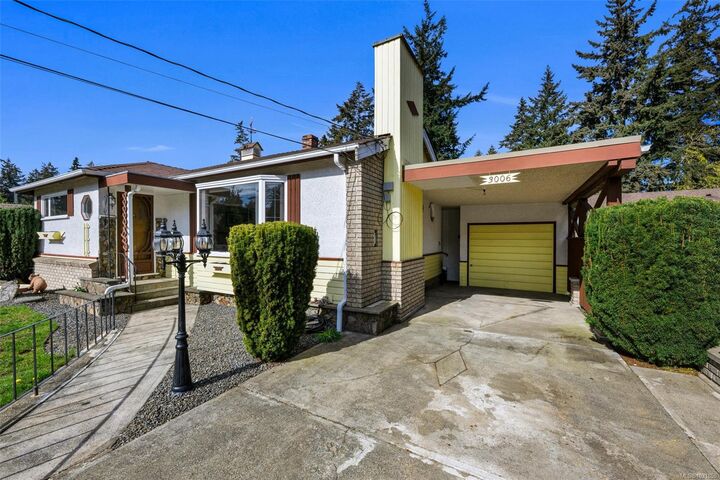
A wired 330sqft garage with drive-thru doors plus a covered carport provides excellent parking and a dream workshop. Two generous bedrooms offer comfort and flexibility, while the open kitchen is ready for your personal touch.
Minutes to Westshore Town Centre, Esquimalt Lagoon, Colwood Creek Dog Park, Belmont Market, Royal Roads, Juan De Fuca Rec and transit, this is a rare blend of charm, usability, and location.