
Inscription par: VIVA / Listed By: Re/Max Camosun
2220 Sooke Rd #305 Colwood, BC V9B 0G9
En vigueur (22 Jours)
485 000 $ (CAD)
Description
MLS®:
1045067
1045067
Les impôts
$2,712(2026)
$2,712(2026)
Surface Terrain
857 PI. CA.
857 PI. CA.
Catégorie
Condo
Condo
Nom du bâtiment
Copperwood
Copperwood
Année de Construction
2008
2008
Ville
Capital Regional District
Capital Regional District
Communauté
Copperwood
Copperwood
Listed By
Jodie Farup, Re/Max Camosun
Source
VIVA
Dernière vérification Août 28 2026 à 8:36 PM EDT
VIVA
Dernière vérification Août 28 2026 à 8:36 PM EDT
Détails sur les salles de bains
Caractéristiques Intérieures
- Closet Organizer
- Soaker Tub
- Laundry: In House
- Dishwasher
- Dryer
- Microwave
- Refrigerator
- Washer
- Windows: Blinds
- Eating Area
- Elevator
- Storage
- Laundry: In Unit
- F/S/W/D
- Windows: Insulated Windows
- Controlled Entry
Quartier
- Copperwood
Informations sur le lot
- Curb & Gutter
Caractéristiques de la propriété
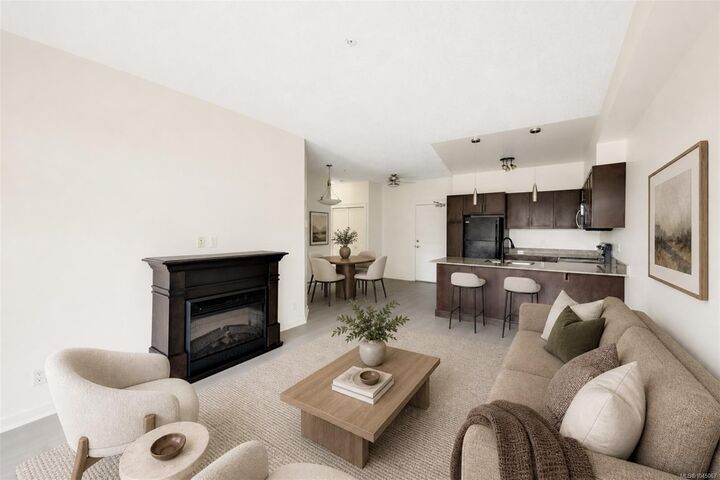
- Cheminée: Living Room
- Cheminée: 1
- Cheminée: Electric
- Foundation: Concrete Perimeter
Chauffage et refroidissement
- Baseboard
- Electric
- None
Informations sur le condo
- Frais: $346/Monthly
Planchers
- Carpet
- Hardwood
Caractéristiques extérieures
- Toit: Fibreglass Shingle
- Toit: Asphalt Torch on
Informations sur les services publics
- Sewer: Sewer Connected
Stationnement
- Guest
- Underground
- Total: 1
Étages
- 4
Surface Habitable
- 856 pi. ca.
Disclaimer: Copyright 2026 Victoria Real Estate Board. All rights reserved. This information is deemed reliable, but not guaranteed. The information being provided is for consumers’ personal, non-commercial use and may not be used for any purpose other than to identify prospective properties consumers may be interested in purchasing. Data last updated 8/28/26 13:36


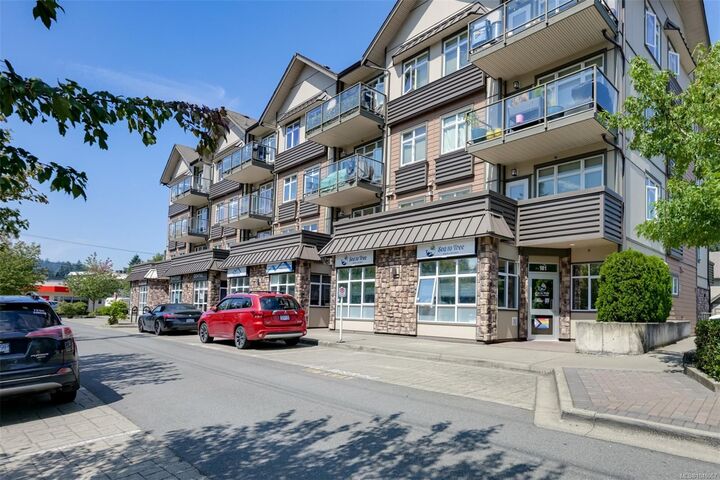
Professionally managed and supported by a strong depreciation report, this is a very well-run building offering parking and good exposure.
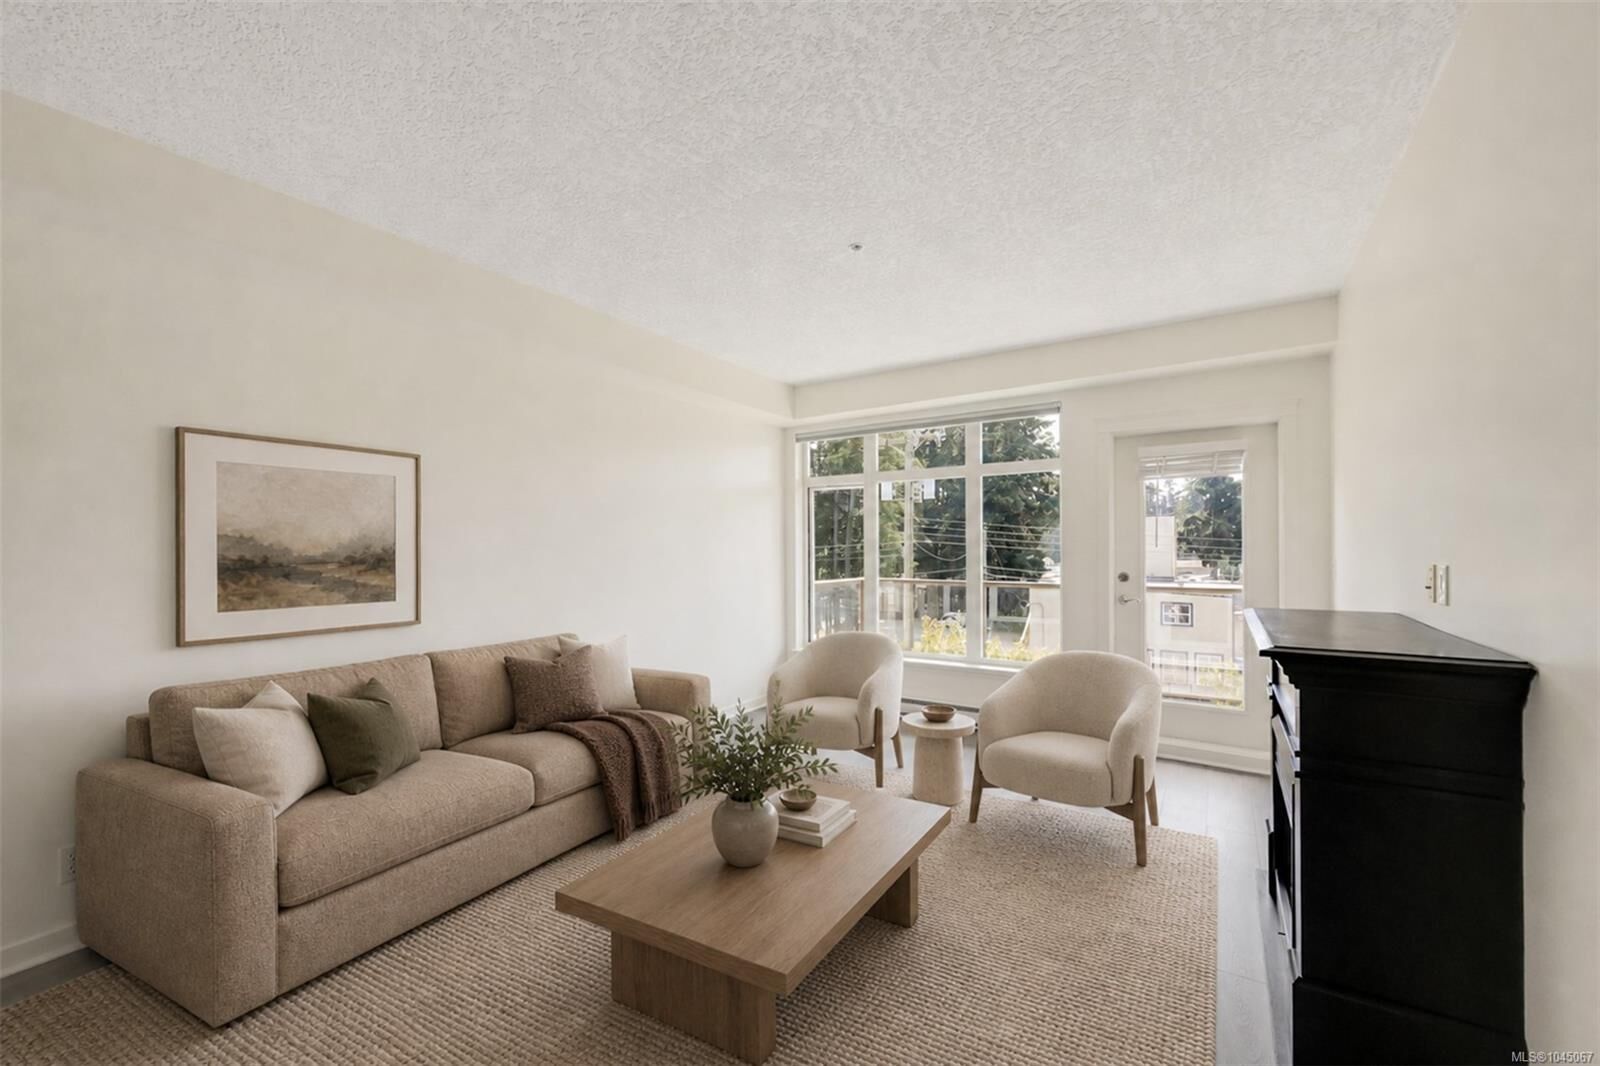
Priced at $485,000, this represents a strategic opportunity for a first-time buyer to enter the market at an accessible price point and build equity over time. The unit has just been updated with brand new flooring and fresh paint!! Nothing to do here but move right in!
Steps to shopping, schools, transit, trails, and just minutes to Westshore Town Centre and Royal Roads University. Don’t delay on this incredible opportunity!!