
Inscription par: ASSOCIATION OF INTERIOR REALTORS / Listed By: Coldwell Banker Executives Realty
7609 Cunliffe Road Coldstream, BC V1B 1T4
En vigueur (13 Jours)
949 000 $ (CAD)
Description
MLS®:
10397577
10397577
Les impôts
$2,626(2026)
$2,626(2026)
Surface Terrain
0.55 acres
0.55 acres
Catégorie
Single-Family Home
Single-Family Home
Année de Construction
1965
1965
Style
Bungalow
Bungalow
Ville
North Okanagan
North Okanagan
Listed By
Donald R. Miller, Coldwell Banker Executives Realty
Source
ASSOCIATION OF INTERIOR REALTORS
Dernière vérification Août 28 2026 à 4:54 AM EDT
ASSOCIATION OF INTERIOR REALTORS
Dernière vérification Août 28 2026 à 4:54 AM EDT
Détails sur les salles de bains
- Salle de bains: 1
- Salle d’eau: 1
Caractéristiques Intérieures
- Dishwasher
- Dryer
- Microwave
- Washer
- Electric Range
- Electric Oven
Caractéristiques de la propriété
- Cheminée: Wood Burning
- Cheminée: 1
- Foundation: Concrete Perimeter
Chauffage et refroidissement
- Baseboard
- Electric
- Window Unit(s)
Informations sur les sous-sols
- Finished
Planchers
- Tile
- Linoleum
- Carpet
- Wood
Caractéristiques extérieures
- Toit: Shingle
- Toit: Asphalt
Informations sur les services publics
- Utilities: Water Source: Public
- Sewer: Public Sewer
Stationnement
- Additional Parking
- Detached
- Garage
Étages
- 2
Surface Habitable
- 1,769 pi. ca.
Disclaimer: Copyright 2026 Association of Interior Realtors. All rights reserved. This information is deemed reliable, but not guaranteed. The information being provided is for consumers’ personal, non-commercial use and may not be used for any purpose other than to identify prospective properties consumers may be interested in purchasing. Data last updated 8/27/26 21:54


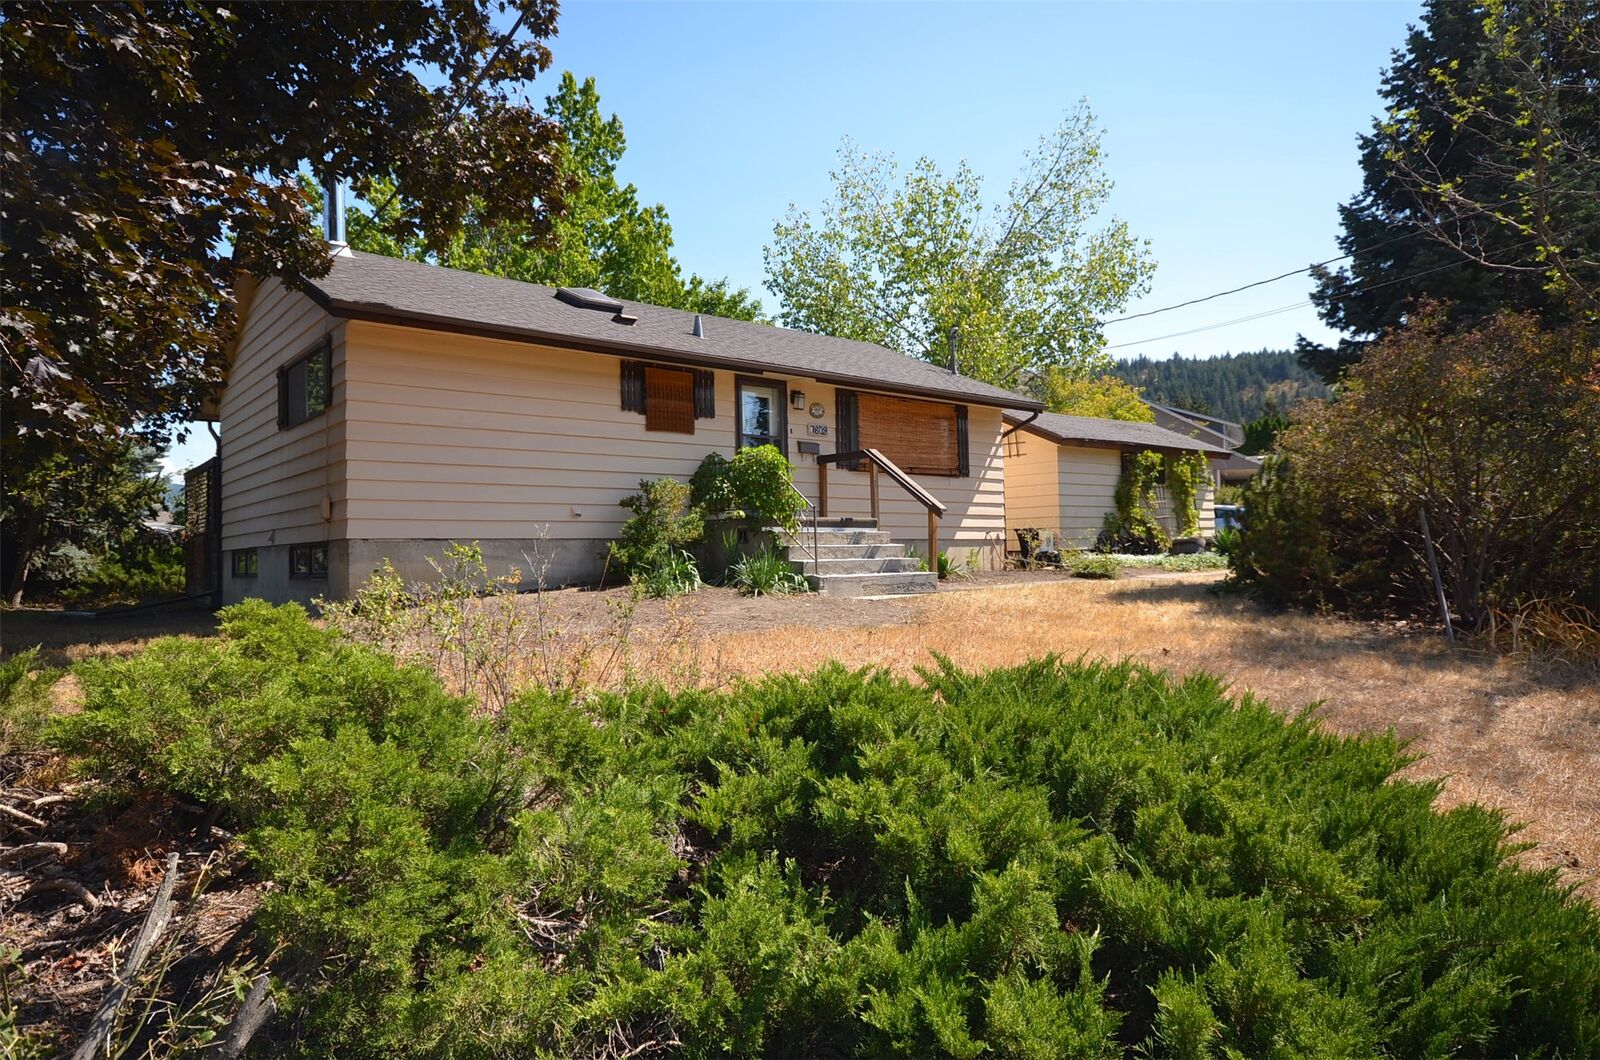
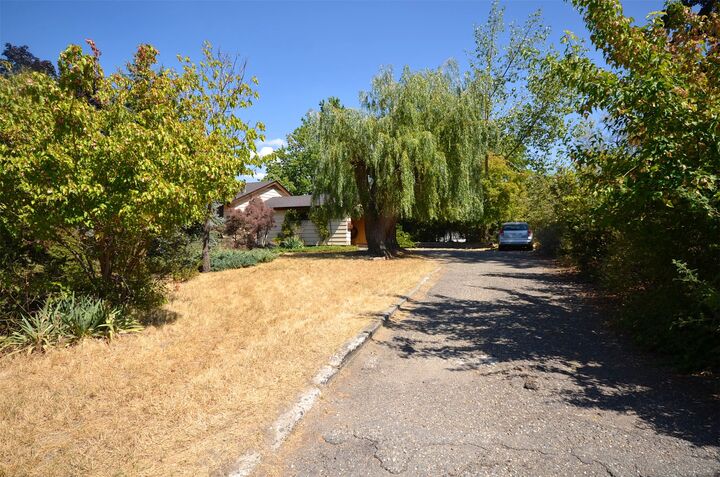
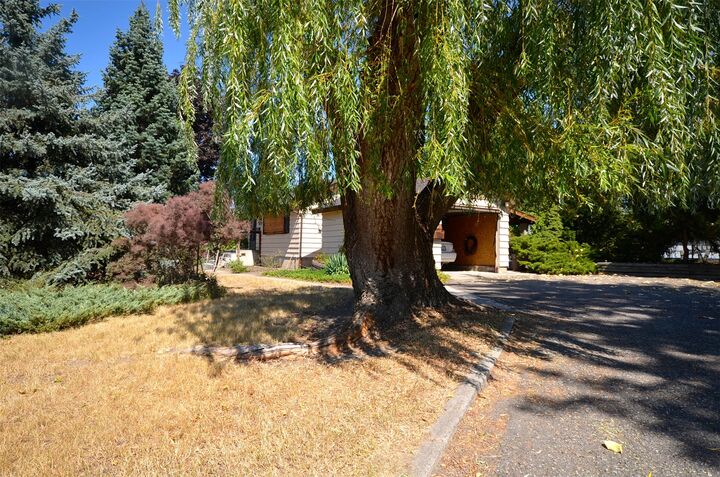
Set on a generous 0.5-acre lot, this property offers privacy, mature shade and plenty of space to play, garden or relax. Enjoy established plum trees, blackberry bushes, perennial oregano, rhubarb and raised garden beds for fresh vegetables. The driveway provides ample parking, while the single-car garage is a bonus during winter.
Inside, the home is full of character and charm. The living room features a large picture window and archway into the kitchen and dining area. The dining room opens to a bright sunroom overlooking the backyard. The kitchen boasts beautiful red oak flooring and original cabinetry with retro charm.
The main floor offers two bedrooms, with the second currently used as a laundry/storage room. The spacious primary bedroom includes a large mirrored-door closet. Downstairs, a former laundry room has been converted into an additional bedroom.
The lower level also includes a second bathroom, family room with cozy wood stove and cedar feature walls, plus a versatile space for books, games, crafts or hobbies. A storage room and cold room complete the level.
The private lot offers endless possibilities for RV, boat or ATV parking, a pool, gardens or future development. A special family property with space, character and potential!