
Inscription par: VIVA / Listed By: D.F.h. Real Estate Ltd. (cwnby)
4245 Judge Dr Cobble Hill, BC V0R 1L3
En vigueur (29 Jours)
1 049 000 $ (CAD)
HORAIRES DES PORTES OUVERTES
-
OUVERTESSam, Août 2912:30 pm - 2:30 pm

Description
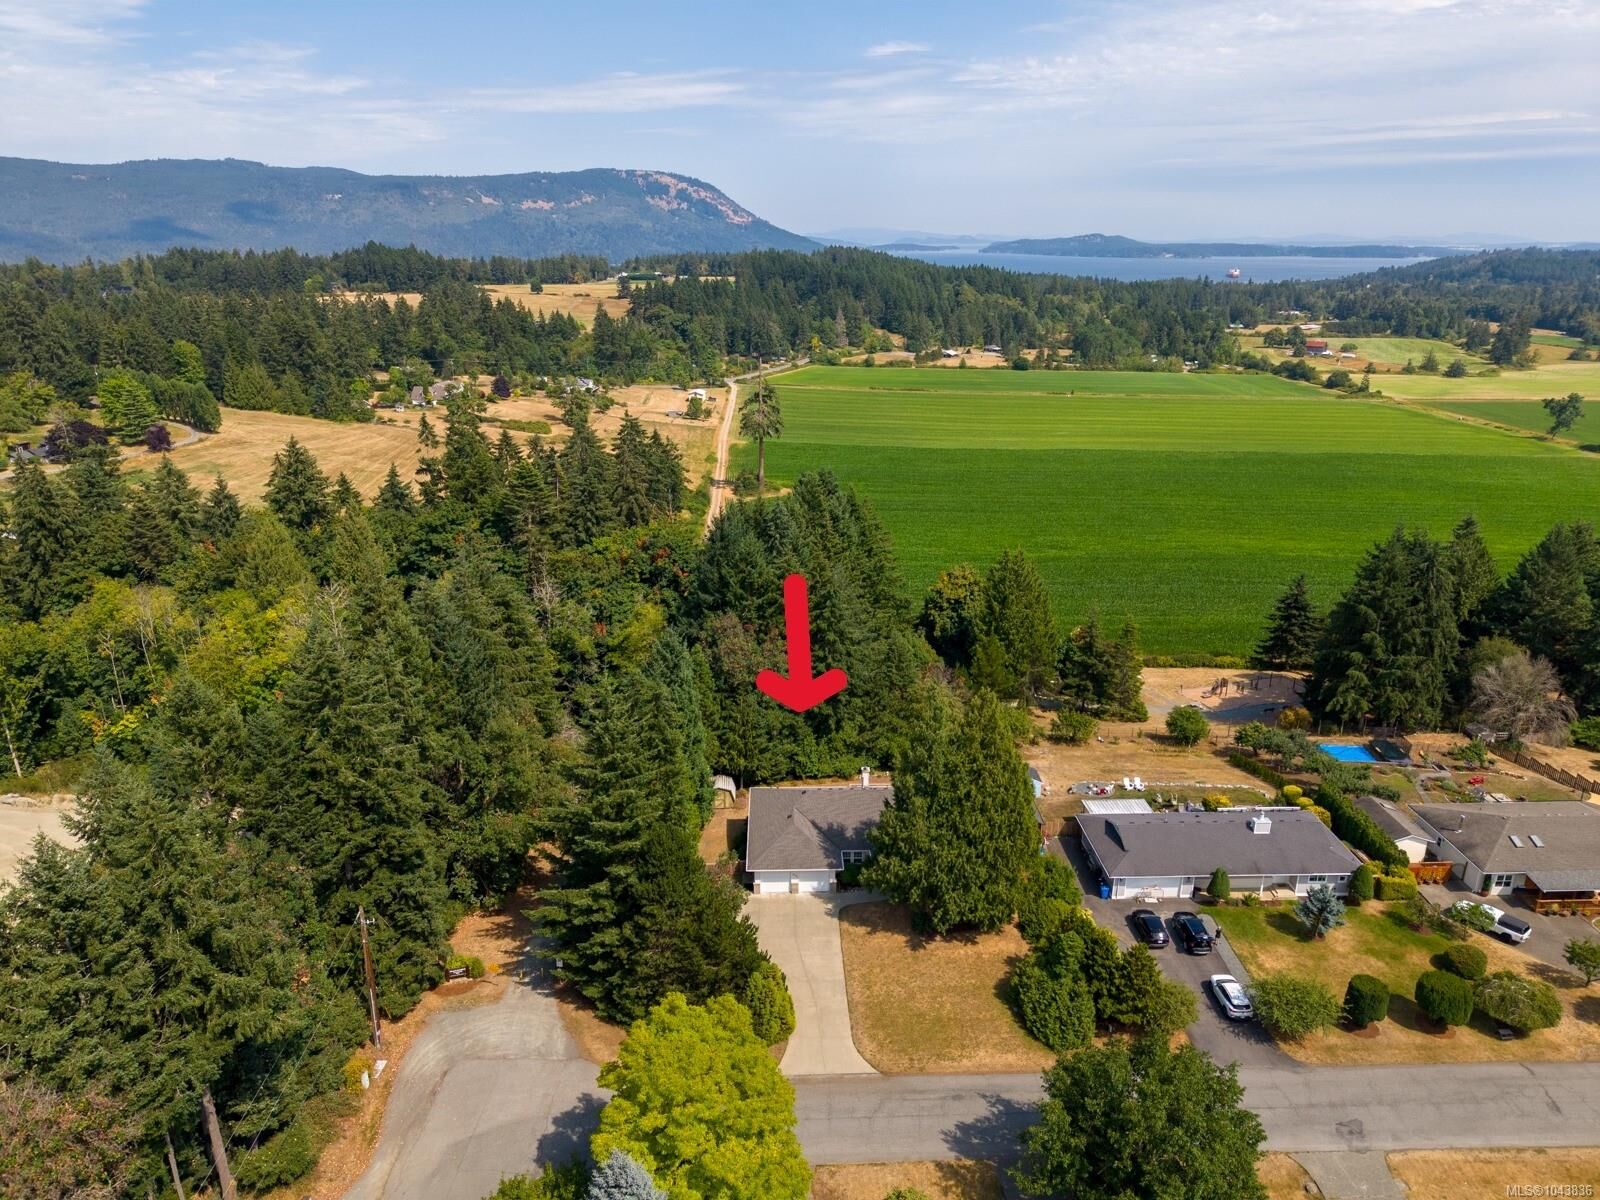
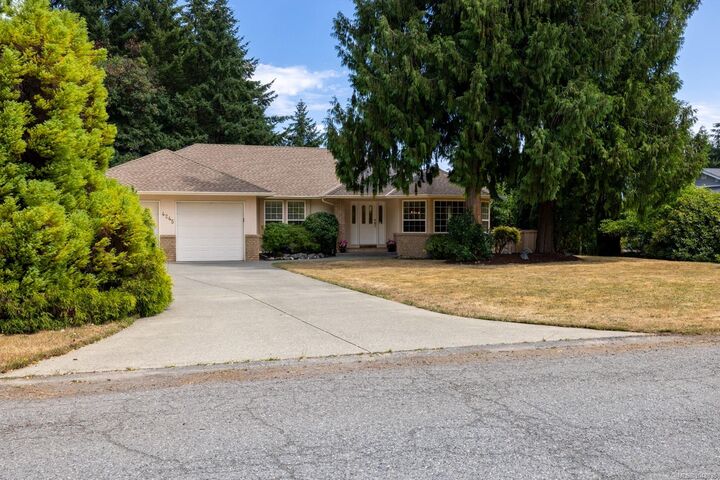
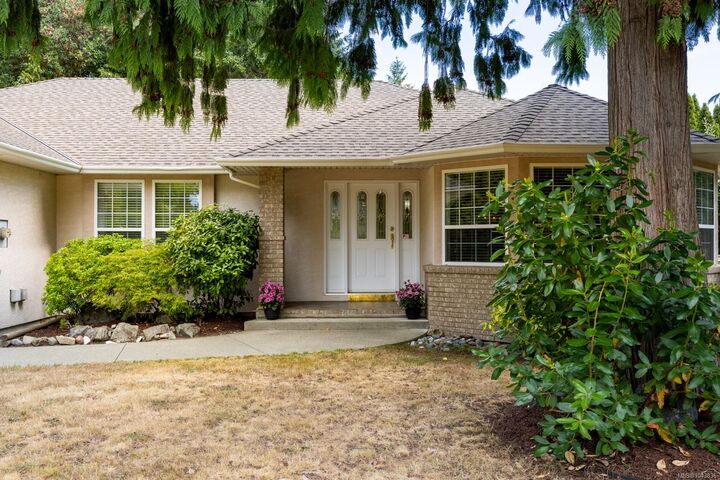
Nestled on .5 acre and backing onto Shearing Park, Douglas Hill, this well-maintained 4-bedroom, 3-bathroom home offers comfortable main-floor living in a convenient location. The spacious primary suite features a walk-in closet and a 4-piece ensuite. The functional layout provides room for families, as well as a potential suite. Recent updates include a new roof (2024), on-demand hot water, and an energy-efficient heat pump for economical year-round heating and cooling. A double garage and ample parking add everyday convenience, while the fully fenced backyard and private east-facing deck provide the perfect space to relax, entertain, or enjoy your morning coffee. Just minutes from the amenities of Valley View Centre, and a short drive to the marinas, unique shops and restaurants of Cowichan Bay. This home offers the ideal balance of privacy, comfort, and convenience.
MLS®:
1043836
1043836
Les impôts
$6,306(2026)
$6,306(2026)
Surface Terrain
0.49 acres
0.49 acres
Catégorie
Single-Family Home
Single-Family Home
Année de Construction
2000
2000
Vue
Mountain(s), Valley
Mountain(s), Valley
Ville
Cowichan Valley
Cowichan Valley
Listed By
Peter Miller, D.F.h. Real Estate Ltd. (cwnby)
Source
VIVA
Dernière vérification Août 28 2026 à 9:06 PM EDT
VIVA
Dernière vérification Août 28 2026 à 9:06 PM EDT
Détails sur les salles de bains
Caractéristiques Intérieures
- Laundry: In House
- Dishwasher
- Dryer
- Refrigerator
- Washer
- Windows: Blinds
- Eating Area
- Storage
- Workshop
- Range Hood
- Dining Room
Informations sur le lot
- Irregular Lot
Caractéristiques de la propriété
- Cheminée: 2
- Cheminée: Family Room
- Cheminée: Gas
- Cheminée: Living Room
- Cheminée: Wood Burning
- Foundation: Concrete Perimeter
Chauffage et refroidissement
- Heat Pump
- Hvac
Informations sur les sous-sols
- Partially Finished
Planchers
- Carpet
- Tile
Caractéristiques extérieures
- Toit: Asphalt Shingle
Informations sur les services publics
- Sewer: Septic System
Garage
- Garage
Stationnement
- Garage Double
- Driveway
- Total: 2
Surface Habitable
- 2,437 pi. ca.
Disclaimer: Copyright 2026 Victoria Real Estate Board. All rights reserved. This information is deemed reliable, but not guaranteed. The information being provided is for consumers’ personal, non-commercial use and may not be used for any purpose other than to identify prospective properties consumers may be interested in purchasing. Data last updated 8/28/26 14:06

