
Inscription par: VIVA / Listed By: Pemberton Holmes Ltd.
3612 Vanland Rd Cobble Hill, BC V8H 0G6
En vigueur (1 Jours)
659 900 $ (CAD)
HORAIRES DES PORTES OUVERTES
-
OUVERTESSam, Août 2911:30 am - 1:00 pm

Description
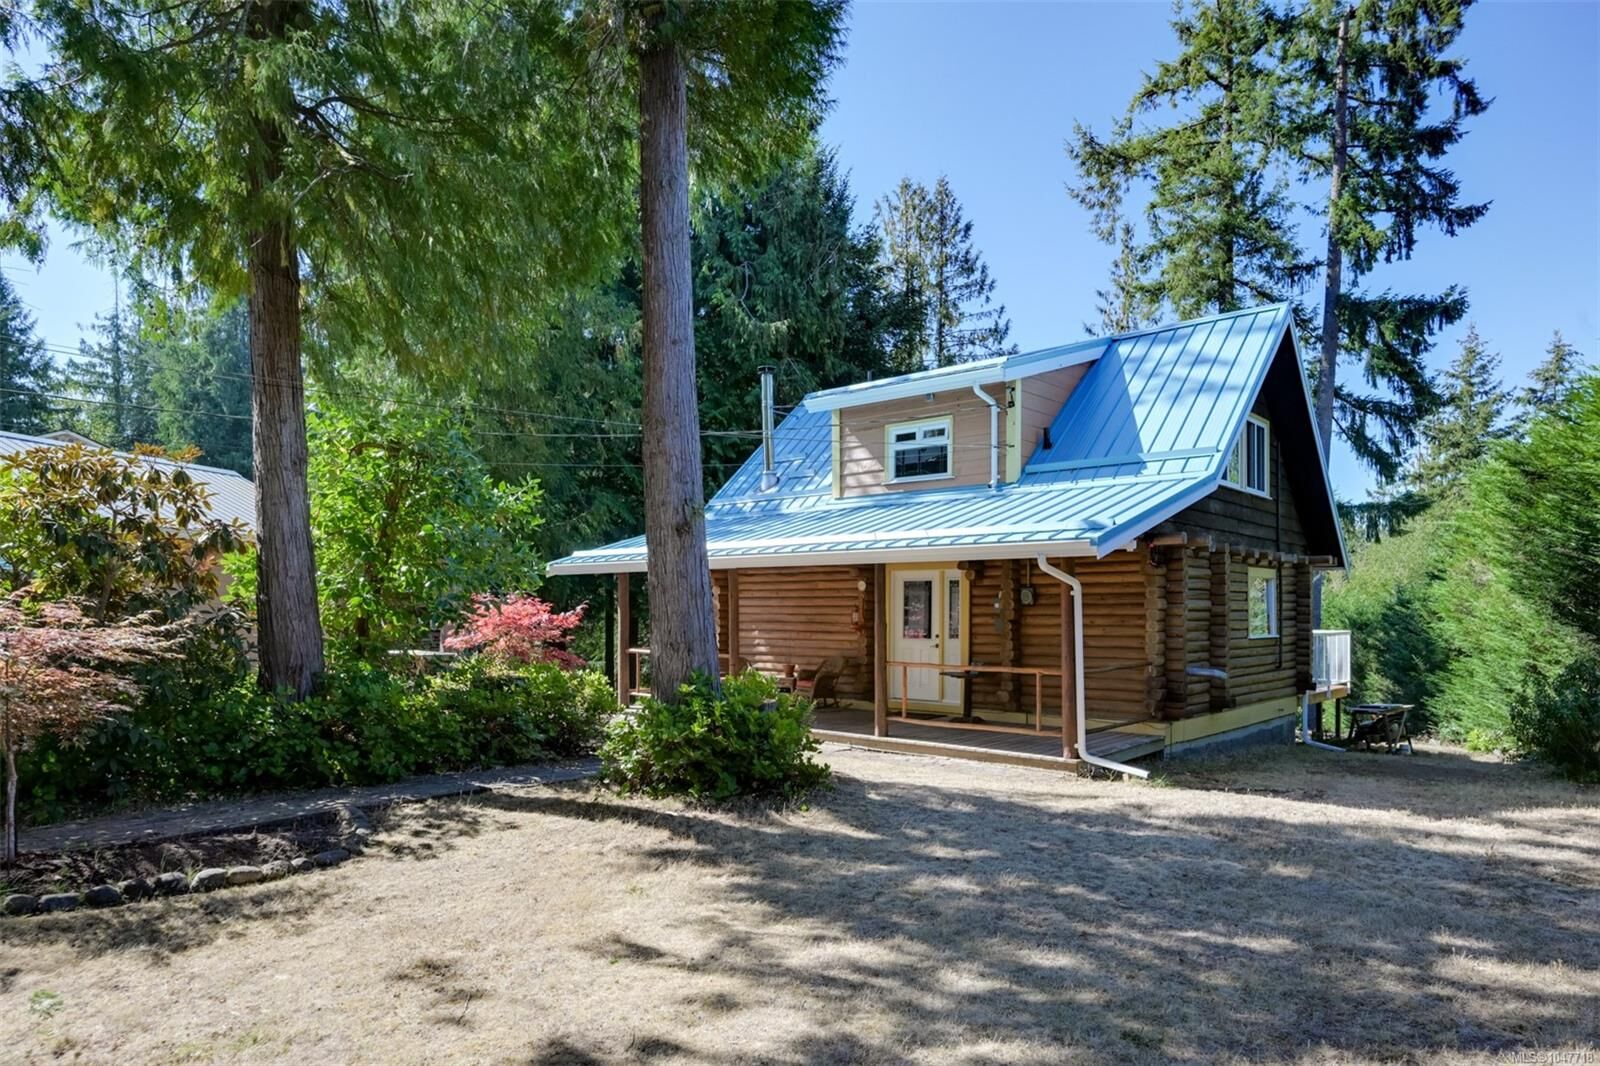
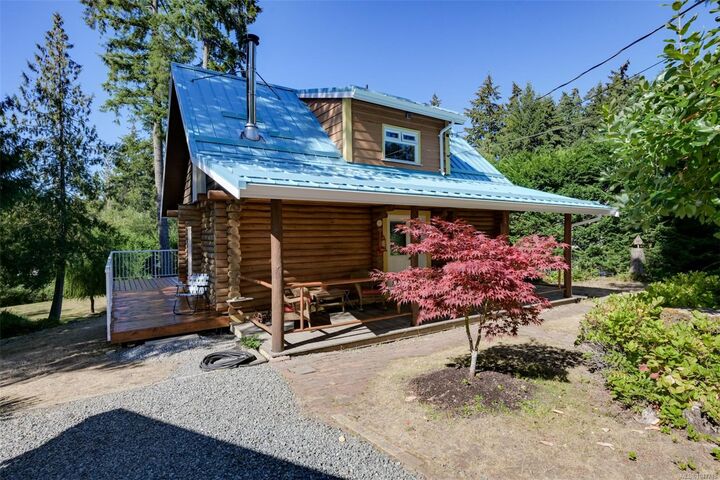
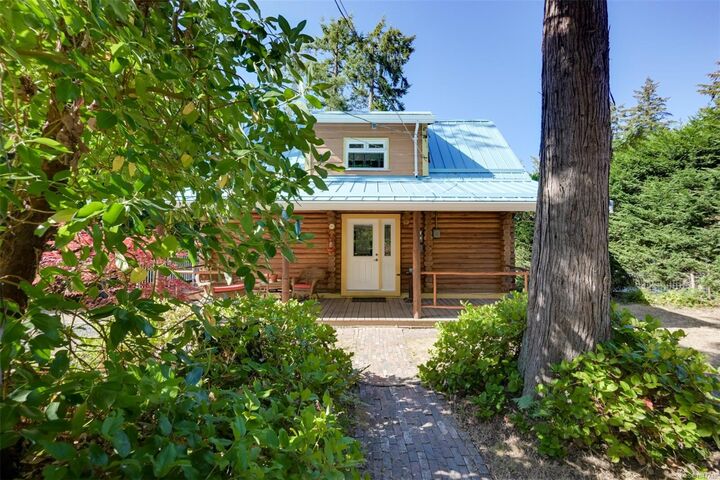
Open House Saturday 11:30-1:00. Welcome to 3612 Vanland Rd. Set on a private 0.65-acre lot in Cobble Hill, this charming 2-bedroom, 1-bathroom log home offers a peaceful country feel while remaining just minutes from everyday amenities. Neat, tidy, and full of rustic character, the home features a cozy wood-burning stove, durable metal roof, 200-amp electrical service, crawl space, covered front porch, and a spacious deck overlooking the private backyard. Outside, enjoy plenty of lawn and garden space, beautiful trees, along with a detached garage and separate garden shed/workshop—ideal for storage, hobbies, or projects. Tucked away on a quiet street, yet less than ten minutes from major amenities and with quick access to the highway, this property offers an appealing combination of privacy, character, and convenience in the heart of Cobble Hill.
MLS®:
1047718
1047718
Les impôts
$4,192(2026)
$4,192(2026)
Surface Terrain
0.65 acres
0.65 acres
Catégorie
Single-Family Home
Single-Family Home
Année de Construction
1972
1972
Style
Log Home
Log Home
Ville
Cowichan Valley
Cowichan Valley
Listed By
Ry Innes, Pemberton Holmes Ltd.
Source
VIVA
Dernière vérification Août 28 2026 à 4:18 PM EDT
VIVA
Dernière vérification Août 28 2026 à 4:18 PM EDT
Détails sur les salles de bains
Caractéristiques Intérieures
- Laundry: In House
- Dryer
- Refrigerator
- Washer
- Oven/Range Electric
- Winding Staircase
Informations sur le lot
- Private
- Rural Setting
- Recreation Nearby
Caractéristiques de la propriété
- Cheminée: Living Room
- Cheminée: 1
- Cheminée: Wood Burning Stove
- Foundation: Concrete Perimeter
Chauffage et refroidissement
- Baseboard
- Electric
- Wood
- None
Informations sur les sous-sols
- Crawl Space
Planchers
- Wood
Caractéristiques extérieures
- Toit: Metal
Informations sur les services publics
- Sewer: Septic System
Garage
- Garage
Stationnement
- Driveway
- Garage
- Detached
- Total: 6
Surface Habitable
- 1,011 pi. ca.
Disclaimer: Copyright 2026 Victoria Real Estate Board. All rights reserved. This information is deemed reliable, but not guaranteed. The information being provided is for consumers’ personal, non-commercial use and may not be used for any purpose other than to identify prospective properties consumers may be interested in purchasing. Data last updated 8/28/26 09:18

