
Inscription par: VIVA / Listed By: Dfh Real Estate Ltd.
3576 Hidden Oaks Cres Cobble Hill, BC V0R 1L4
En vigueur (10 Jours)
924 000 $ (CAD)
HORAIRES DES PORTES OUVERTES
-
OUVERTESSam, Août 2911:00 am - 1:00 pm
Description
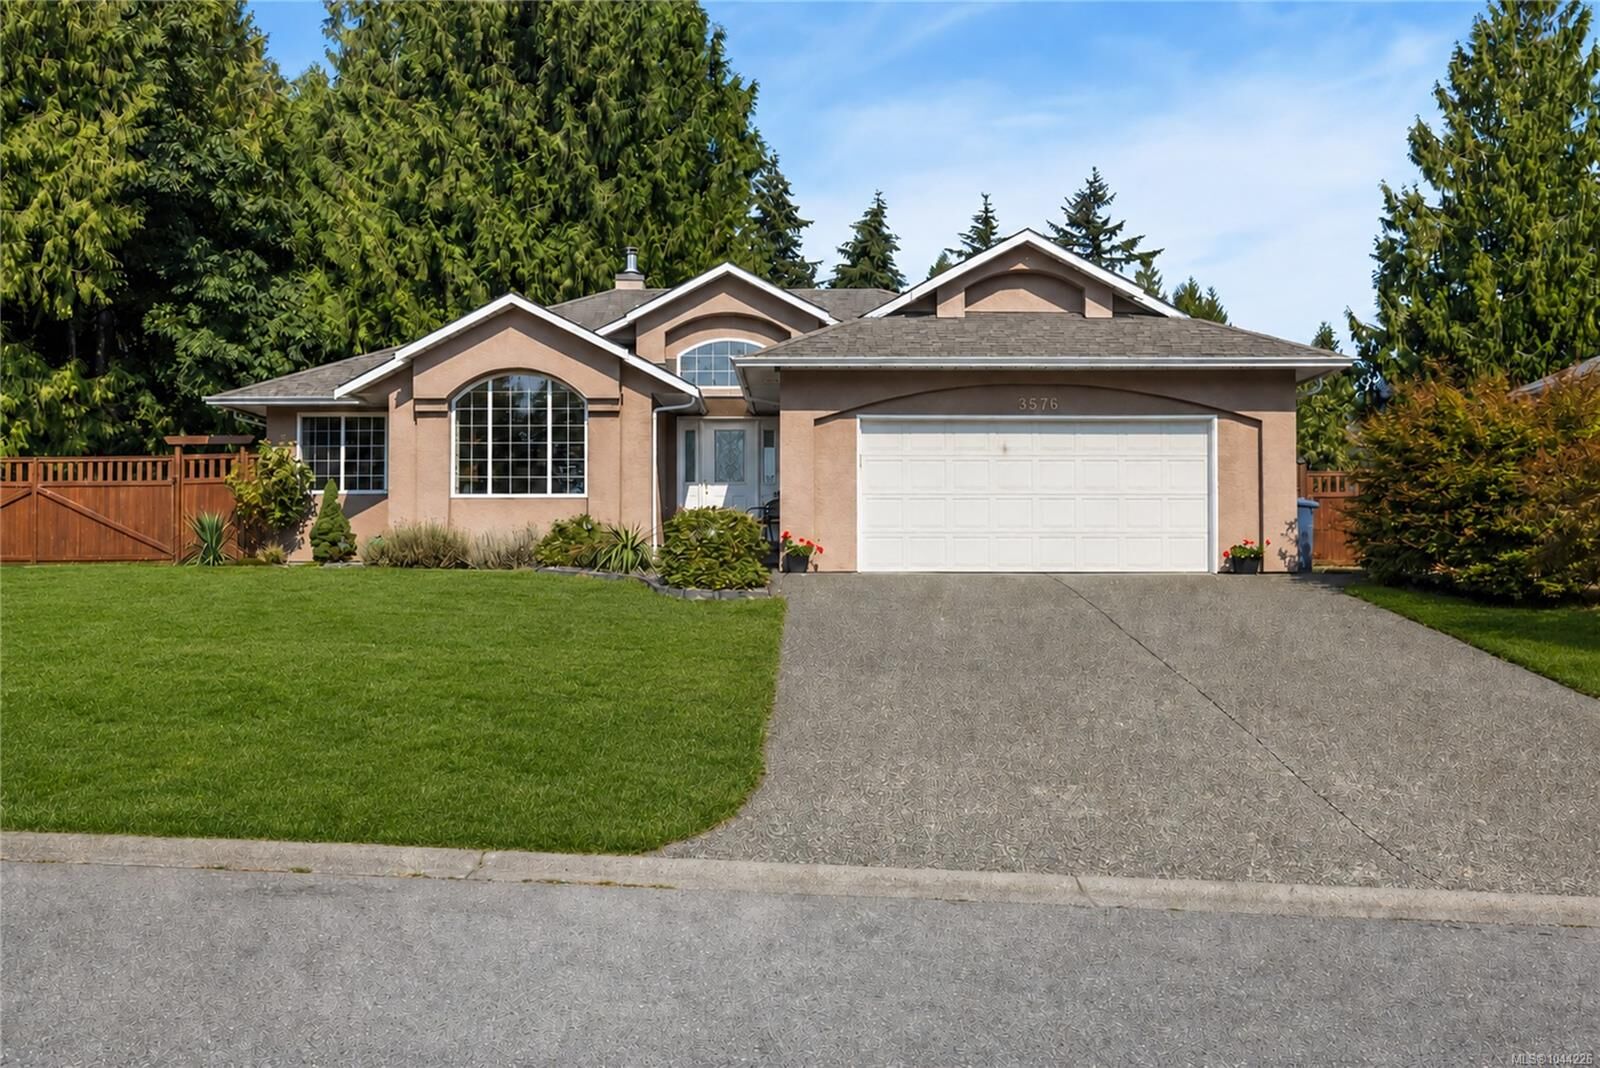
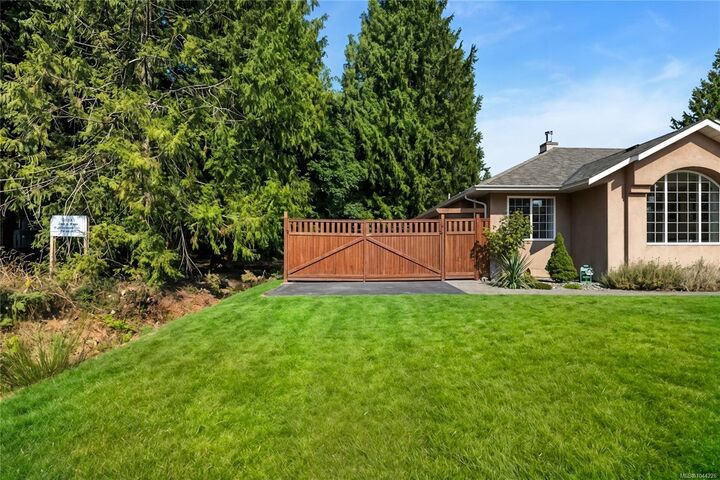
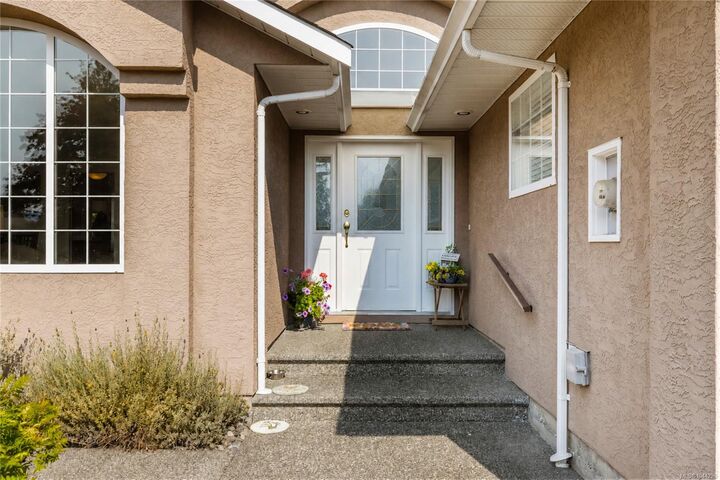
OPEN HOUSE SATURDAY AUGUST 29/2026 FROM 11:00 AM TO 1:00 PM Welcome to 3576 Hidden Oaks—a bright 1,731 sq.ft. Maple Hills rancher offering quiet, peaceful living. A soaring 12' foyer opens to a cozy living room with wood-burning fireplace and smooth flow to the dining area. The spacious kitchen features an island, eating nook, ample storage, and built-in desk, while the adjoining family room leads to a private back deck—perfect for morning coffee or evening unwinding. The home includes two bedrooms plus a comfortable primary suite with walk-in closet and 4-pc ensuite. A second 4-pc bath, laundry room, ductless heat pump, updated plumbing with Poly-B replaced, and a two-car garage complete the layout. Set on a .25-acre lot with a 9'5 x 9'5 shed. Groceries, hardware, and gas are seven minutes away, with Cobble Hill Mountain and Arbutus Ridge Golf Club close by.
MLS®:
1044226
1044226
Les impôts
$5,639(2026)
$5,639(2026)
Surface Terrain
0.26 acres
0.26 acres
Catégorie
Single-Family Home
Single-Family Home
Année de Construction
1995
1995
Ville
Cowichan Valley
Cowichan Valley
Communauté
Maple Hills
Maple Hills
Listed By
Charlie Cunningham, Dfh Real Estate Ltd.
Source
VIVA
Dernière vérification Août 28 2026 à 9:06 PM EDT
VIVA
Dernière vérification Août 28 2026 à 9:06 PM EDT
Détails sur les salles de bains
Caractéristiques Intérieures
- Laundry: In House
Quartier
- Maple Hills
Informations sur le lot
- Quiet Area
- Near Golf Course
Caractéristiques de la propriété
- Cheminée: 1
- Cheminée: Wood Burning
- Foundation: Concrete Perimeter
Chauffage et refroidissement
- Electric
- Heat Pump
- Air Conditioning
Informations sur les sous-sols
- Crawl Space
Informations sur le condo
- Frais: $45/Monthly
Planchers
- Carpet
- Linoleum
Caractéristiques extérieures
- Toit: Asphalt Shingle
Informations sur les services publics
- Sewer: Sewer to Lot
Garage
- Garage
Stationnement
- Driveway
- Rv Access/Parking
- Garage
- Total: 5
Surface Habitable
- 1,731 pi. ca.
Disclaimer: Copyright 2026 Victoria Real Estate Board. All rights reserved. This information is deemed reliable, but not guaranteed. The information being provided is for consumers’ personal, non-commercial use and may not be used for any purpose other than to identify prospective properties consumers may be interested in purchasing. Data last updated 8/28/26 14:06

