
Inscription par: VANCOUVER - IDX / Listed By: eXp Realty
7138 Marble Hill Road 9 Chilliwack, BC V4Z 1J5
En vigueur (150 Jours)
1 299 900 $ (CAD)
HORAIRES DES PORTES OUVERTES
-
OUVERTESDim, Août 301:00 pm - 3:00 pm
Description
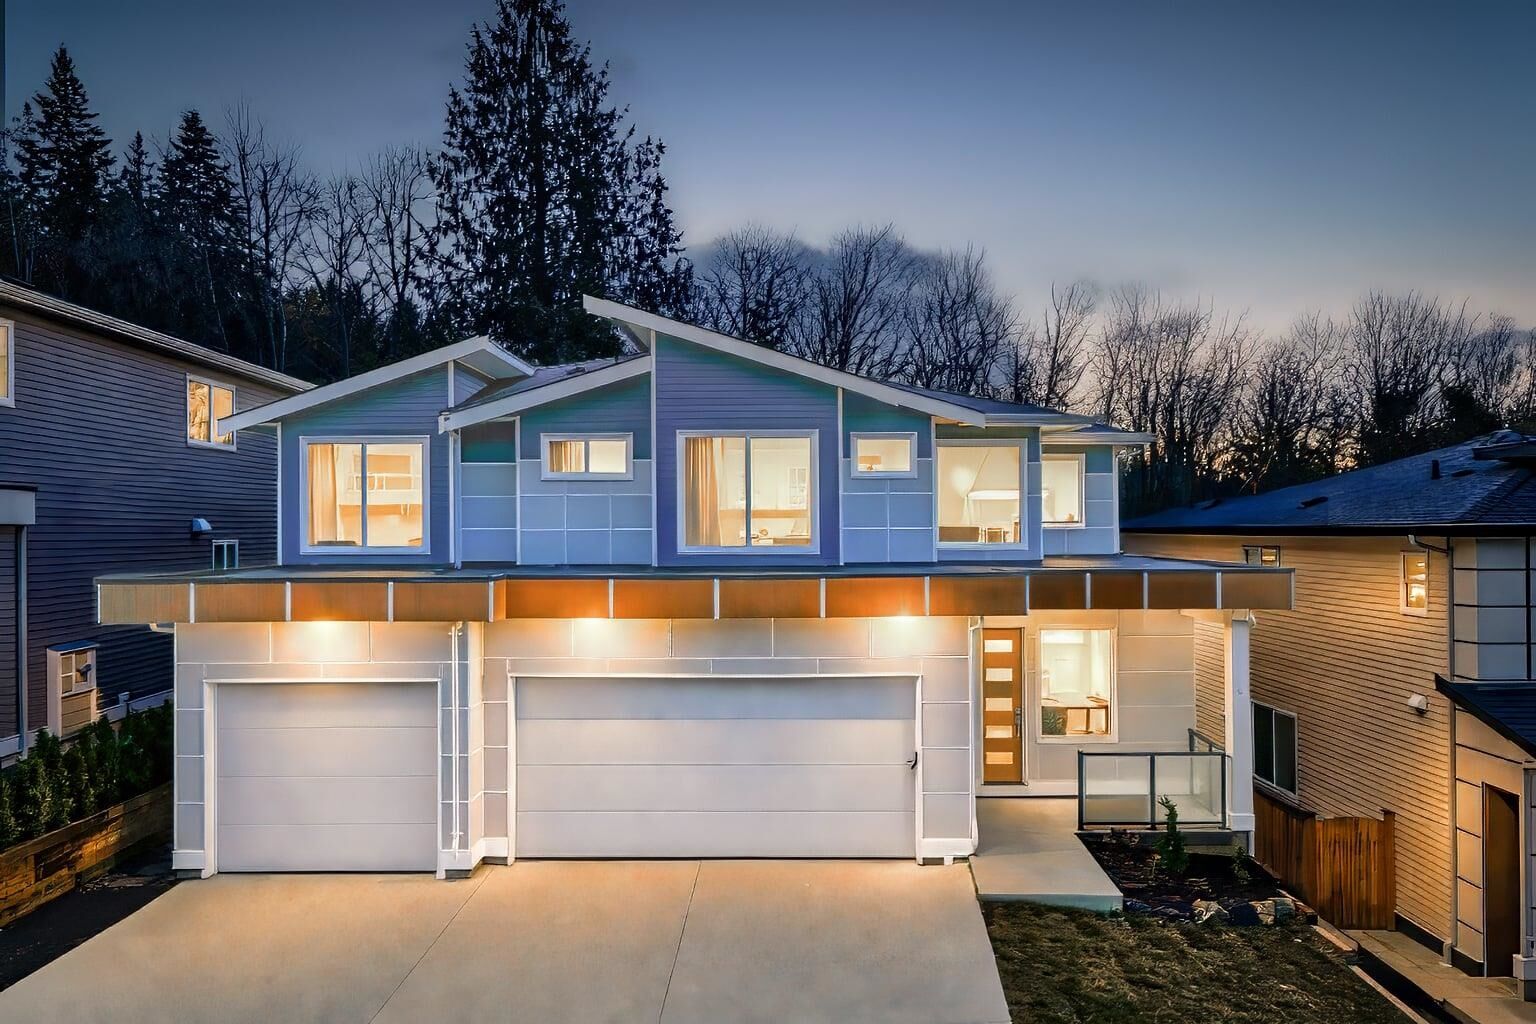
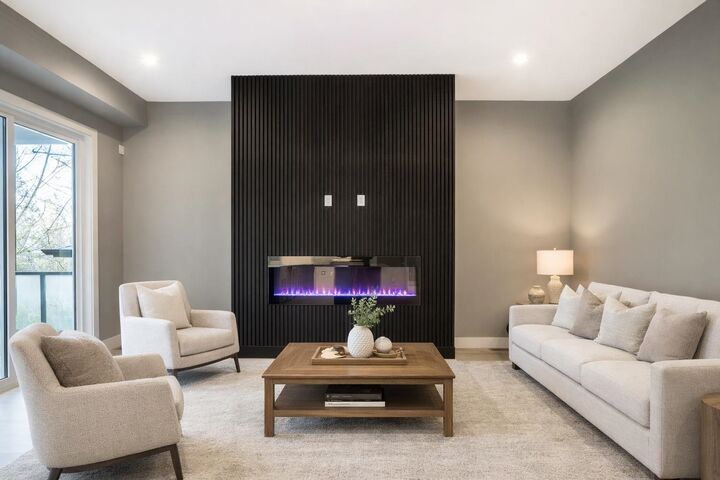
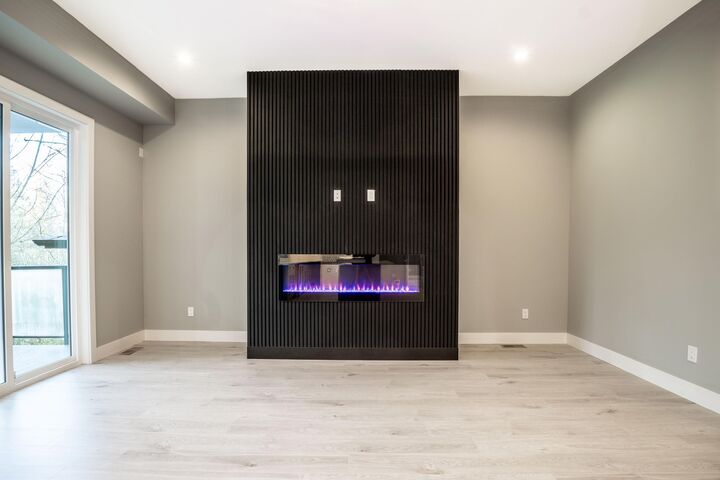
If you’re looking for a little more elbow room, meet the Grey Marble— with over 4000 sq. ft. of living space that combines elegance with practicality. A vaulted foyer, creating a bright, airy entrance sets the tone for the whole home. The triple garage is a major plus—great for toys, tools, or teens. Inside, the gourmet kitchen includes quartz countertops and an oversized island perfect for gathering with friends and family or allowing plenty of working space for the chef in the family. The fireplace anchors the open great room, creating a warm, inviting space that leads out to a private backyard facing protected green space. Upstairs enjoy your luxury primary suite, and 3 other large, bright, and thoughtfully designed bedrooms. Downstairs is a 2-bedroom legal suite with separate entrance
MLS®:
R3105887
R3105887
Les impôts
$4,174(2025)
$4,174(2025)
Surface Terrain
0.44 acres
0.44 acres
Catégorie
Single-Family Home
Single-Family Home
Année de Construction
2025
2025
Ville
Fraser Valley
Fraser Valley
Communauté
Marble Hill
Marble Hill
Listed By
Darcy McLeod Prec*, eXp Realty
Source
VANCOUVER - IDX
Dernière vérification Août 29 2026 à 8:17 AM EDT
VANCOUVER - IDX
Dernière vérification Août 29 2026 à 8:17 AM EDT
Détails sur les salles de bains
- Salles de bains: 3
- Salle d’eau: 1
Quartier
- Marble Hill
Informations sur le lot
- Greenbelt
- Cul-De-Sac
- Near Golf Course
Caractéristiques de la propriété
- Cheminée: 1
- Cheminée: Electric
- Foundation: Concrete Perimeter
Chauffage et refroidissement
- Forced Air
- Natural Gas
Informations sur les sous-sols
- Full
- Finished
- Exterior Entry
Informations sur le condo
- Frais: $208
Planchers
- Laminate
- Tile
- Wall/Wall/Mixed
Caractéristiques extérieures
- Toit: Asphalt
Informations sur les services publics
- Utilities: Electricity Connected, Water Connected, Natural Gas Connected
- Sewer: Public Sewer, Sanitary Sewer, Storm Sewer
Garage
- Garage
Stationnement
- Open
- Front Access
- Concrete
- Total: 6
- Garage Triple
Étages
- 2
Surface Habitable
- 4,028 pi. ca.
Disclaimer: Copyright 2026 Real Estate Board of Greater Vancouver IDX. All rights reserved. This information is deemed reliable, but not guaranteed. The information being provided is for consumers’ personal, non-commercial use and may not be used for any purpose other than to identify prospective properties consumers may be interested in purchasing. Data last updated 8/29/26 01:17

