
Inscription par: VANCOUVER - IDX / Listed By: Re/Max Nyda Realty Inc. (vedder North)
51176 Ludmila Place Chilliwack, BC V4Z 0C9
En vigueur (1 Jours)
1 424 900 $ (CAD)
HORAIRES DES PORTES OUVERTES
-
OUVERTESSam, Août 292:00 pm - 4:00 pm
Description
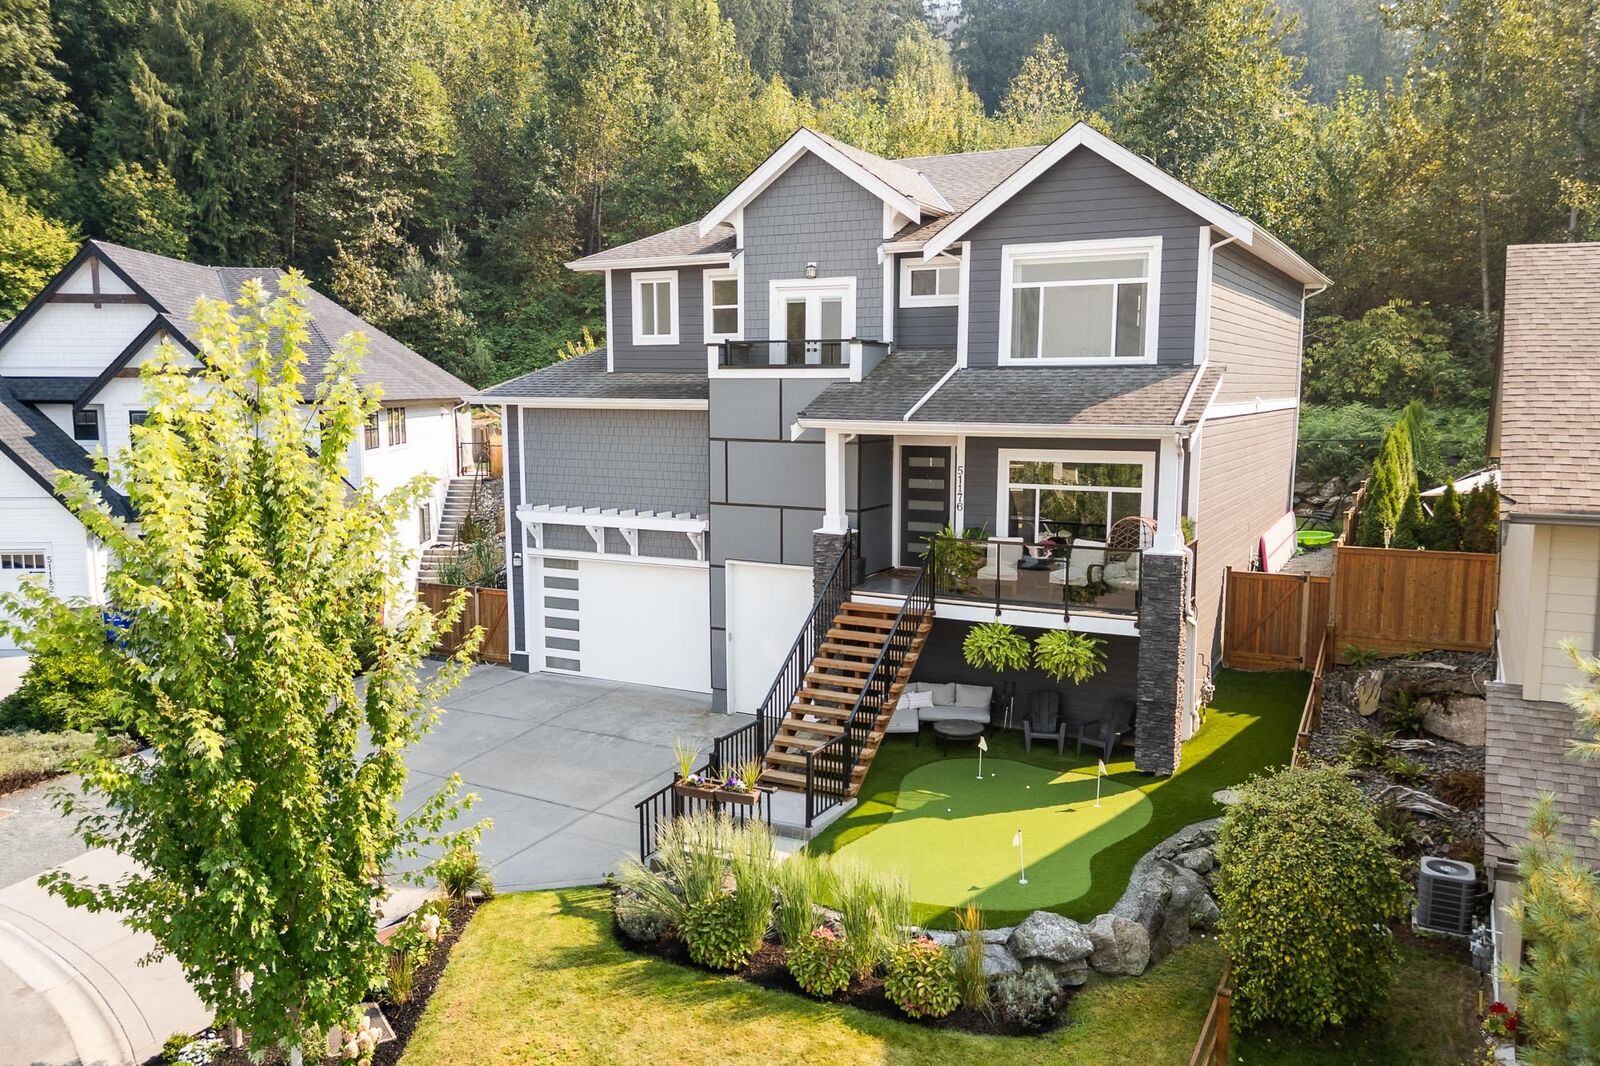
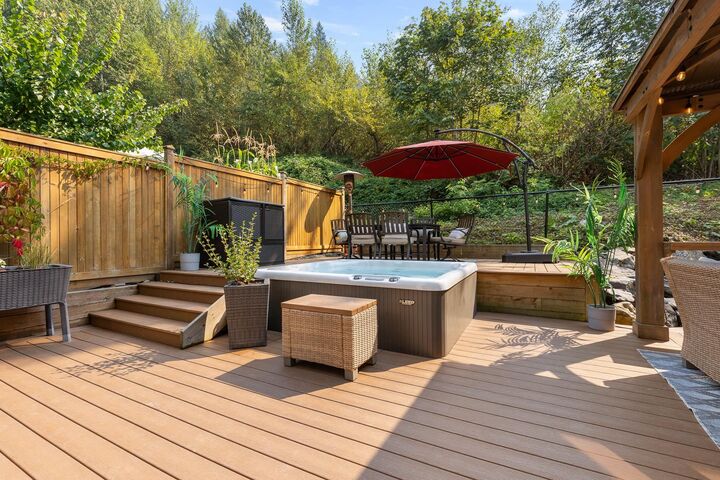
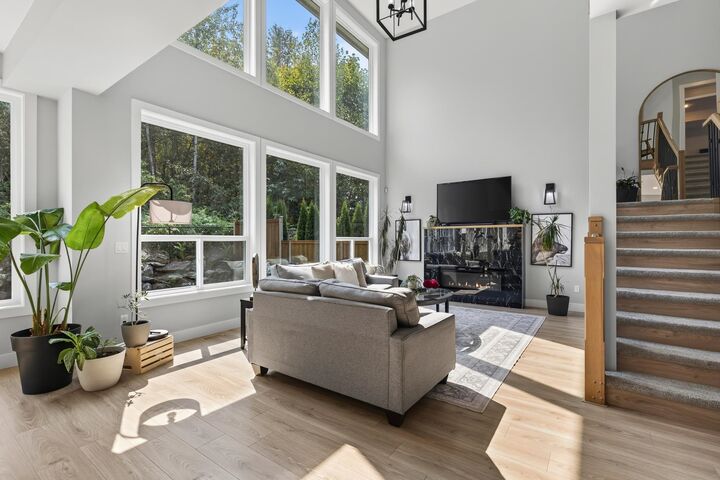
GORGEOUS HOME W/ DREAM BACKYARD! This impressive 4,700+ sq.ft home is tucked away on a quiet cul-de-sac, just steps from the Falls Golf Course! Grand great room showcasing soaring VAULTED CEILINGS & a stunning kitchen w/ shaker cabinets, quartz countertops & gas range! Upstairs you'll find 4 spacious bedrooms, all w/ ensuites including a LUXURIOUS primary bedroom w/ VIEW BALCONY! The PRIVATE backyard oasis is FULLY FENCED & made for entertaining w/ an oversized tiered deck, pergola, hot tub, low maintenance turf, plus your own PUTTING GREEN out front! Finished basement w/ separate entry, fully roughed-in for a 2-bedroom in-law suite & currently features 2 bedrooms, 2 baths, gym, & MEDIA ROOM w/ B.I speakers & wet bar! Complete w/ a TRIPLE CAR GARAGE & RV PARKING! This one has it all!
MLS®:
R3159420
R3159420
Les impôts
$6,027(2025)
$6,027(2025)
Surface Terrain
7,013 PI. CA.
7,013 PI. CA.
Catégorie
Single-Family Home
Single-Family Home
Année de Construction
2018
2018
Ville
Fraser Valley
Fraser Valley
Listed By
Sarah Toop - Prec*, Re/Max Nyda Realty Inc. (vedder North)
Source
VANCOUVER - IDX
Dernière vérification Août 29 2026 à 5:30 AM EDT
VANCOUVER - IDX
Dernière vérification Août 29 2026 à 5:30 AM EDT
Détails sur les salles de bains
- Salles de bains: 4
- Salles d’eau: 2
Caractéristiques Intérieures
- Microwave
- Dishwasher
- Refrigerator
- Stove
- Storage
- Laundry: In Unit
- Washer/Dryer
Informations sur le lot
- Recreation Nearby
- Cul-De-Sac
- Near Golf Course
Caractéristiques de la propriété
- Cheminée: 1
- Cheminée: Electric
- Foundation: Concrete Perimeter
Chauffage et refroidissement
- Forced Air
- Natural Gas
Informations sur les sous-sols
- Finished
- Exterior Entry
Planchers
- Mixed
- Laminate
- Tile
Caractéristiques extérieures
- Toit: Asphalt
Informations sur les services publics
- Utilities: Electricity Connected, Water Connected, Natural Gas Connected
- Sewer: Public Sewer, Sanitary Sewer
Garage
- Garage
Stationnement
- Front Access
- Garage Door Opener
- Garage Triple
- Total: 9
- Rv Access/Parking
Étages
- 2
Surface Habitable
- 4,707 pi. ca.
Disclaimer: Copyright 2026 Real Estate Board of Greater Vancouver IDX. All rights reserved. This information is deemed reliable, but not guaranteed. The information being provided is for consumers’ personal, non-commercial use and may not be used for any purpose other than to identify prospective properties consumers may be interested in purchasing. Data last updated 8/28/26 22:30

