
Inscription par: VANCOUVER - IDX / Listed By: Homelife Advantage Realty Ltd
47388 Chartwell Drive Chilliwack, BC V2P 0N2
En vigueur (71 Jours)
1 324 900 $ (CAD)
HORAIRES DES PORTES OUVERTES
-
OUVERTESVen, Août 2812 noon - 3:00 pm
-
OUVERTESSam, Août 2912 noon - 3:00 pm
-
OUVERTESDim, Août 3012 noon - 3:00 pm
plus d’infos
Description
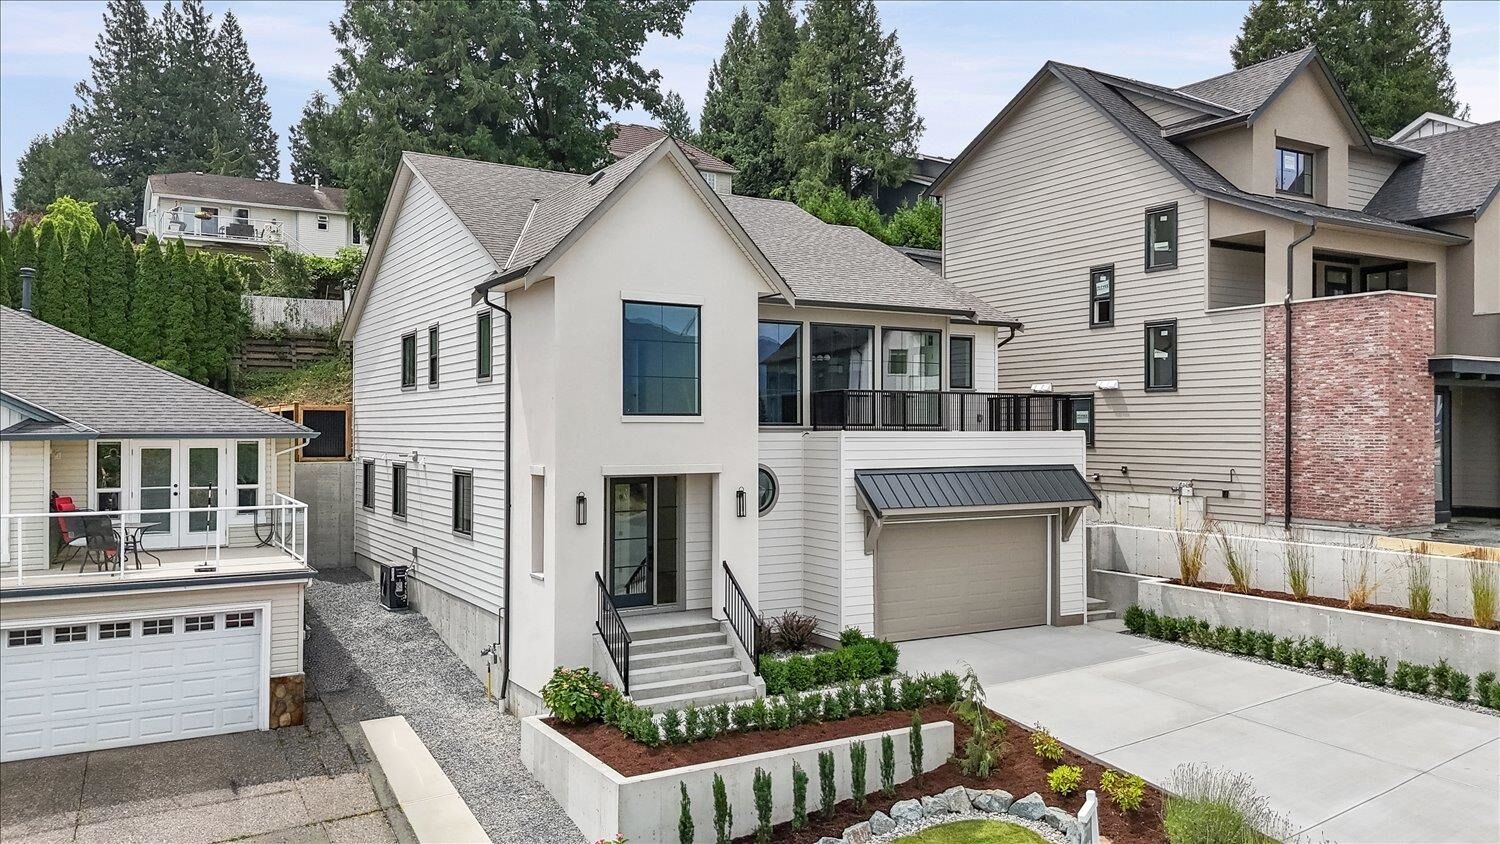
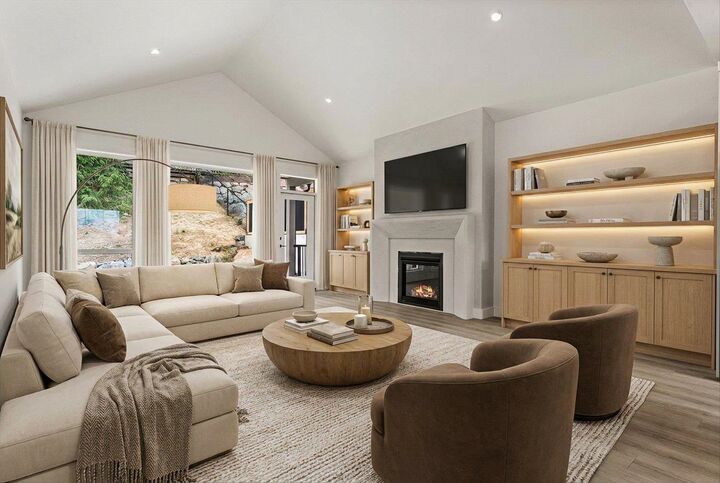
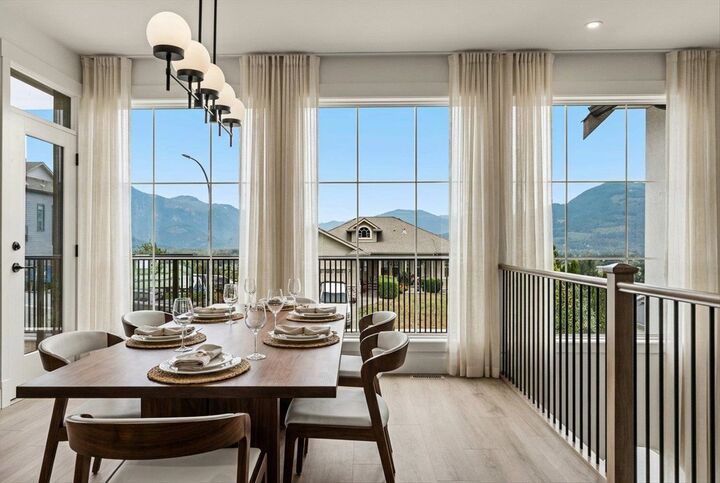
Nestled in the scenic beauty of Little Mountain’s north side in Chilliwack, Stonewater Ridge offers a rare opportunity to own a thoughtfully designed home by award-winning Su Casa Design. Enjoy expansive views of Fairfield Island and Mount Cheam while experiencing a fresh, elevated approach to modern living. Built by award-winning Pacific Peak Homes, each residence showcases exceptional craftsmanship, premium materials, and meticulous attention to detail. This D2 plan is a fully finished basement entry home with a legal (1 or 2 bdrm) suite for added flexibility. Discover what sets Stonewater Ridge apart - visit our show home at 47383 Chartwell Drive, open Friday through Sunday from 12-3 PM.
MLS®:
R3137541
R3137541
Surface Terrain
6,648 PI. CA.
6,648 PI. CA.
Catégorie
Single-Family Home
Single-Family Home
Année de Construction
2026
2026
Style
Basement Entry
Basement Entry
Ville
Fraser Valley
Fraser Valley
Communauté
Stonewater Ridge
Stonewater Ridge
Listed By
Sabrina Vandenbrink - Prec*, Homelife Advantage Realty Ltd
Source
VANCOUVER - IDX
Dernière vérification Août 28 2026 à 2:11 PM EDT
VANCOUVER - IDX
Dernière vérification Août 28 2026 à 2:11 PM EDT
Détails sur les salles de bains
- Salles de bains: 3
Caractéristiques Intérieures
- Dishwasher
- Refrigerator
- Stove
- Laundry: In Unit
- Washer/Dryer
Quartier
- Stonewater Ridge
Informations sur le lot
- Recreation Nearby
Caractéristiques de la propriété
- Cheminée: 1
- Cheminée: Gas
- Foundation: Concrete Perimeter
Chauffage et refroidissement
- Forced Air
Informations sur les sous-sols
- Full
- Finished
- Exterior Entry
Planchers
- Mixed
- Carpet
- Laminate
- Tile
Caractéristiques extérieures
- Toit: Asphalt
Informations sur les services publics
- Utilities: Electricity Connected, Water Connected, Natural Gas Connected
- Sewer: Public Sewer, Sanitary Sewer
Garage
- Garage
Stationnement
- Garage Double
- Total: 4
Étages
- 2
Surface Habitable
- 3,083 pi. ca.
Historique des prix des annonces
Date
Événement
Prix
% Variation en
$ (+/-)
Juil 16, 2026
Prix modifié
1 324 900 $
-5%
-75 000 $
Juin 18, 2026
Listé
1 399 900 $
-
-
Disclaimer: Copyright 2026 Real Estate Board of Greater Vancouver IDX. All rights reserved. This information is deemed reliable, but not guaranteed. The information being provided is for consumers’ personal, non-commercial use and may not be used for any purpose other than to identify prospective properties consumers may be interested in purchasing. Data last updated 8/28/26 07:11

