
Inscription par: VANCOUVER - IDX / Listed By: Pathway Executives Realty Inc (yale Rd)
46449 Stoney Creek Drive Chilliwack, BC V2R 0B7
En vigueur (31 Jours)
709 900 $ (CAD)
HORAIRES DES PORTES OUVERTES
-
OUVERTESSam, Août 292:00 pm - 4:00 pm
Description
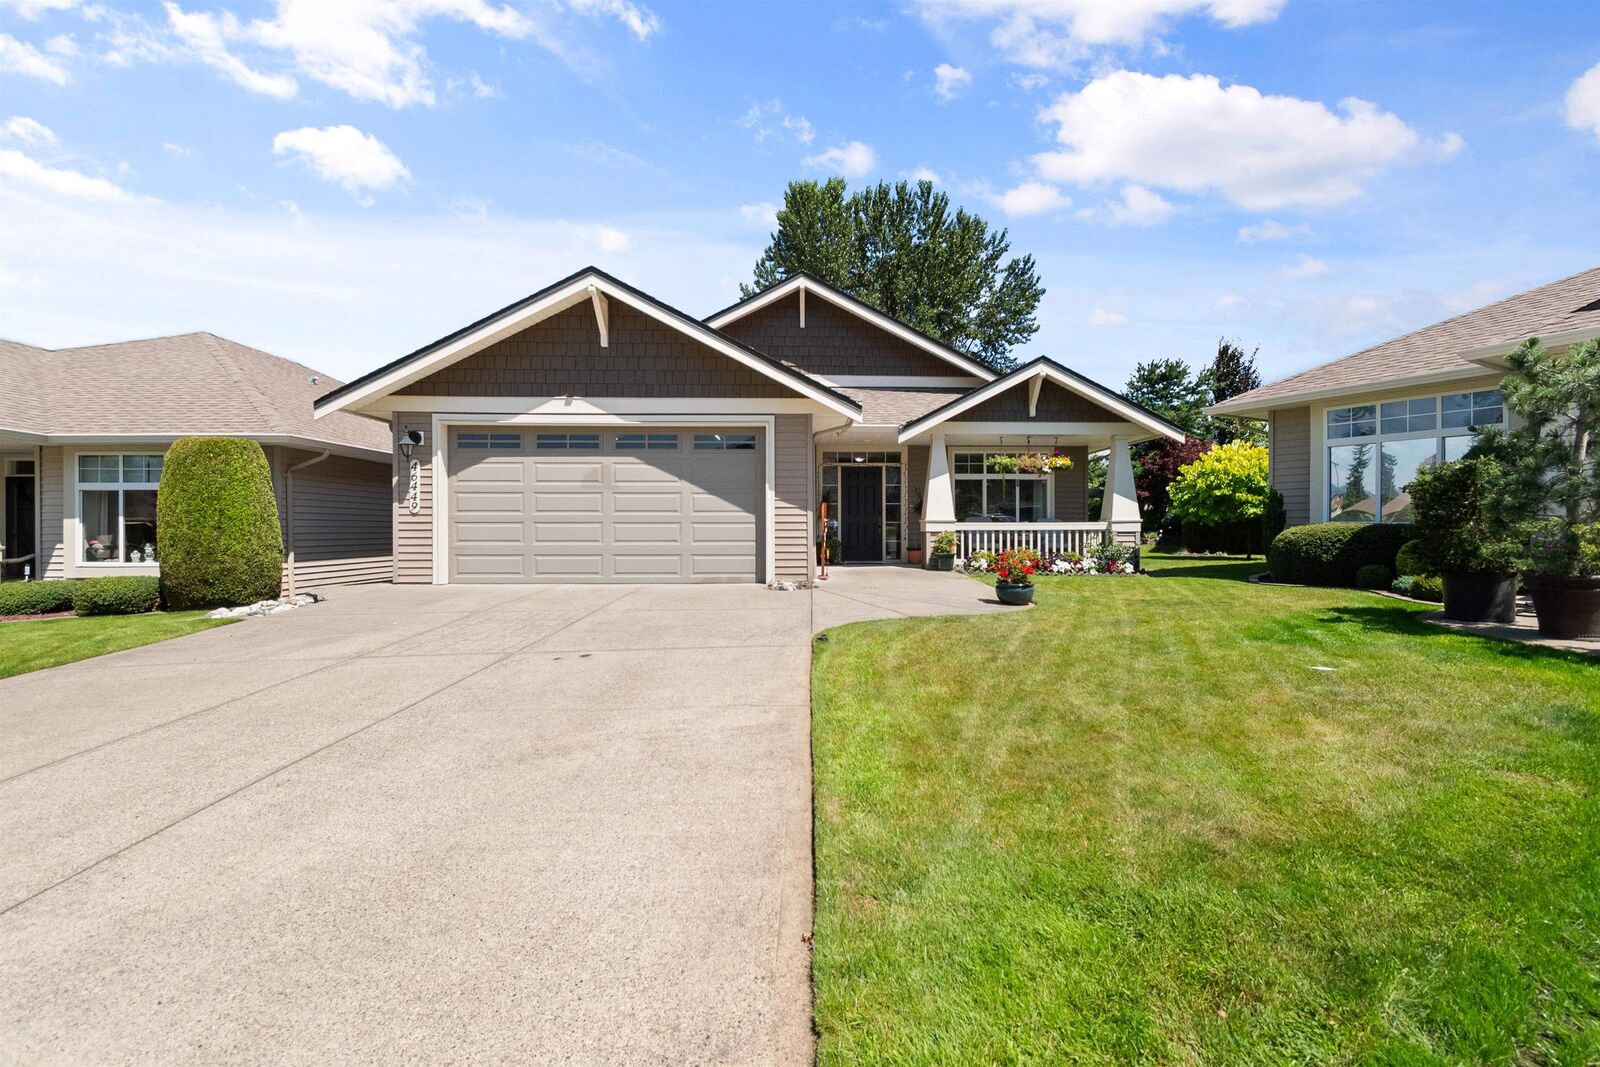
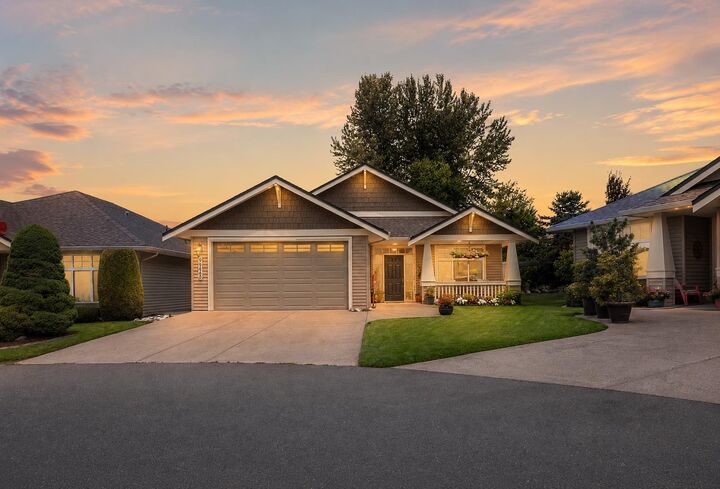
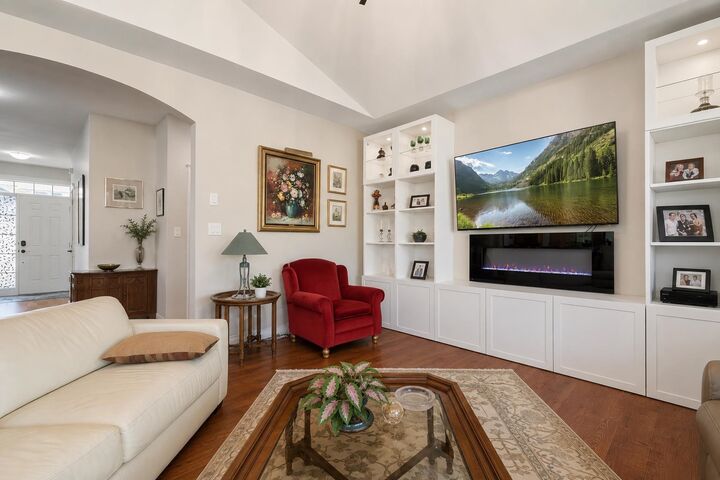
Privacy is what sets this home apart. Situated on one of the largest and most private lots in sought-after Stoney Creek Ranch, this beautifully maintained rancher offers the lifestyle buyers are looking for. Bright, open-concept living with vaulted ceilings, an updated kitchen, and a spacious primary suite featuring a walk-in closet and renovated ensuite with double sinks and a walk-in tile shower. Enjoy your covered patio and sundeck surrounded by mature landscaping and peaceful green space. Geothermal heating and cooling, air conditioning, accessible crawl space for excellent storage, double garage, and ample parking. Gated 45+ community with clubhouse, beautifully maintained grounds, and a prime Sardis location close to shopping, restaurants, recreation, and everyday amenities.
MLS®:
R3149033
R3149033
Surface Terrain
5,662 PI. CA.
5,662 PI. CA.
Catégorie
Single-Family Home
Single-Family Home
Année de Construction
2006
2006
Ville
Fraser Valley
Fraser Valley
Communauté
Stoney Creek Estate
Stoney Creek Estate
Listed By
Rickneel Maharaj - Prec*, Pathway Executives Realty Inc (yale Rd)
Source
VANCOUVER - IDX
Dernière vérification Août 29 2026 à 5:00 AM EDT
VANCOUVER - IDX
Dernière vérification Août 29 2026 à 5:00 AM EDT
Détails sur les salles de bains
- Salles de bains: 2
Caractéristiques Intérieures
- Dishwasher
- Refrigerator
- Stove
- Laundry: In Unit
- Washer/Dryer
Quartier
- Stoney Creek Estate
Caractéristiques de la propriété
- Cheminée: 1
- Cheminée: Electric
- Foundation: Concrete Perimeter
Chauffage et refroidissement
- Heat Pump
- Geothermal
- Central Air
- Air Conditioning
Informations sur les sous-sols
- Crawl Space
Informations sur le condo
- Frais: $245
Planchers
- Hardwood
- Carpet
- Tile
Caractéristiques extérieures
- Toit: Asphalt
Informations sur les services publics
- Utilities: Electricity Connected, Water Connected
- Sewer: Public Sewer, Sanitary Sewer, Storm Sewer
Garage
- Garage
Stationnement
- Front Access
- Garage Double
- Concrete
- Total: 4
Étages
- 1
Surface Habitable
- 1,436 pi. ca.
Disclaimer: Copyright 2026 Real Estate Board of Greater Vancouver IDX. All rights reserved. This information is deemed reliable, but not guaranteed. The information being provided is for consumers’ personal, non-commercial use and may not be used for any purpose other than to identify prospective properties consumers may be interested in purchasing. Data last updated 8/28/26 22:00

