
Inscription par: VANCOUVER - IDX / Listed By: Homelife Advantage Realty Ltd
46211 Promontory Road 173 Chilliwack, BC V2R 6E5
En vigueur (56 Jours)
999 000 $ (CAD)
HORAIRES DES PORTES OUVERTES
-
OUVERTESSam, Août 2912 noon - 3:00 pm
-
OUVERTESDim, Août 3012 noon - 3:00 pm
-
OUVERTESVen, Sep 412 noon - 3:00 pm
-
OUVERTESSam, Sep 512 noon - 3:00 pm
-
OUVERTESDim, Sep 612 noon - 3:00 pm
-
OUVERTESVen, Sep 1112 noon - 3:00 pm
-
OUVERTESSam, Sep 1212 noon - 3:00 pm
-
OUVERTESDim, Sep 1312 noon - 3:00 pm
-
OUVERTESVen, Sep 1812 noon - 3:00 pm
-
OUVERTESSam, Sep 1912 noon - 3:00 pm
-
OUVERTESDim, Sep 2012 noon - 3:00 pm
-
OUVERTESVen, Sep 2512 noon - 3:00 pm
-
OUVERTESSam, Sep 2612 noon - 3:00 pm
-
OUVERTESDim, Sep 2712 noon - 3:00 pm
plus d’infos
plus d’infos
Description
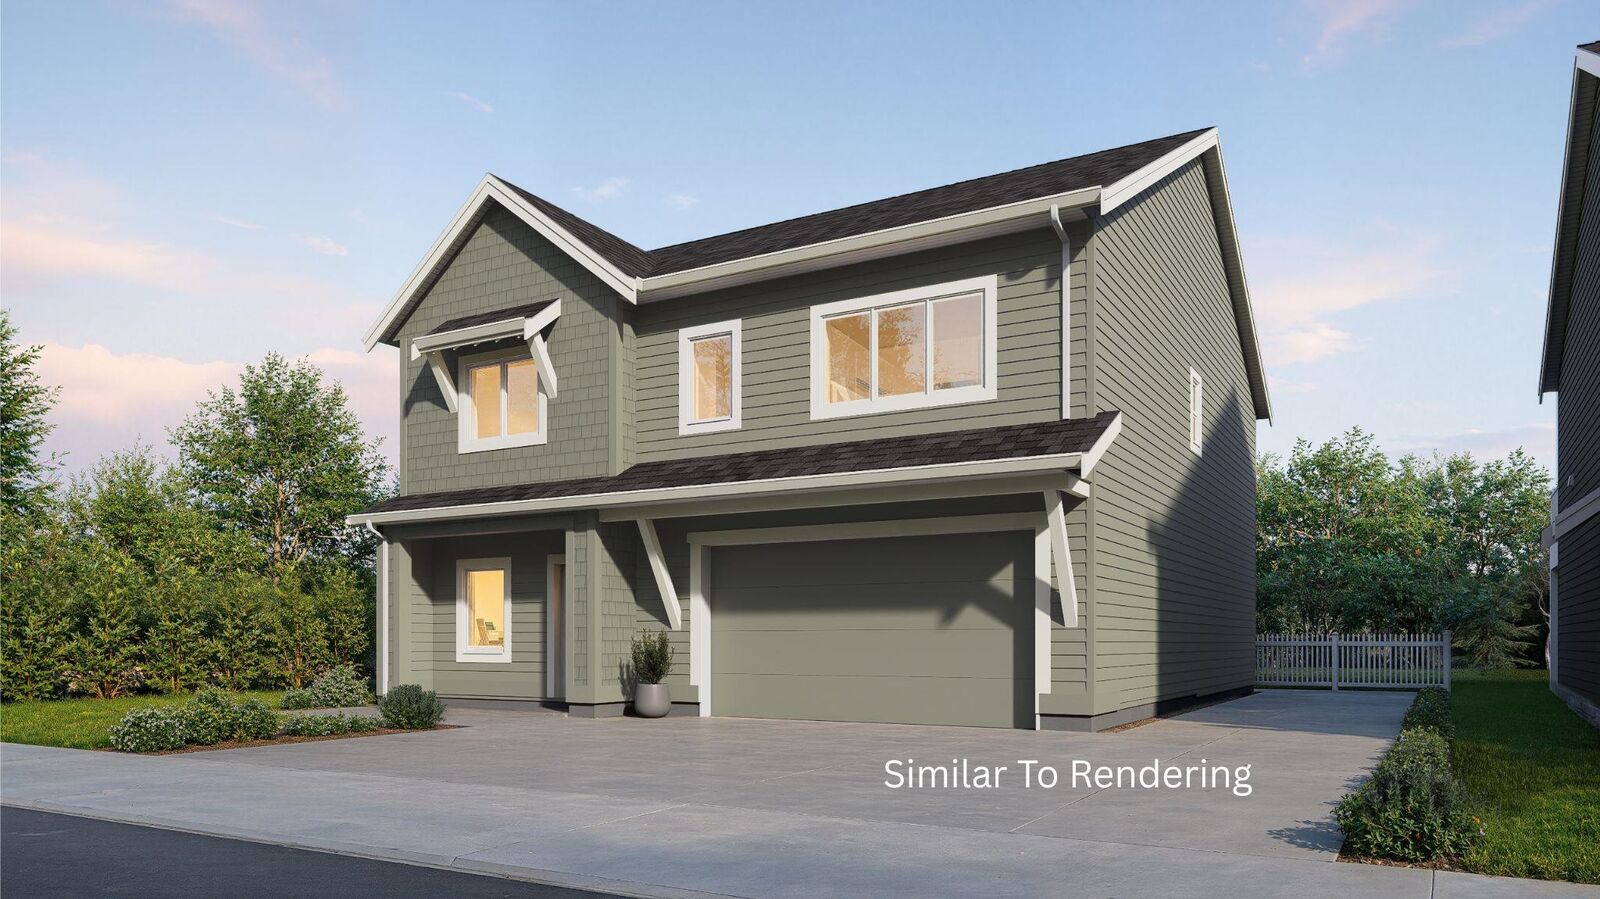
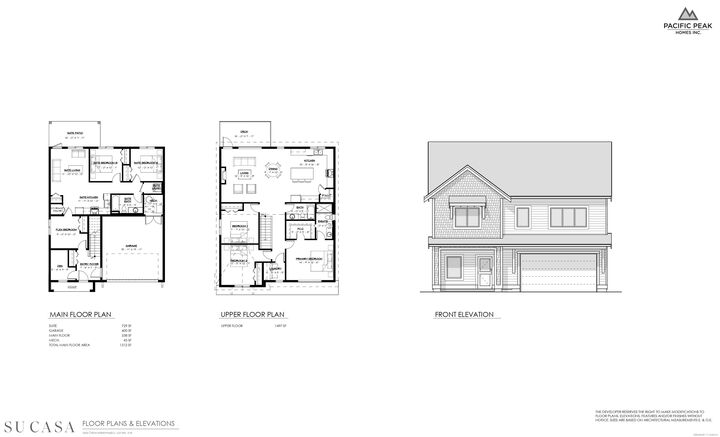
NO GST!!! Your chance to buy in & enjoy Parkside Homes at Iron Horse, a detached home designed by award winning SuCasa Design & built by Pacific Peak Homes. This beautiful 2609sqft 6 bed/3 bath and den basement entry home also incls a LEGAL 2 bedroom suite with flex option for 3rd bedroom in suite! You'll love the feel as soon as you step through the front door with spacious, bright, open design concepts and quality finishes throughout. Located walking distance to amenities, schools, shopping & parks. Visit us at 101-46211 Promontory Rd every Fri-Sun 12-3pm to see all homes and options available!
MLS®:
R3142163
R3142163
Surface Terrain
4,489 PI. CA.
4,489 PI. CA.
Catégorie
Single-Family Home
Single-Family Home
Année de Construction
2026
2026
Style
Basement Entry
Basement Entry
Ville
Fraser Valley
Fraser Valley
Communauté
Parkside Homes at Iron Horse
Parkside Homes at Iron Horse
Listed By
Sabrina Vandenbrink - Prec*, Homelife Advantage Realty Ltd
Source
VANCOUVER - IDX
Dernière vérification Août 29 2026 à 6:31 AM EDT
VANCOUVER - IDX
Dernière vérification Août 29 2026 à 6:31 AM EDT
Détails sur les salles de bains
- Salles de bains: 3
Caractéristiques Intérieures
- Pantry
- Dishwasher
- Refrigerator
- Stove
- Laundry: In Unit
- Washer/Dryer
Quartier
- Parkside Homes At Iron Horse
Informations sur le lot
- Central Location
- Recreation Nearby
Caractéristiques de la propriété
- Cheminée: 1
- Cheminée: Gas
- Foundation: Concrete Perimeter
Chauffage et refroidissement
- Forced Air
Informations sur les sous-sols
- Full
- Finished
- Exterior Entry
Informations sur le condo
- Frais: $100
Planchers
- Mixed
Caractéristiques extérieures
- Toit: Asphalt
Informations sur les services publics
- Utilities: Electricity Connected, Water Connected, Natural Gas Connected
- Sewer: Public Sewer, Sanitary Sewer
Garage
- Garage
Stationnement
- Garage Double
- Total: 4
Étages
- 2
Surface Habitable
- 2,609 pi. ca.
Disclaimer: Copyright 2026 Real Estate Board of Greater Vancouver IDX. All rights reserved. This information is deemed reliable, but not guaranteed. The information being provided is for consumers’ personal, non-commercial use and may not be used for any purpose other than to identify prospective properties consumers may be interested in purchasing. Data last updated 8/28/26 23:31

