
Inscription par: VANCOUVER - IDX / Listed By: Century 21 Creekside Realty
45912 Bogey Place Chilliwack, BC V2R 0Z8
En vigueur (8 Jours)
1 449 999 $ (CAD)
HORAIRES DES PORTES OUVERTES
-
OUVERTESSam, Août 2912:30 pm - 4:30 pm
-
OUVERTESDim, Août 3011:00 am - 1:00 pm
Description
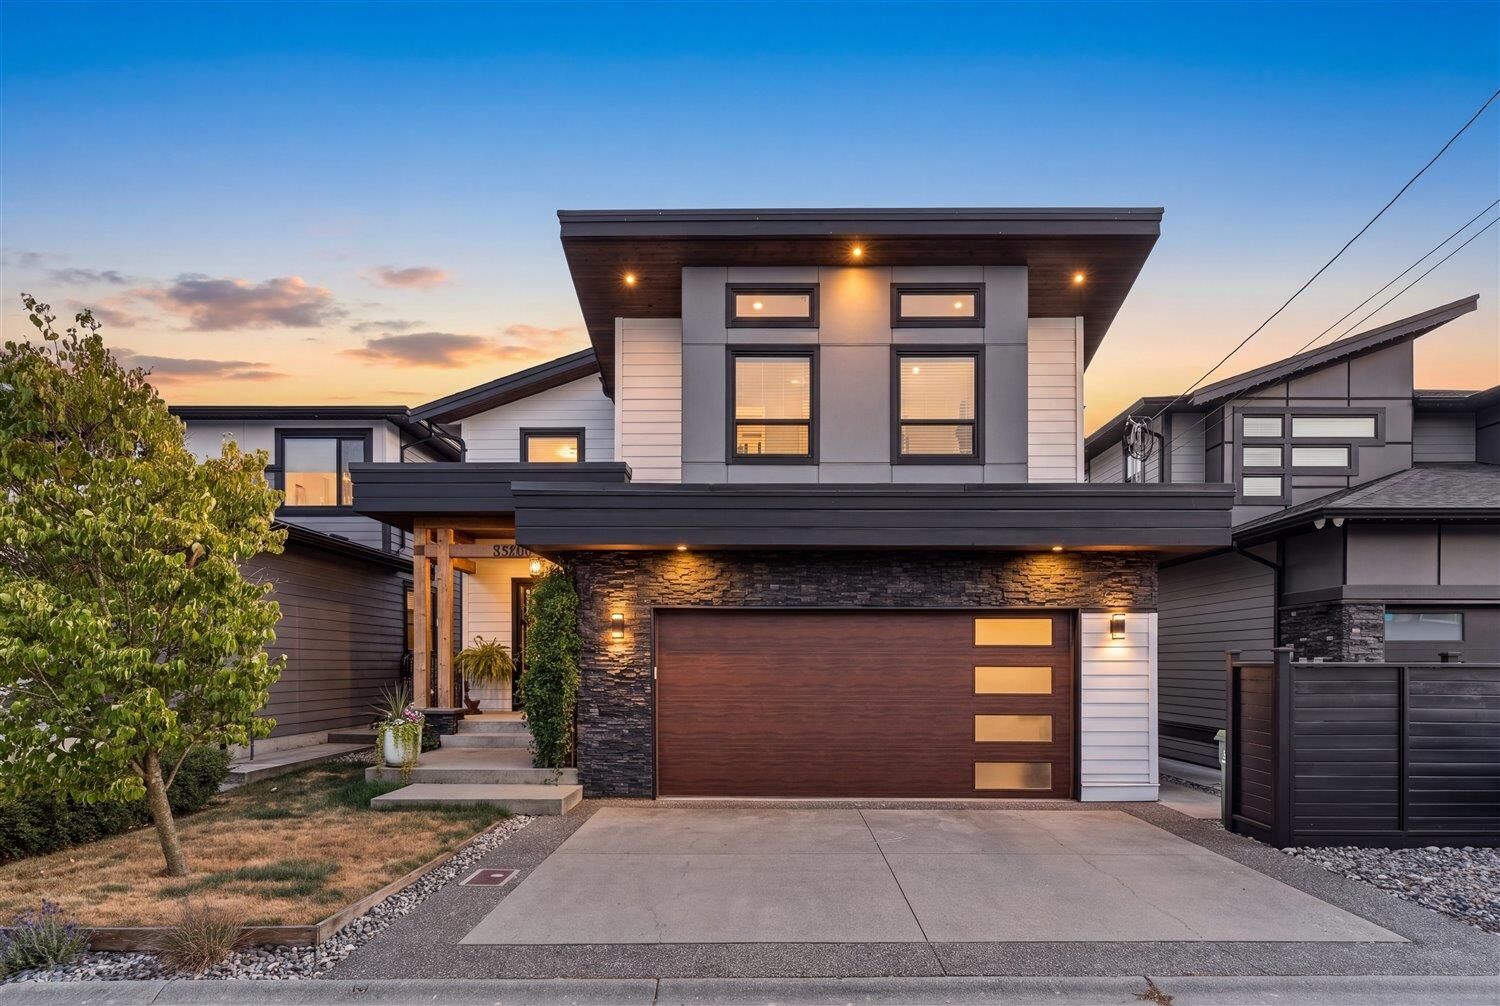
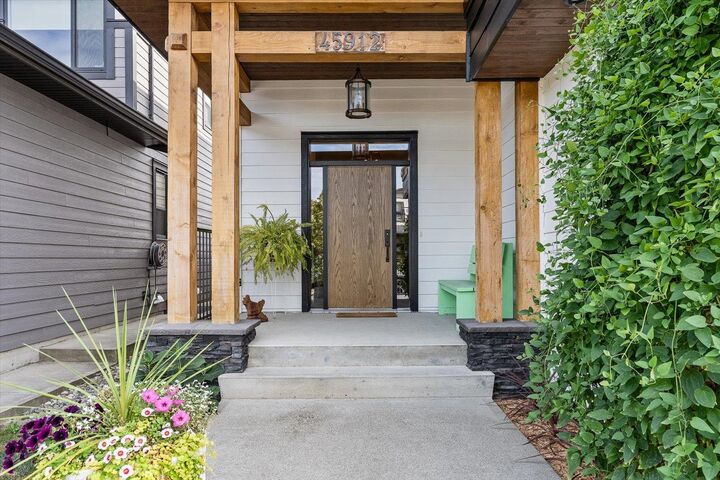
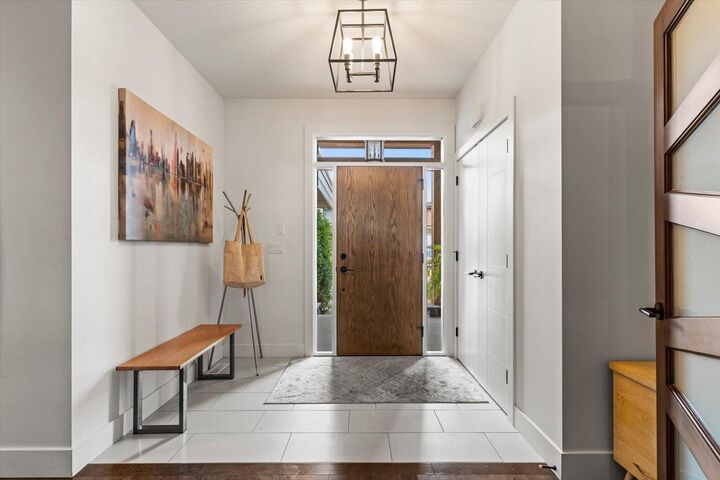
Discover elevated family living in this stunning 5 bed, 4 bath home tucked into one of Sardis's most desirable neighbourhoods. Take in breathtaking mountain views from your back patio, adding a serene, upscale feel to everyday life. Enjoy an unbeatable location minutes from shopping, parks, Kinkora Golf Course, walking distance to all three levels of schools. With the Vedder River just 5 minutes away for fishing, hiking, and outdoor adventure. The suite-ready lower level offers flexibility to suit your family's needs and earn extra income. Quality finishes and generous living spaces create a warm, refined atmosphere perfect for entertaining and everyday moments. This is more than a home - it's a lifestyle. Book your private showing today!
MLS®:
R3157543
R3157543
Les impôts
$6,398(2026)
$6,398(2026)
Surface Terrain
6,354 PI. CA.
6,354 PI. CA.
Catégorie
Single-Family Home
Single-Family Home
Année de Construction
2017
2017
Ville
Fraser Valley
Fraser Valley
Listed By
Riley Klaassen, Century 21 Creekside Realty
Source
VANCOUVER - IDX
Dernière vérification Août 28 2026 à 8:58 PM EDT
VANCOUVER - IDX
Dernière vérification Août 28 2026 à 8:58 PM EDT
Détails sur les salles de bains
- Salles de bains: 4
Caractéristiques Intérieures
- Dishwasher
- Refrigerator
- Stove
- Storage
- Laundry: In Unit
- Washer/Dryer
- Central Vacuum
Informations sur le lot
- Near Golf Course
Caractéristiques de la propriété
- Cheminée: 1
- Cheminée: Gas
- Foundation: Concrete Perimeter
Chauffage et refroidissement
- Forced Air
- Electric
- Natural Gas
- Central Air
- Air Conditioning
Informations sur les sous-sols
- Finished
- Exterior Entry
Planchers
- Hardwood
- Laminate
- Tile
Caractéristiques extérieures
- Toit: Asphalt
Informations sur les services publics
- Utilities: Electricity Connected, Water Connected, Natural Gas Connected
- Sewer: Public Sewer, Sanitary Sewer, Storm Sewer
Garage
- Garage
Stationnement
- Open
- Front Access
- Concrete
- Total: 5
- Tandem
Étages
- 2
Surface Habitable
- 3,913 pi. ca.
Disclaimer: Copyright 2026 Real Estate Board of Greater Vancouver IDX. All rights reserved. This information is deemed reliable, but not guaranteed. The information being provided is for consumers’ personal, non-commercial use and may not be used for any purpose other than to identify prospective properties consumers may be interested in purchasing. Data last updated 8/28/26 13:58

