
Inscription par: VANCOUVER - IDX / Listed By: Select Real Estate
45305 Paisley Avenue Chilliwack, BC V2P 7B4
En vigueur (101 Jours)
799 900 $ (CAD)
HORAIRES DES PORTES OUVERTES
-
OUVERTESSam, Sep 51:00 pm - 3:00 pm
Description
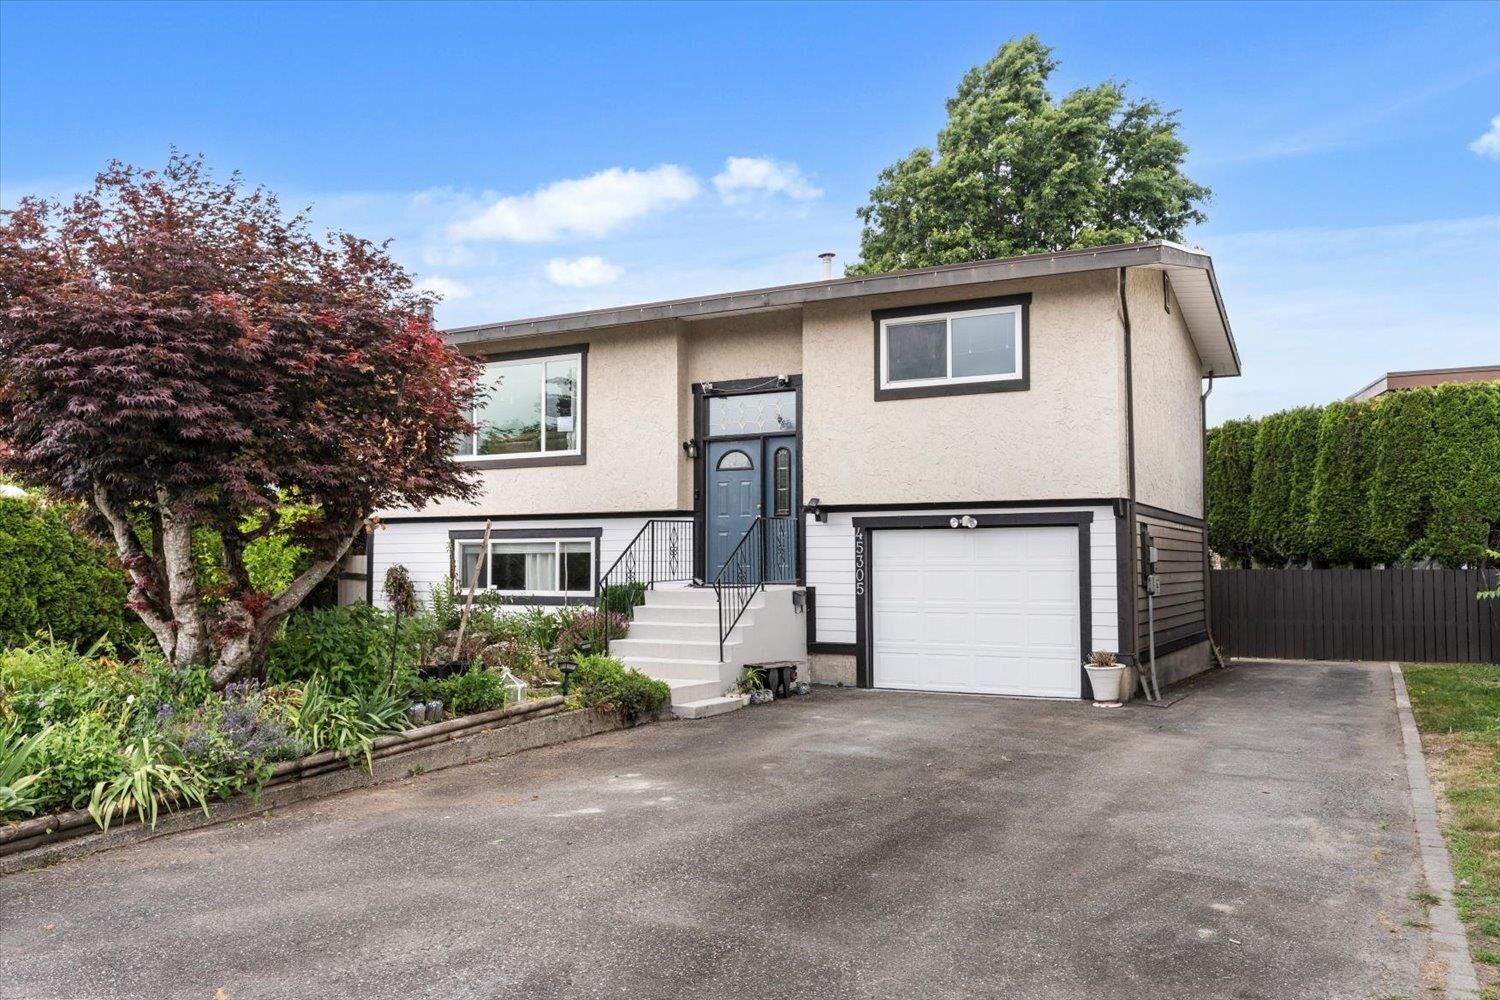
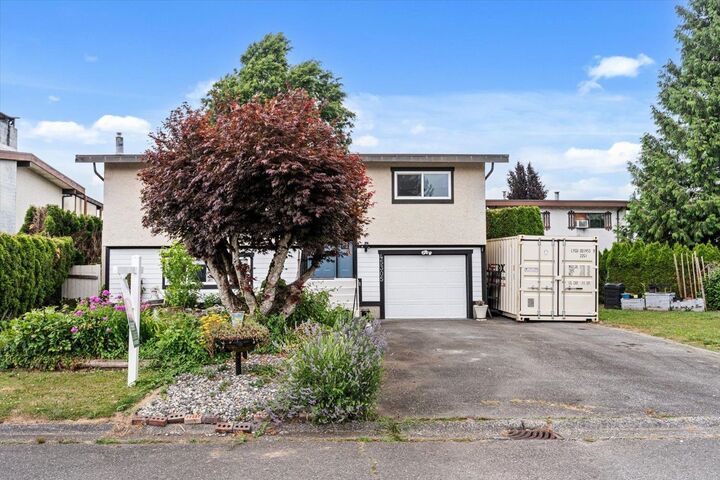
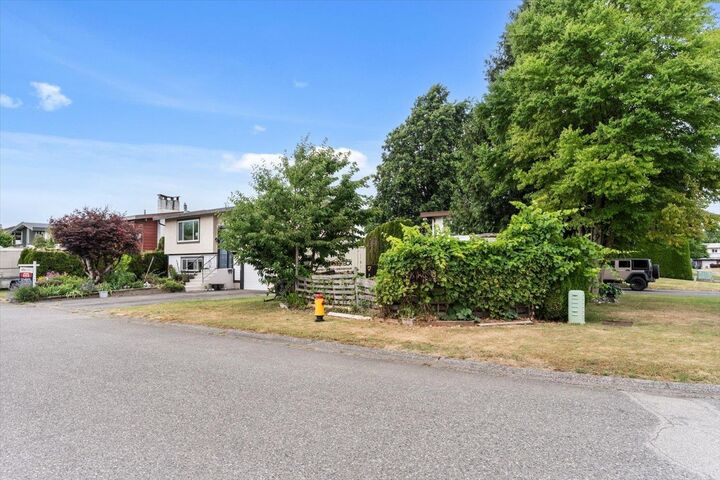
Beautiful split-level home offering comfort, thoughtful updates in one of Chilliwack’s most desirable streets! Features a stunning 2025 bathroom, newer stainless steel appliances, new hot water tank & garburator, an impressive 23’ x 13’ sundeck with modern glass railing—for entertaining or relaxing outdoors and more. Spaces provide flexibility for growing families, guests, or a home office, including a versatile second living room or potential fourth bedroom. Private fenced backyard with direct gate access to Carmel Park. RV parking, practical laundry tub, and an attached garden/storage shed. Minutes from the Prospera Centre, Leisure Complex, Cultural Centre, Hospital, and Townsend Park. Zoning permits up to 4 units with appr DP. Visit our Open House Sept 05 (Sat) 1-3pm.
MLS®:
R3126518
R3126518
Les impôts
$3,738(2025)
$3,738(2025)
Surface Terrain
6,534 PI. CA.
6,534 PI. CA.
Catégorie
Single-Family Home
Single-Family Home
Année de Construction
1980
1980
Style
Split Entry
Split Entry
Ville
Fraser Valley
Fraser Valley
Listed By
Evert Guliker, Select Real Estate
Source
VANCOUVER - IDX
Dernière vérification Août 29 2026 à 1:46 AM EDT
VANCOUVER - IDX
Dernière vérification Août 29 2026 à 1:46 AM EDT
Détails sur les salles de bains
- Salles de bains: 2
Caractéristiques Intérieures
- Dishwasher
- Refrigerator
- Stove
- Washer/Dryer
- Central Vacuum
Informations sur le lot
- Central Location
- Recreation Nearby
Caractéristiques de la propriété
- Cheminée: 1
- Cheminée: Electric
- Foundation: Concrete Perimeter
Chauffage et refroidissement
- Natural Gas
- Air Conditioning
Informations sur les sous-sols
- Finished
Planchers
- Mixed
- Laminate
- Tile
Caractéristiques extérieures
- Toit: Torch-on
Informations sur les services publics
- Utilities: Electricity Connected, Natural Gas Connected
- Sewer: Public Sewer, Sanitary Sewer
Garage
- Garage
Stationnement
- Front Access
- Garage Single
- Total: 5
- Rv Access/Parking
- Asphalt
- Side Access
Étages
- 2
Surface Habitable
- 1,695 pi. ca.
Historique des prix des annonces
Date
Événement
Prix
% Variation en
$ (+/-)
Août 18, 2026
Prix modifié
799 900 $
-9%
-75 000 $
Juil 29, 2026
Prix modifié
874 900 $
-8%
-75 000 $
Juil 24, 2026
Prix modifié
949 900 $
-4%
-39 100 $
Mai 19, 2026
Listé
989 000 $
-
-
Disclaimer: Copyright 2026 Real Estate Board of Greater Vancouver IDX. All rights reserved. This information is deemed reliable, but not guaranteed. The information being provided is for consumers’ personal, non-commercial use and may not be used for any purpose other than to identify prospective properties consumers may be interested in purchasing. Data last updated 8/28/26 18:46

