
Inscription par: VANCOUVER - IDX / Listed By: Vybe Realty
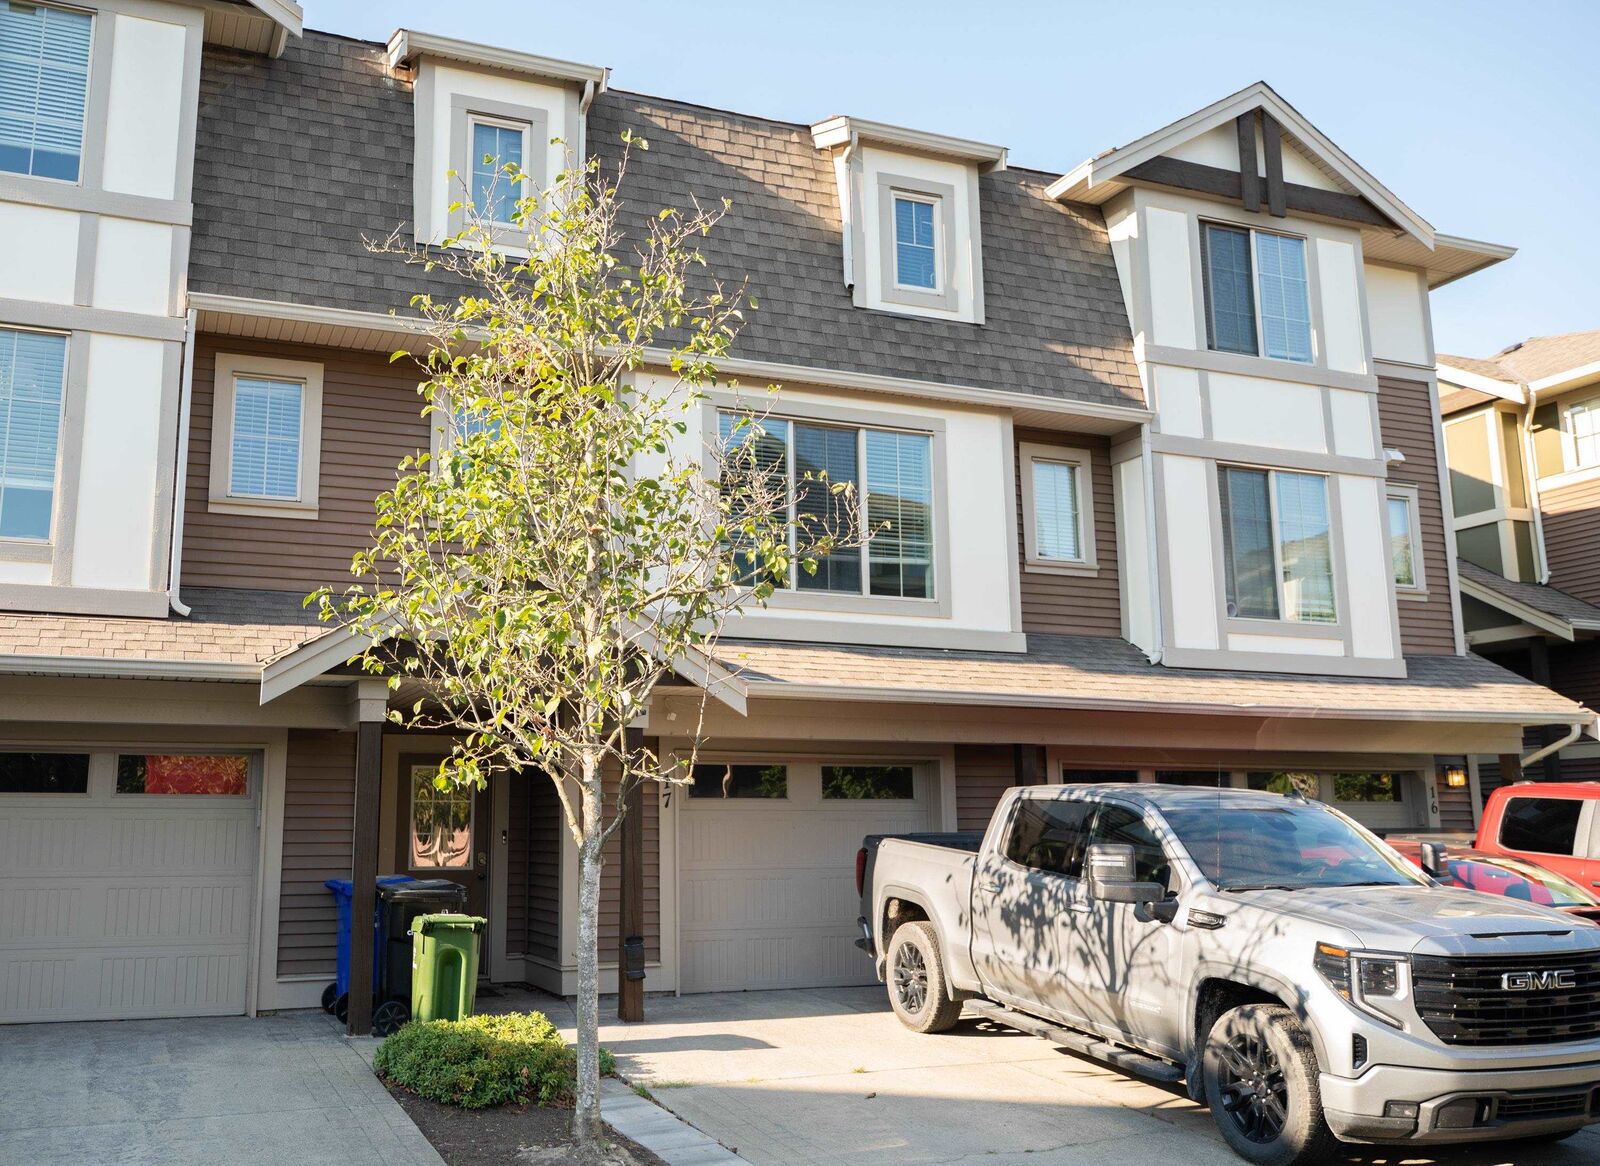
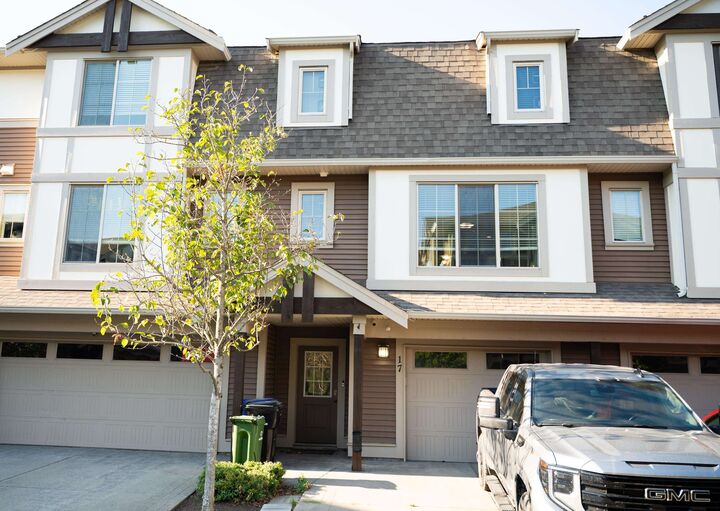
45025 Wolfe Road 17 Chilliwack, BC V2P 7V9
En vigueur (18 Jours)
620 000 $ (CAD)
HORAIRES DES PORTES OUVERTES
-
OUVERTESDim, Août 301:00 pm - 3:00 pm
Description
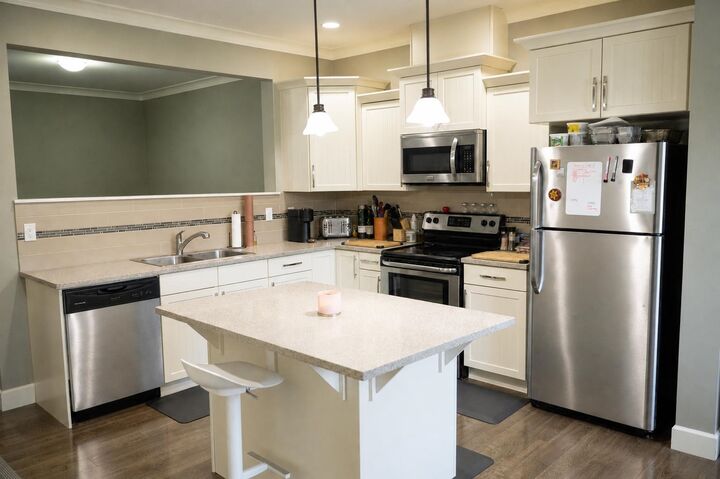
Welcome to Centre Field! This 3 bed 2.5 bath townhome sits in a great location across from Townsend Park and close to all your needs. This 1,825 sq ft home features matching quartz countertops in kitchen and bathrooms along with expansive living and dining rooms, spacious bedrooms including a primary with ensuite and walk-in closet and a rec room downstairs big enough to play hockey in! (Please don't). Sit outside on your patio in your fenced backyard or on the main floor balcony. Minutes to the Freeway, hospital, Prospera centre, the leisure centre and eagle landing for all your shopping and recreation needs. Well run strata with a small children's playground. Walls need patch and paint. Pet friendly. Call today! Tons of value here.
MLS®:
R3154018
R3154018
Les impôts
$2,613(2025)
$2,613(2025)
Catégorie
Townhouse
Townhouse
Année de Construction
2014
2014
Style
3 Storey, Split Entry
3 Storey, Split Entry
Ville
Fraser Valley
Fraser Valley
Communauté
Centre Field
Centre Field
Listed By
Brodie De St Remy, Vybe Realty
Source
VANCOUVER - IDX
Dernière vérification Août 28 2026 à 4:43 PM EDT
VANCOUVER - IDX
Dernière vérification Août 28 2026 à 4:43 PM EDT
Détails sur les salles de bains
- Salles de bains: 2
- Salle d’eau: 1
Caractéristiques Intérieures
- Microwave
- Dishwasher
- Refrigerator
- Stove
- Washer/Dryer
Quartier
- Centre Field
Informations sur le lot
- Central Location
- Recreation Nearby
Caractéristiques de la propriété
- Cheminée: 1
- Cheminée: Gas
- Foundation: Concrete Perimeter
Chauffage et refroidissement
- Baseboard
- Electric
Informations sur le condo
- Frais: $329
Planchers
- Carpet
- Laminate
Caractéristiques extérieures
- Toit: Asphalt
Informations sur les services publics
- Utilities: Electricity Connected, Water Connected, Natural Gas Connected
- Sewer: Public Sewer, Storm Sewer
Garage
- Garage
Stationnement
- Front Access
- Garage Single
- Total: 3
Étages
- 3
Surface Habitable
- 1,825 pi. ca.
Disclaimer: Copyright 2026 Real Estate Board of Greater Vancouver IDX. All rights reserved. This information is deemed reliable, but not guaranteed. The information being provided is for consumers’ personal, non-commercial use and may not be used for any purpose other than to identify prospective properties consumers may be interested in purchasing. Data last updated 8/28/26 09:43

