
Inscription par: VANCOUVER - IDX / Listed By: Homelife Advantage Realty Ltd
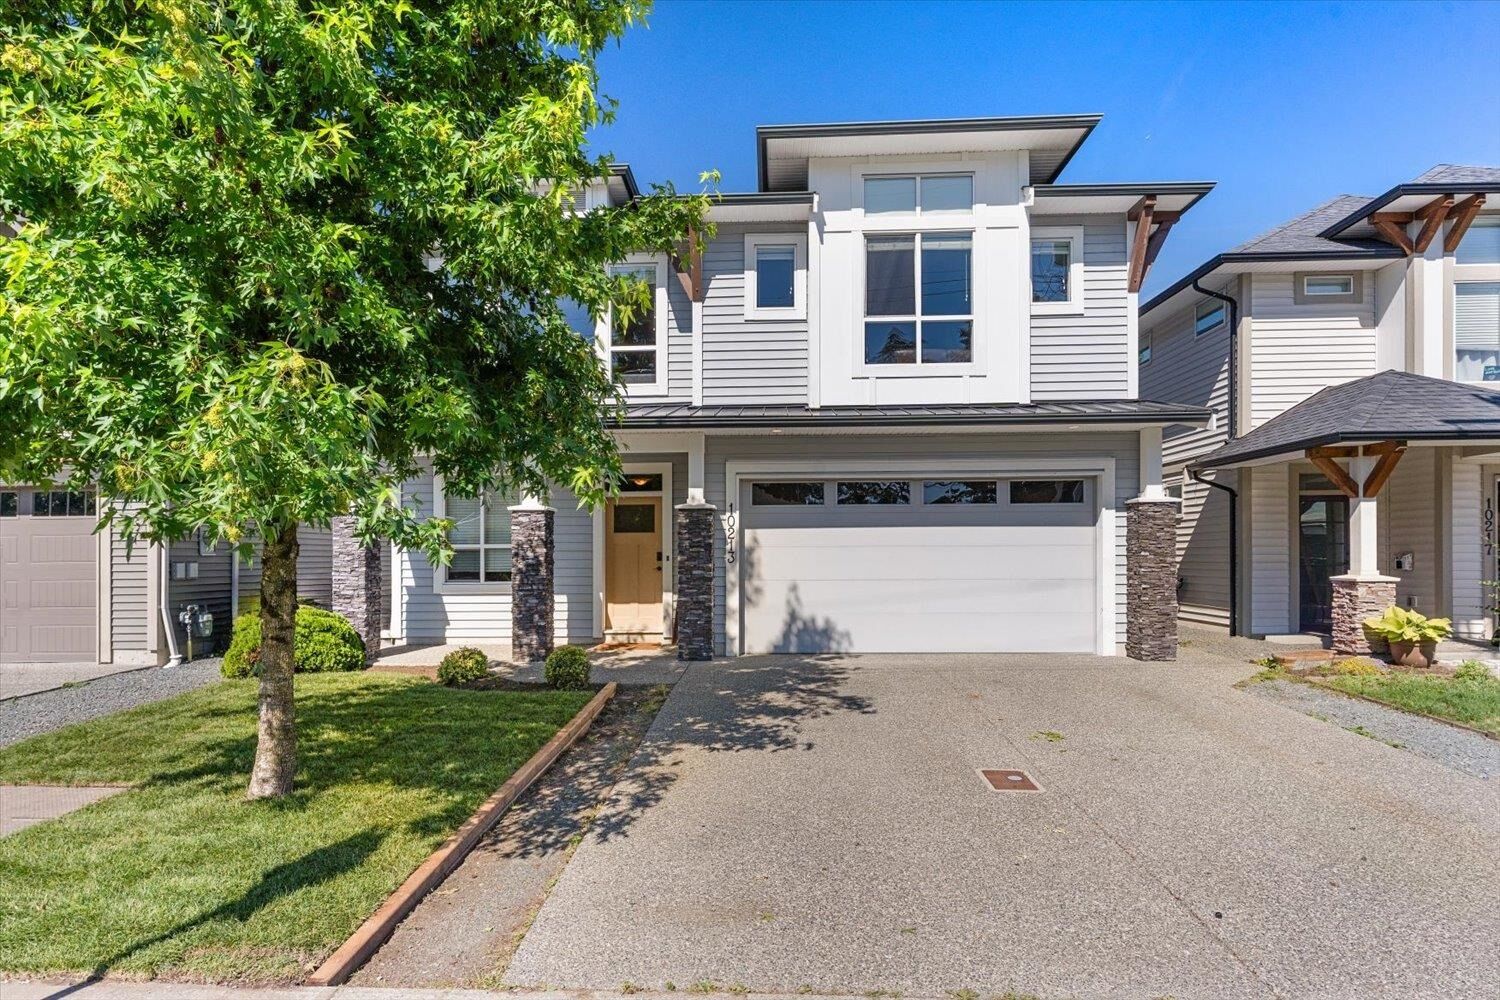
10213 Kent Road Chilliwack, BC V2P 5X8
En vigueur (11 Jours)
989 900 $ (CAD)
HORAIRES DES PORTES OUVERTES
-
OUVERTESDim, Août 301:00 pm - 3:00 pm
Description
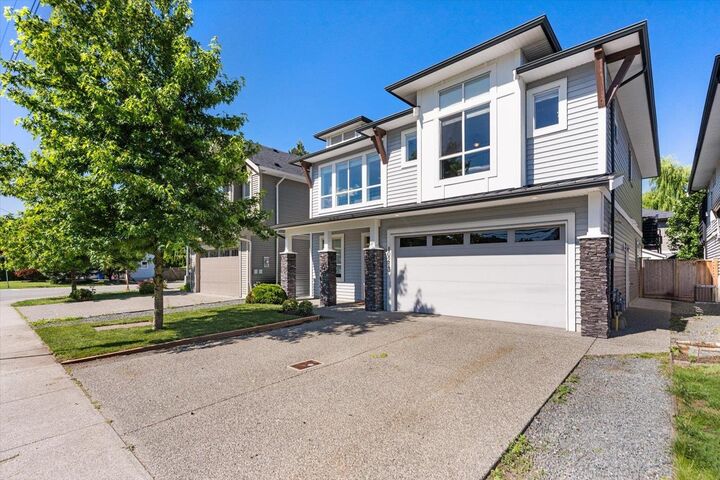
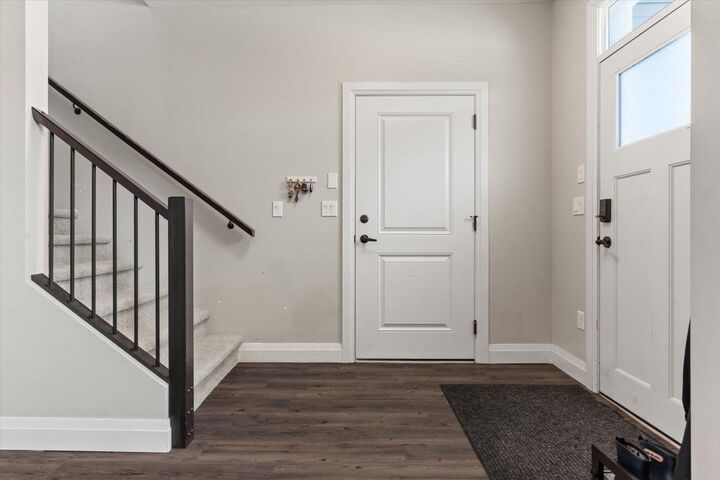
Welcome to a home that checks all the right boxes!! This beautiful 2015 gem offers the ideal blend of style, flexibility and location. With 5 bedrooms and 3 baths, including a bright TWO BEDROOM DAYLIGHT IN-LAW SUITE, there's room for everyone. The spacious front entrance foyer offers versatile space with excellent potential for home-based business. The main floor welcomes you with natural morning light and a cozy gas fireplace, while modern finishes make this home feel effortlessly move-in ready. Stay cool in every season with central A/C (2022). Outside, your fully fenced backyard is made for summer memories, featuring a spacious covered patio. With nearby parks, trails & recreation and quick highway access for an easy commute - this one truly has it all!
MLS®:
R3156198
R3156198
Les impôts
$4,007(2025)
$4,007(2025)
Surface Terrain
3,920 PI. CA.
3,920 PI. CA.
Catégorie
Single-Family Home
Single-Family Home
Année de Construction
2015
2015
Style
Basement Entry
Basement Entry
Ville
Fraser Valley
Fraser Valley
Listed By
Meagan Jansen, Homelife Advantage Realty Ltd
Source
VANCOUVER - IDX
Dernière vérification Août 29 2026 à 4:30 AM EDT
VANCOUVER - IDX
Dernière vérification Août 29 2026 à 4:30 AM EDT
Détails sur les salles de bains
- Salles de bains: 3
Caractéristiques Intérieures
- Dishwasher
- Refrigerator
- Stove
- Washer/Dryer
- Vaulted Ceiling(s)
Informations sur le lot
- Recreation Nearby
Caractéristiques de la propriété
- Cheminée: 1
- Cheminée: Gas
- Foundation: Concrete Perimeter
Chauffage et refroidissement
- Forced Air
- Air Conditioning
Informations sur les sous-sols
- Finished
Planchers
- Mixed
Caractéristiques extérieures
- Toit: Asphalt
Informations sur les services publics
- Utilities: Electricity Connected, Water Connected, Natural Gas Connected
- Sewer: Public Sewer, Sanitary Sewer
Garage
- Garage
Stationnement
- Front Access
- Garage Door Opener
- Garage Double
- Total: 4
Étages
- 2
Surface Habitable
- 2,614 pi. ca.
Disclaimer: Copyright 2026 Real Estate Board of Greater Vancouver IDX. All rights reserved. This information is deemed reliable, but not guaranteed. The information being provided is for consumers’ personal, non-commercial use and may not be used for any purpose other than to identify prospective properties consumers may be interested in purchasing. Data last updated 8/28/26 21:30

