
Inscription par: VIVA / Listed By: Re/Max Generation (ch)
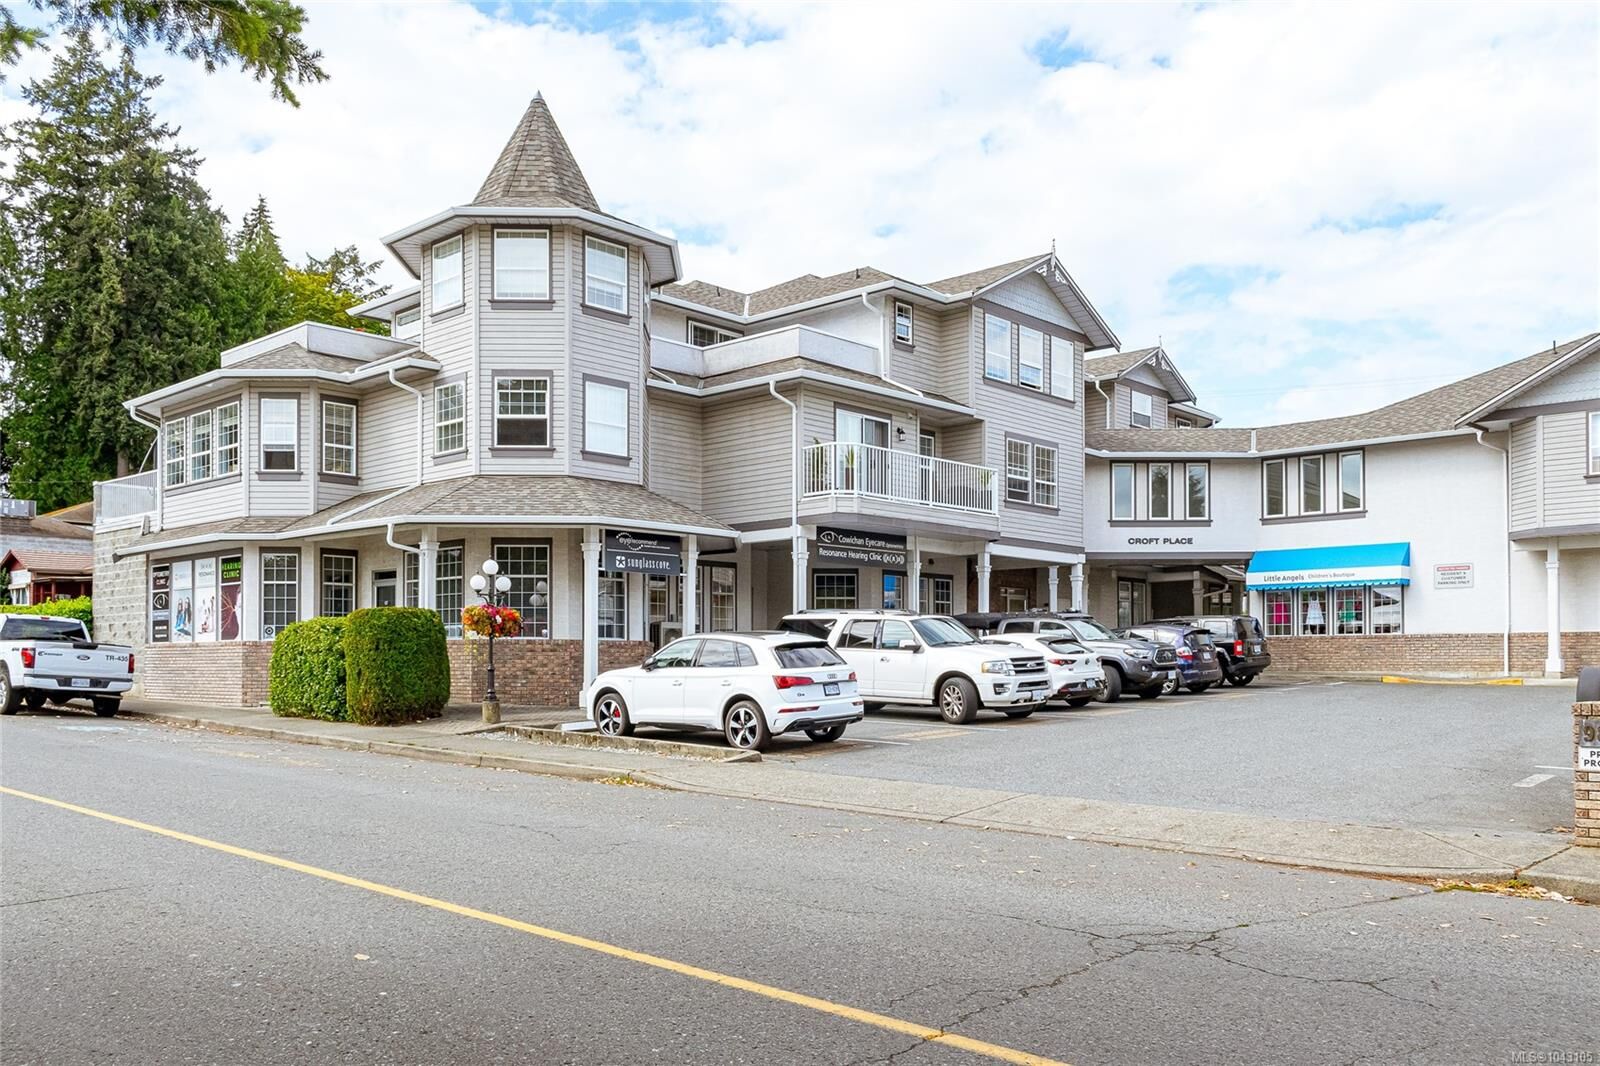
9844 Croft St #202 Chemainus, BC V0R 1K0
En vigueur (43 Jours)
419 500 $ (CAD)
HORAIRES DES PORTES OUVERTES
-
OUVERTESDim, Août 3010:00 am - 11:30 am
Description
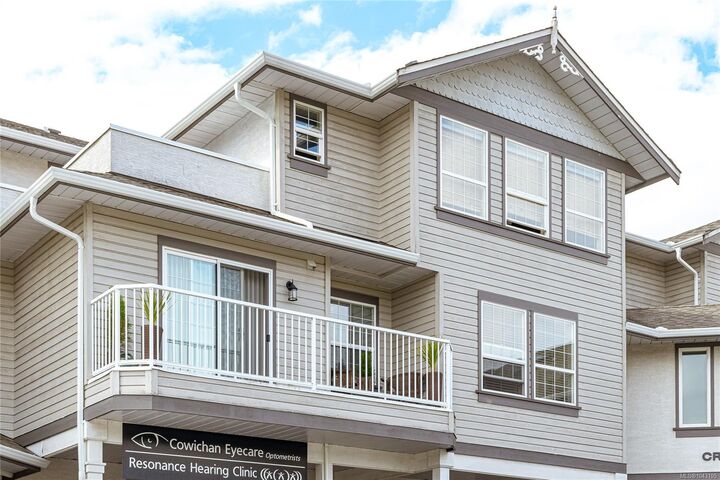
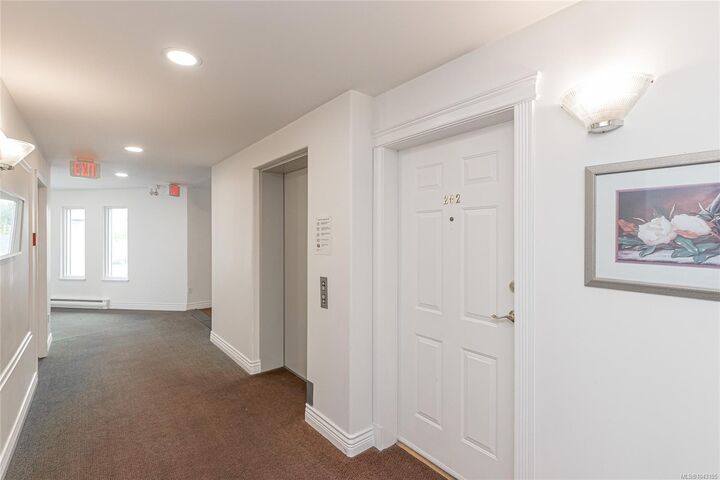
Enjoy coastal living blocks from the ocean in this bright and beautifully maintained 2-bed, 2-bath condo in the heart of Chemainus. Featuring a spacious open-concept floor plan, this home offers an efficient kitchen with full appliances that flows seamlessly into the dining and living area, highlighted by an attractive electric fireplace with a detailed surround. The generous primary bedroom includes a walk-in closet, updated ensuite, and access to a covered balcony where you can relax and enjoy glimpses of the sea. The second bedroom provide excellent space for guests or a home office. In suite storage and laundry and a second bath complete the layout. This exceptionally well-managed building has recently completed a new roof and gutters, with new hallway carpets and exterior painting already planned, adding even more value. Conveniently located within walking distance to shops, the medical centre, parks, restaurants, this is carefree Vancouver Island living at its best.
MLS®:
1043105
1043105
Les impôts
$3,093(2025)
$3,093(2025)
Catégorie
Condo
Condo
Année de Construction
1996
1996
Vue
Ocean
Ocean
Ville
Cowichan Valley
Cowichan Valley
Listed By
Michael Pickard, Re/Max Generation (ch)
Source
VIVA
Dernière vérification Août 28 2026 à 2:04 PM EDT
VIVA
Dernière vérification Août 28 2026 à 2:04 PM EDT
Détails sur les salles de bains
Caractéristiques Intérieures
- Ceiling Fan(s)
- Closet Organizer
- Dining/Living Combo
- Dryer
- Garburator
- Refrigerator
- Washer
- Laundry: In Unit
- Windows: Vinyl Frames
Communauté des personnes âgées
- Oui
Informations sur le lot
- Marina Nearby
- Central Location
- Quiet Area
- Shopping Nearby
- Near Golf Course
- Easy Access
- Adult-Oriented Neighbourhood
Caractéristiques de la propriété
- Cheminée: 1
- Cheminée: Electric
- Foundation: Concrete Perimeter
Chauffage et refroidissement
- Electric
- None
Informations sur le condo
- Frais: $394/Monthly
Planchers
- Laminate
Caractéristiques extérieures
- Toit: Asphalt Shingle
Informations sur les services publics
- Sewer: Sewer to Lot
Stationnement
- Driveway
- Open
- Total: 10
Étages
- 3
Surface Habitable
- 1,025 pi. ca.
Disclaimer: Copyright 2026 Victoria Real Estate Board. All rights reserved. This information is deemed reliable, but not guaranteed. The information being provided is for consumers’ personal, non-commercial use and may not be used for any purpose other than to identify prospective properties consumers may be interested in purchasing. Data last updated 8/28/26 07:04

