
Inscription par: VIVA / Listed By: The Agency
8213 Lochside Dr Central Saanich, BC V8M 1T9
En vigueur (141 Jours)
3 990 000 $ (CAD)

Description
MLS®:
1031387
1031387
Les impôts
$24,338(2025)
$24,338(2025)
Surface Terrain
0.5 acres
0.5 acres
Catégorie
Single-Family Home
Single-Family Home
Année de Construction
2023
2023
Style
West Coast
West Coast
Vue
Ocean, City, Mountain(s)
Ocean, City, Mountain(s)
Ville
Capital Regional District
Capital Regional District
Listed By
Jason Binab, Victoria
Source
VIVA
Dernière vérification Août 28 2026 à 10:50 PM EDT
VIVA
Dernière vérification Août 28 2026 à 10:50 PM EDT
Détails sur les salles de bains
Caractéristiques Intérieures
- Cathedral Entry
- Closet Organizer
- Dining/Living Combo
- Laundry: In House
- Dishwasher
- Dryer
- Microwave
- Refrigerator
- Washer
- Storage
- Range Hood
- Windows: Vinyl Frames
Informations sur le lot
- Private
- Level
- Landscaped
- Quiet Area
- Irrigation Sprinkler(s)
- Walk on Waterfront
Caractéristiques de la propriété
- Cheminée: Gas
- Cheminée: Living Room
- Cheminée: 1
- Foundation: Concrete Perimeter
Chauffage et refroidissement
- Electric
- Heat Pump
- Propane
- Air Conditioning
Informations sur les sous-sols
- Crawl Space
Planchers
- Hardwood
- Tile
Caractéristiques extérieures
- Toit: Asphalt Torch on
Informations sur les services publics
- Sewer: Septic System
Garage
- Garage
Stationnement
- Driveway
- Rv Access/Parking
- Garage Triple
- Total: 6
Surface Habitable
- 4,036 pi. ca.
Disclaimer: Copyright 2026 Victoria Real Estate Board. All rights reserved. This information is deemed reliable, but not guaranteed. The information being provided is for consumers’ personal, non-commercial use and may not be used for any purpose other than to identify prospective properties consumers may be interested in purchasing. Data last updated 8/28/26 15:50


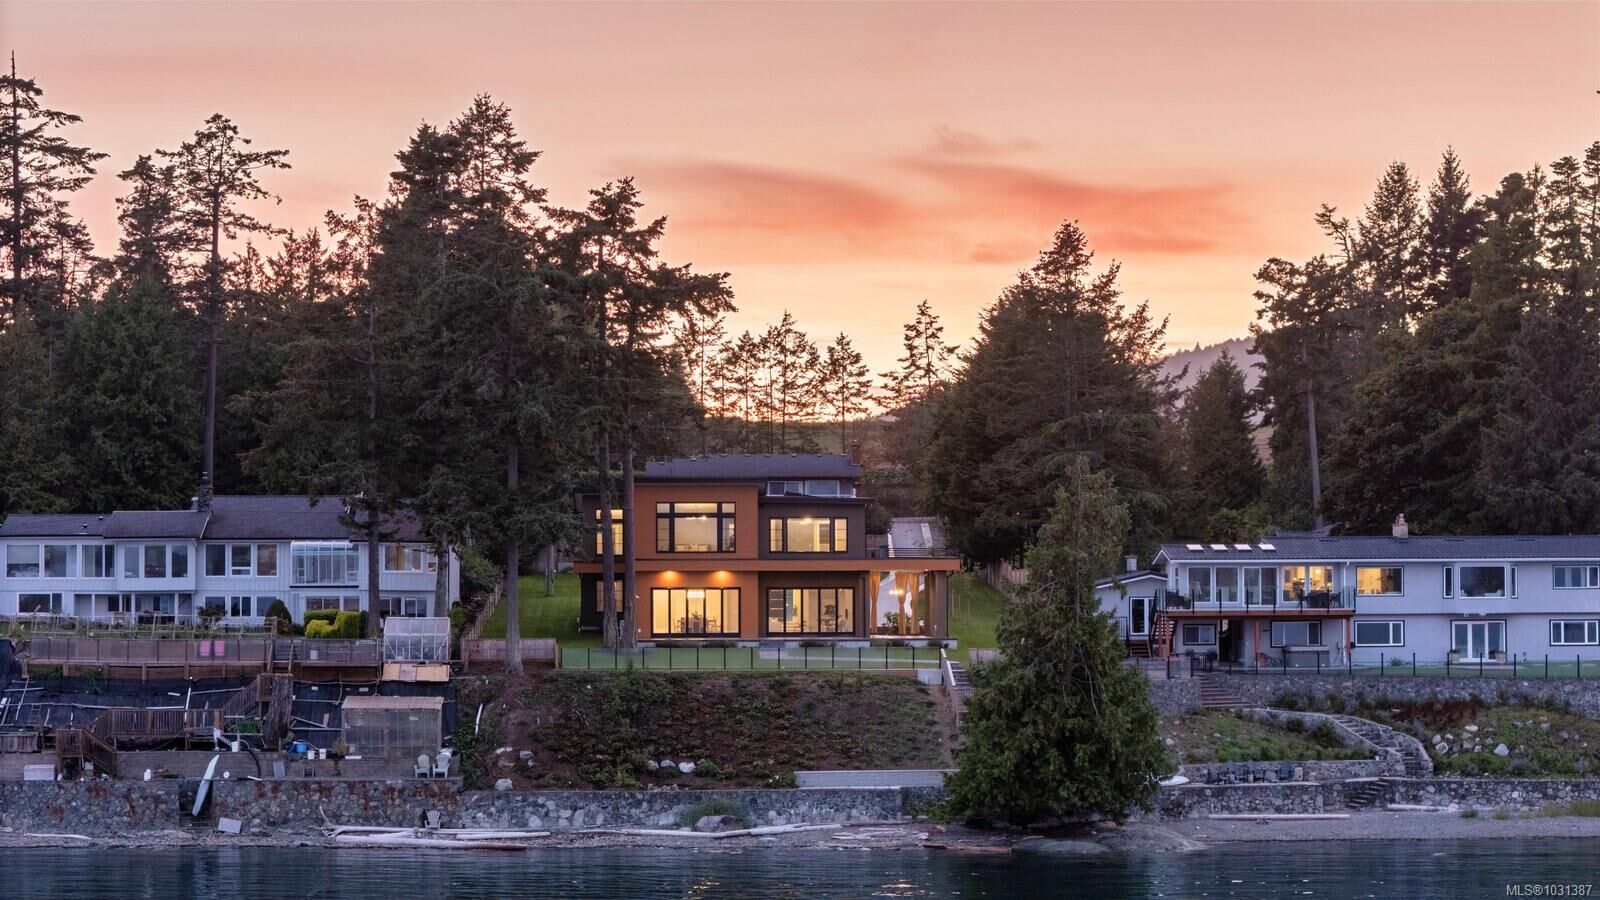
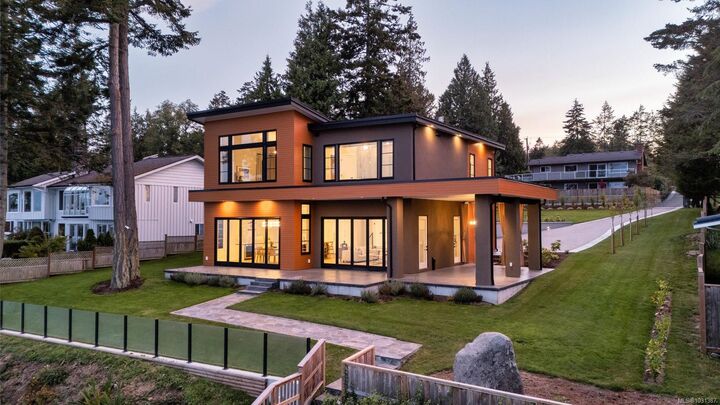
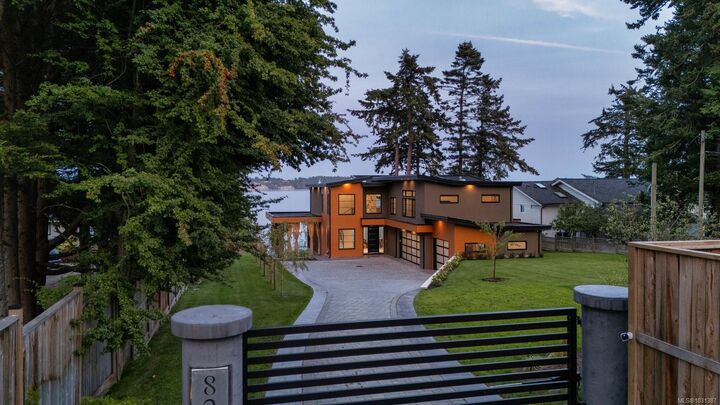
This waterfront estate embodies exceptional craftsmanship & timeless elegance, offering sweeping ocean vistas. Set on a private half-acre with 100 ft of pristine, low-bank waterfront, the home provides direct beach access from the professionally landscaped backyard. Each of the 4 bedrooms boasts stunning ocean views, w/ every room thoughtfully appointed with ensuite & WIC. The open-concept living, dining & kitchen areas are graced w/ soaring 11-ft coffered ceilings & dual nano doors, allowing for a seamless indoor-outdoor flow. The gourmet kitchen is a true centrepiece, featuring custom cabinetry, elegant stone countertops, top-of-the-line Fisher & Paykel appliances & well-appointed butler's pantry. This home also features a media room w/ a wet bar & covered patio perfect for alfresco dining. Additional highlights include a 3-car garage w/ showroom-quality epoxy flooring, extra-high ceilings & an automatic gate for enhanced privacy & security.