
Inscription par: VIVA / Listed By: Pemberton Holmes Ltd. (cow Vall)
6713 Buena Vista Rd Central Saanich, BC V8Z 5X1
En vigueur (8 Jours)
869 000 $ (CAD)
HORAIRES DES PORTES OUVERTES
-
OUVERTESDim, Août 301:00 pm - 3:00 pm

Description
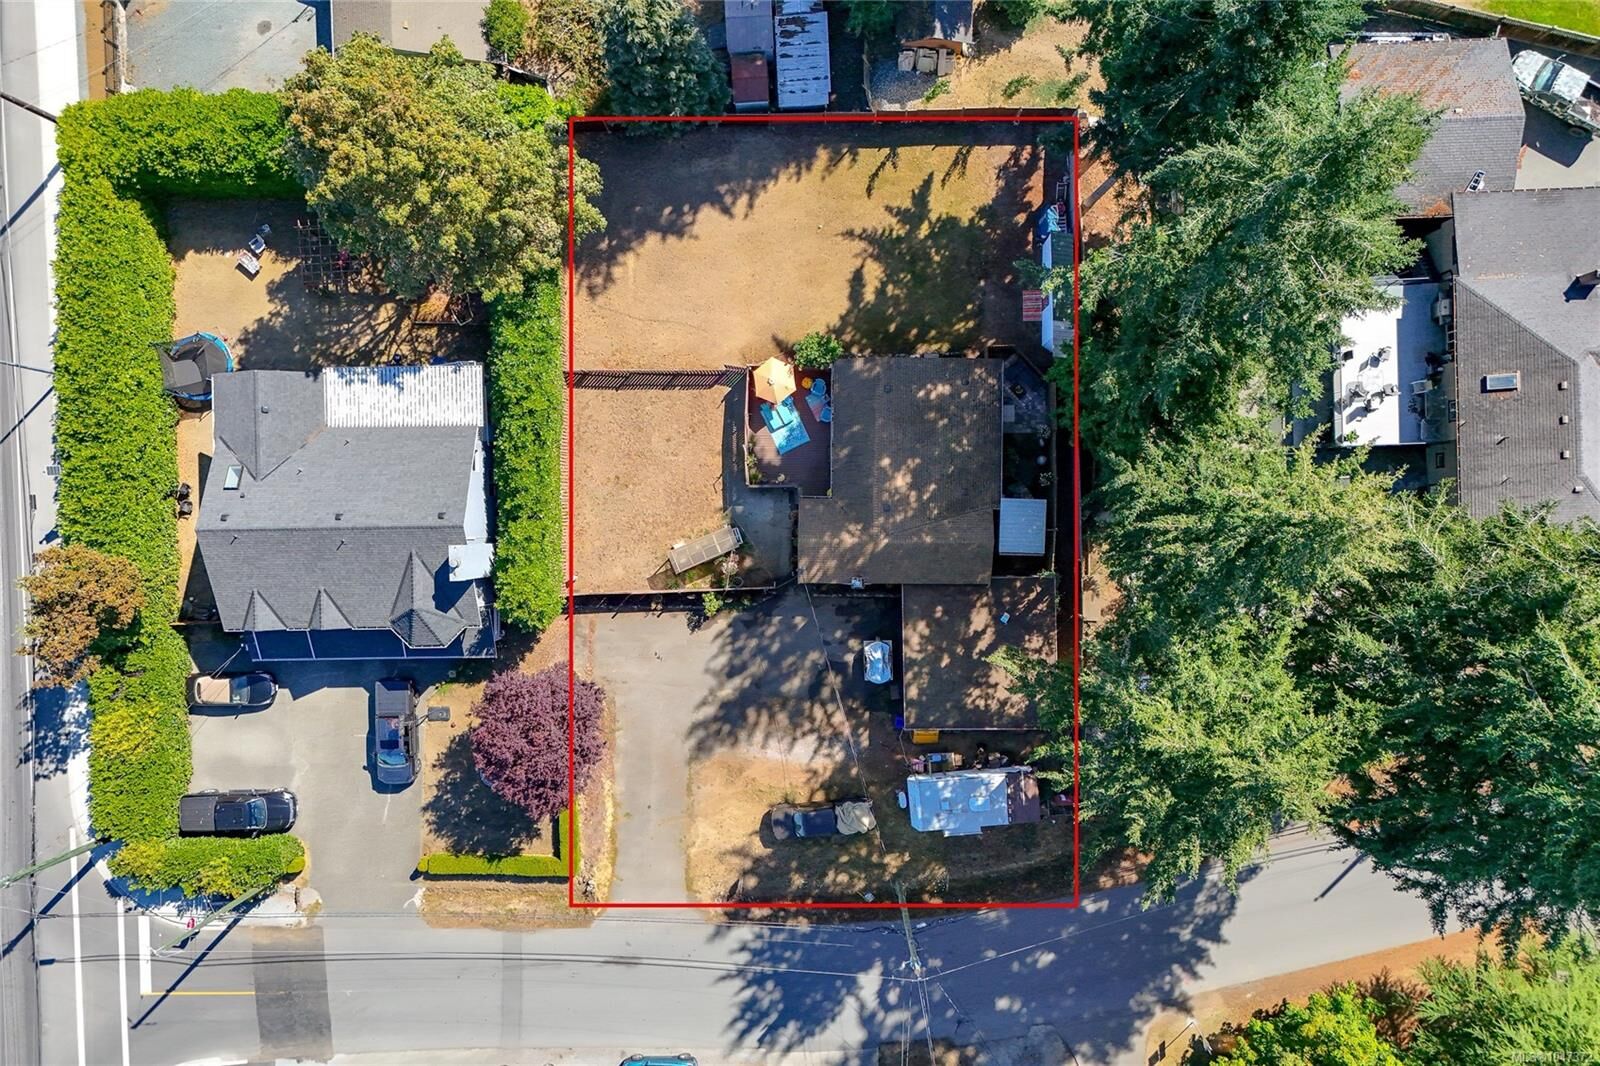
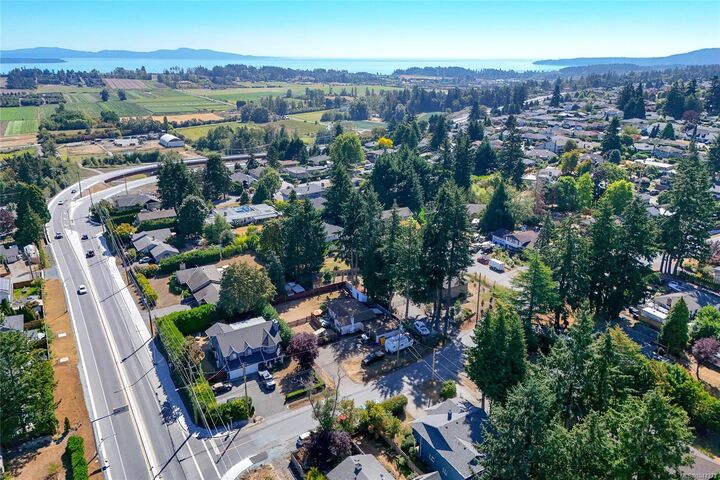
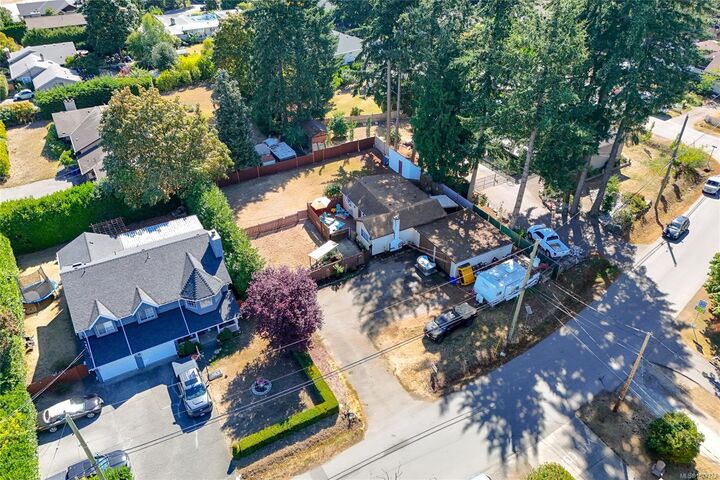
Tucked just off the brand new Keating X-Road fly-over, in prestigious Keating Ridge, 6713 Buena Vista Rd is a standout .27 acre property with prime development potential. Zoned R-N (Residential Neighbourhood) for up to four units, the flat lot, layout and location make it ideal for developers, builders, or investors (verify with Central Saanich). Great HOLDING PROPERTY: live in or rent out the charming 2-bedroom cottage while mapping out your redevelopment plans. The huge, fully fenced yard offers a double garage/workshop, ample parking, storage sheds, private deck, patio, and covered jet tub. Inside, the home is bright and airy, with whitewashed walls, sheer curtains, and cozy spaces. Close to parks, schools, local farms, and the shops and restaurants of Saanichton and Brentwood Bay, this is a rare chance to live, invest, and create something special on the Saanich Peninsula. Fly in the drone video! then book your viewing. PUBLIC OPEN HOUSE Sun,AUG30 1-3PM
MLS®:
1047372
1047372
Les impôts
$4,192(2026)
$4,192(2026)
Surface Terrain
0.27 acres
0.27 acres
Catégorie
Single-Family Home
Single-Family Home
Année de Construction
1930
1930
Style
Cottage/Cabin
Cottage/Cabin
Ville
Capital Regional District
Capital Regional District
Listed By
Margaret Paridaen, Pemberton Holmes Ltd. (cow Vall)
Source
VIVA
Dernière vérification Août 29 2026 à 3:15 PM EDT
VIVA
Dernière vérification Août 29 2026 à 3:15 PM EDT
Détails sur les salles de bains
Caractéristiques Intérieures
- Ceiling Fan(s)
- Laundry: In House
- Dishwasher
- Dryer
- Refrigerator
- Washer
- Eating Area
- Storage
- Workshop
- Windows: Insulated Windows
- Oven/Range Electric
- Range Hood
- Windows: Window Coverings
- Windows: Vinyl Frames
Informations sur le lot
- Private
- Marina Nearby
- Level
- Rectangular Lot
- Family-Oriented Neighbourhood
- Recreation Nearby
- Serviced
- Wooded
- Quiet Area
- Shopping Nearby
- Southern Exposure
- Near Golf Course
- Easy Access
Caractéristiques de la propriété
- Cheminée: Living Room
- Cheminée: 1
- Cheminée: Electric
- Foundation: Other
Chauffage et refroidissement
- Baseboard
- Electric
- None
Informations sur les sous-sols
- Crawl Space
- Unfinished
Planchers
- Mixed
Caractéristiques extérieures
- Toit: Tar/Gravel
- Toit: Asphalt Shingle
Informations sur les services publics
- Utilities: Electricity Connected, Garbage, Recycling, Compost, Natural Gas Available
- Sewer: Sewer Connected
Garage
- Attached Garage
Stationnement
- Garage Double
- Guest
- Driveway
- Rv Access/Parking
- Attached
- Total: 4
Surface Habitable
- 1,050 pi. ca.
Disclaimer: Copyright 2026 Victoria Real Estate Board. All rights reserved. This information is deemed reliable, but not guaranteed. The information being provided is for consumers’ personal, non-commercial use and may not be used for any purpose other than to identify prospective properties consumers may be interested in purchasing. Data last updated 8/29/26 08:15

