
Inscription par: VIVA / Listed By: Newport Realty Ltd.
6575 Central Saanich Rd Central Saanich, BC V8Z 5T9
En vigueur (57 Jours)
1 775 000 $ (CAD)
HORAIRES DES PORTES OUVERTES
-
OUVERTESDim, Août 302:00 pm - 4:00 pm

Description
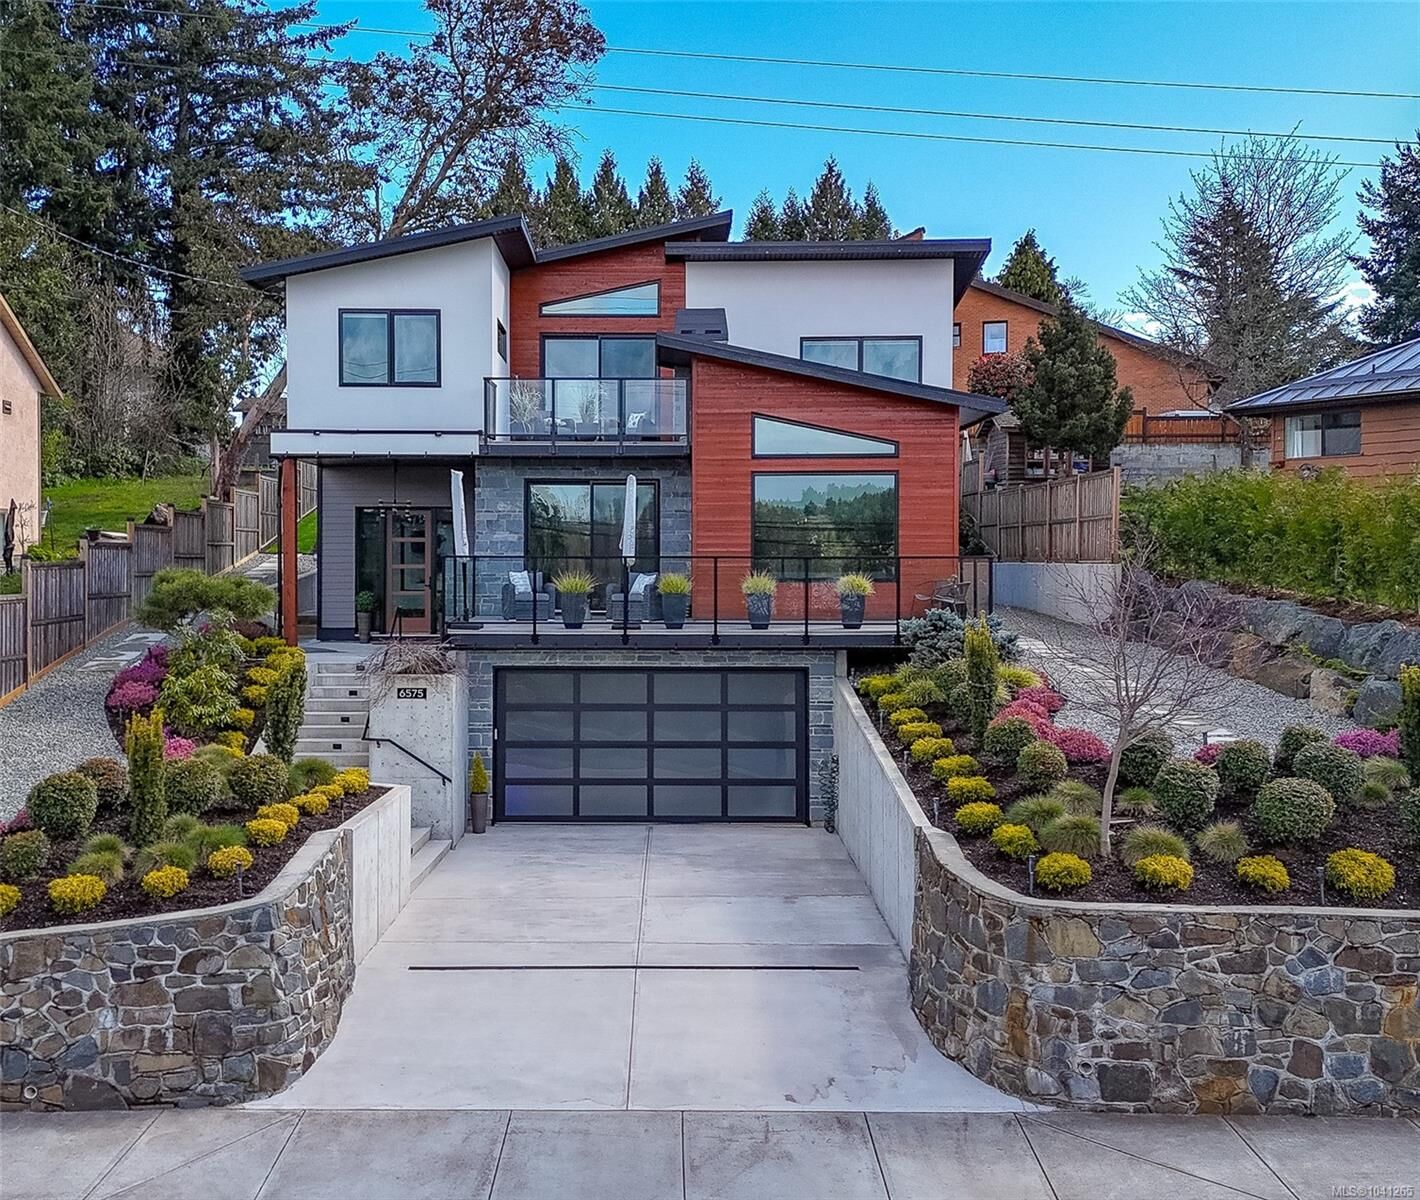
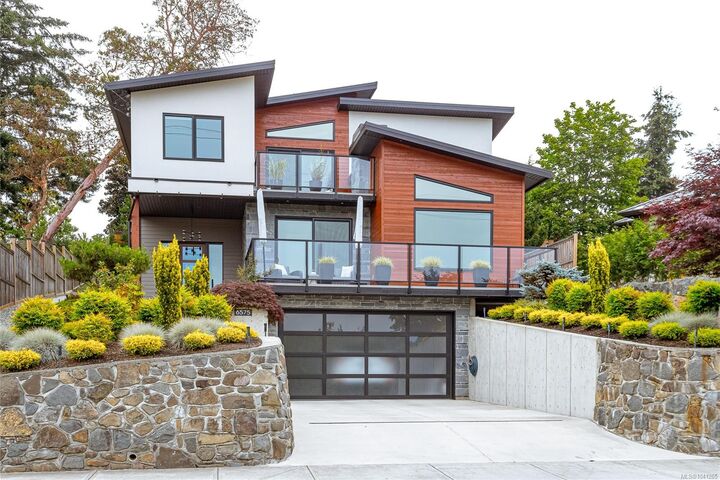
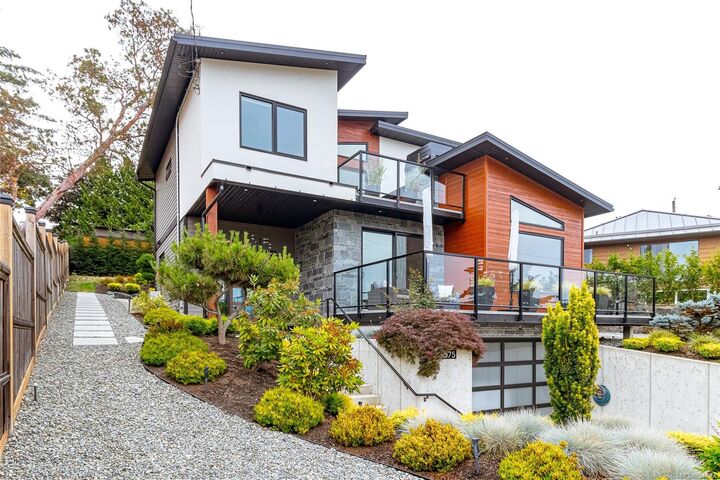
Better than new, this modern 4 bed, 3 bath home with thoughtful design + extensive upgrades, and NO GST. The main floor features a two-sided fireplace & a south/west-facing deck with pastoral views & glorious sunsets. A chef's kitchen is equipped with waterfall quartz countertops, premium KitchenAid appliances incl a 36 gas range & a walk-in pantry with built-in wine fridge. Designed for seamless living, the main floor also offers a bedroom & full bath, creating a self-contained living space for guests, extended family or aging in place. Upstairs, the primary retreat offers 11ft vaulted ceilings & a spa-inspired ensuite with soaker tub & glass walk-in shower. Two additional bedrooms, a full bath & private deck complete the upper level. Upgrades include professional landscaping w river rock, irrigation, stone walkways & mature privacy hedging, Hunter Douglas automated blinds, privacy glazing, dual heat pumps, on-demand hot water, radiant bathroom floors, EV charging & gas BBQ hookup.
MLS®:
1041265
1041265
Les impôts
$8,014(2025)
$8,014(2025)
Surface Terrain
7,036 PI. CA.
7,036 PI. CA.
Catégorie
Single-Family Home
Single-Family Home
Année de Construction
2023
2023
Style
Contemporary
Contemporary
Ville
Capital Regional District
Capital Regional District
Listed By
Gaylene Salina, Newport Realty Ltd.
Source
VIVA
Dernière vérification Août 28 2026 à 10:50 PM EDT
VIVA
Dernière vérification Août 28 2026 à 10:50 PM EDT
Détails sur les salles de bains
Caractéristiques Intérieures
- Closet Organizer
- Soaker Tub
- Vaulted Ceiling(s)
- Laundry: In House
- Dishwasher
- Dryer
- Microwave
- Refrigerator
- Washer
- Windows: Blinds
- Dining Room
- Windows: Vinyl Frames
- Oven/Range Gas
Caractéristiques de la propriété
- Cheminée: Gas
- Cheminée: 1
- Foundation: Concrete Perimeter
Chauffage et refroidissement
- Natural Gas
- Heat Pump
- Radiant Floor
- Air Conditioning
Informations sur les sous-sols
- Crawl Space
Planchers
- Hardwood
- Tile
Caractéristiques extérieures
- Toit: Metal
Informations sur les services publics
- Sewer: Sewer Connected
Garage
- Garage
Stationnement
- Driveway
- Garage
- Total: 2
Surface Habitable
- 2,474 pi. ca.
Disclaimer: Copyright 2026 Victoria Real Estate Board. All rights reserved. This information is deemed reliable, but not guaranteed. The information being provided is for consumers’ personal, non-commercial use and may not be used for any purpose other than to identify prospective properties consumers may be interested in purchasing. Data last updated 8/28/26 15:50

