
Inscription par: VIVA / Listed By: Coldwell Banker Oceanside Real Estate
2740 Stautw Rd #27 Central Saanich, BC V8M 0A8
En vigueur (74 Jours)
545 000 $ (CAD)

Description
MLS®:
1039307
1039307
Les impôts
$2,177(2026)
$2,177(2026)
Surface Terrain
3,055 PI. CA.
3,055 PI. CA.
Catégorie
Mfghome
Mfghome
Nom du bâtiment
Hummingbird Village
Hummingbird Village
Année de Construction
2015
2015
Ville
Capital Regional District
Capital Regional District
Listed By
Luke Oxley, Coldwell Banker Oceanside Real Estate
Source
VIVA
Dernière vérification Août 28 2026 à 6:35 PM EDT
VIVA
Dernière vérification Août 28 2026 à 6:35 PM EDT
Détails sur les salles de bains
Caractéristiques Intérieures
- Closet Organizer
- Laundry: In House
- Dishwasher
- Dryer
- Refrigerator
- Washer
- Windows: Blinds
- Eating Area
- Storage
- Windows: Insulated Windows
- Oven/Range Electric
- Dining Room
Informations sur le lot
- Private
- Rectangular Lot
Caractéristiques de la propriété
- Cheminée: 0
- Foundation: Concrete Perimeter
- Foundation: Slab
Chauffage et refroidissement
- Baseboard
- Electric
- None
Informations sur le condo
- Frais: $590/Monthly
Planchers
- Laminate
- Linoleum
Caractéristiques extérieures
- Toit: Fibreglass Shingle
Informations sur les services publics
- Utilities: Garbage, Recycling
- Sewer: Sewer to Lot
Garage
- Attached Garage
Stationnement
- Garage Double
- Driveway
- Attached
- Total: 2
Surface Habitable
- 1,271 pi. ca.
Disclaimer: Copyright 2026 Victoria Real Estate Board. All rights reserved. This information is deemed reliable, but not guaranteed. The information being provided is for consumers’ personal, non-commercial use and may not be used for any purpose other than to identify prospective properties consumers may be interested in purchasing. Data last updated 8/28/26 11:35


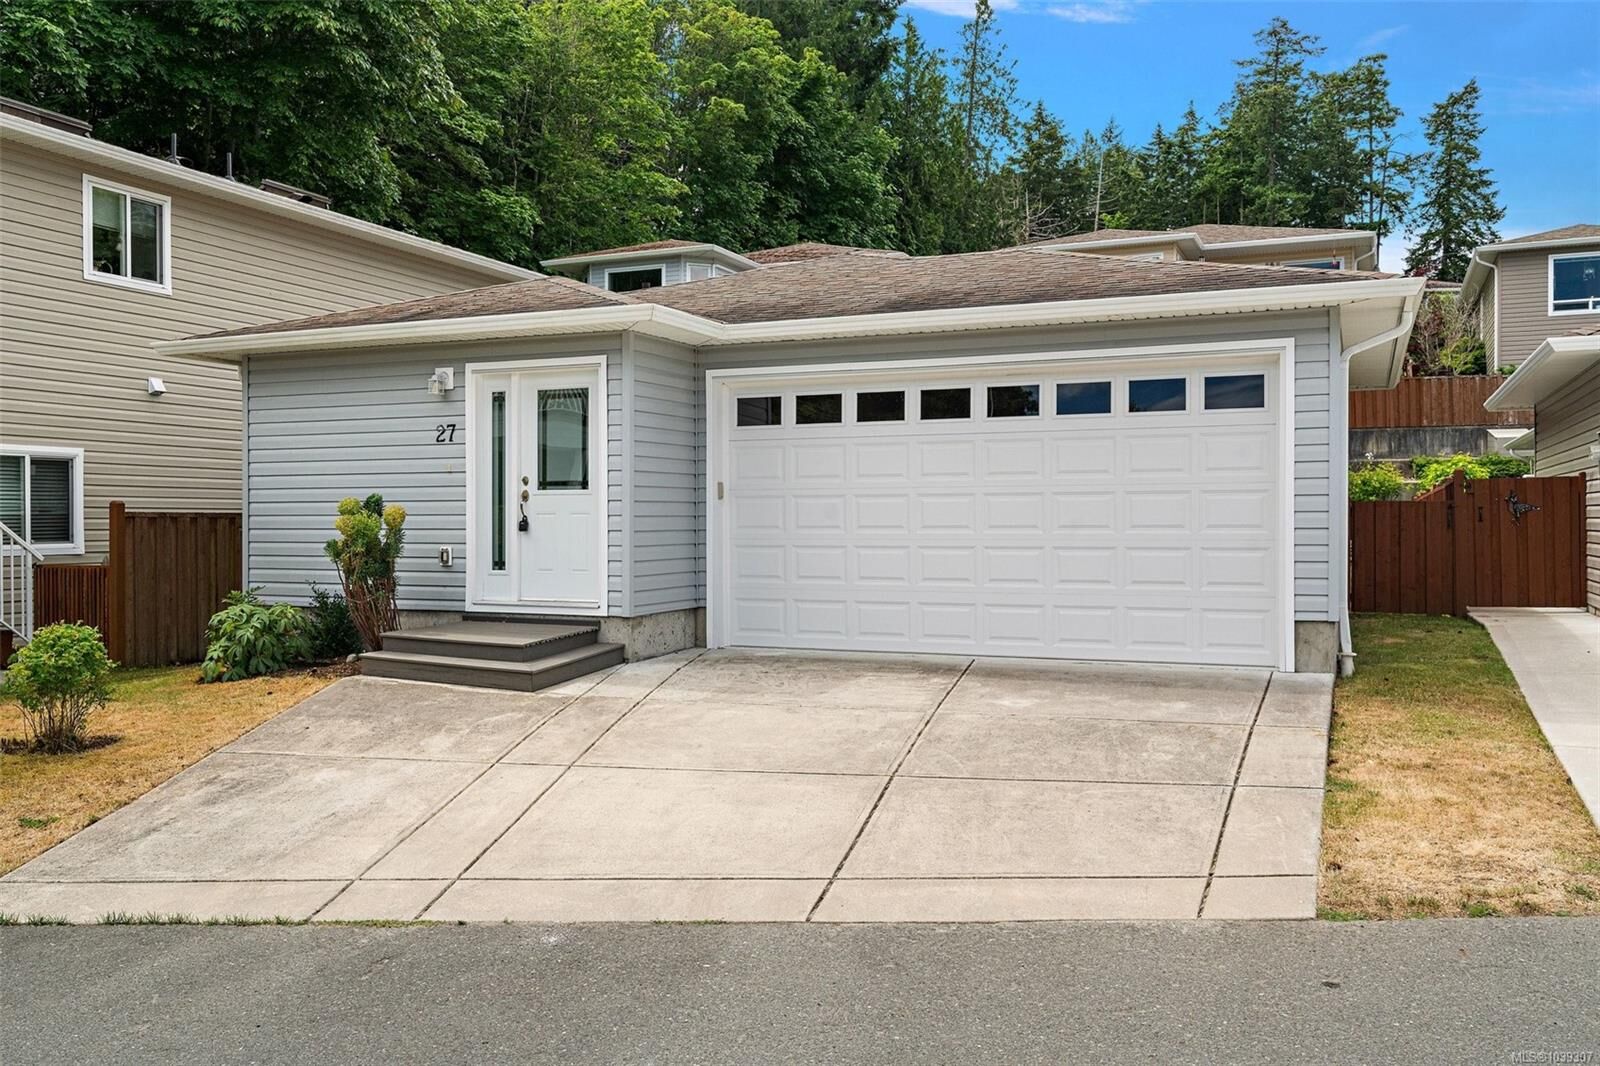
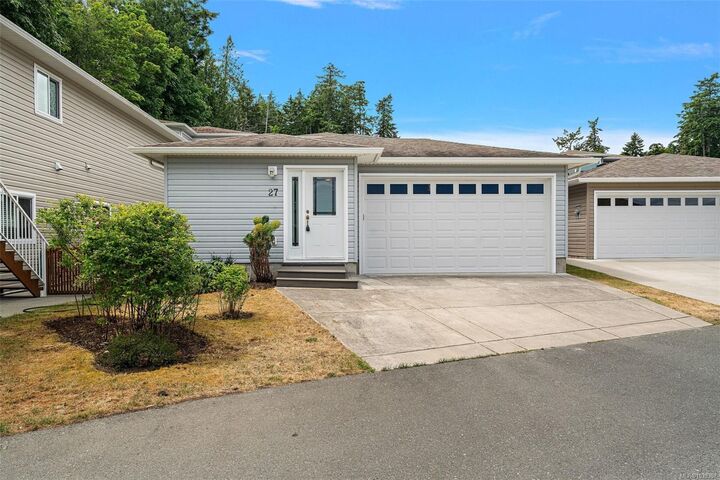
Freshly updated and meticulously maintained, this bright 2-bed, 2-bath rancher offers 1,271 Sq Ft of thoughtfully designed single-level living. The open-concept layout features a spacious kitchen that flows into the light-filled dining and living areas.
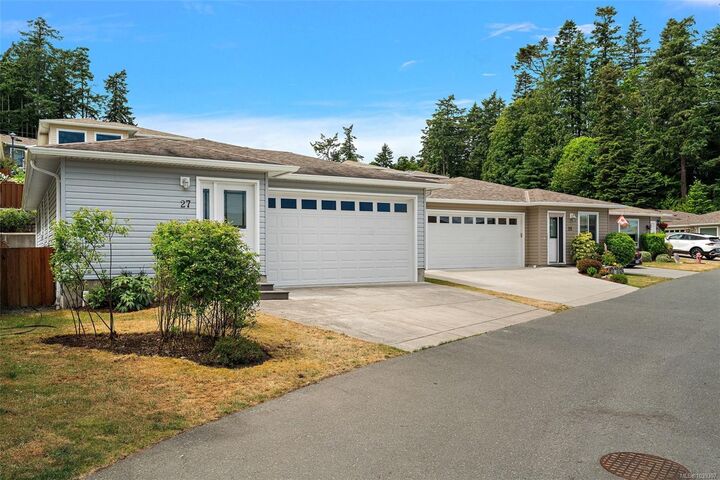
Outside, a near 250 sq ft private back patio with raised garden beds provides an ideal outdoor retreat. The primary suite includes a walk-in closet and ensuite, while the second bedroom offers great versatility. An attached double car garage adds everyday convenience.
Located near scenic trails, James Island Pier, and the Waddling Dog Pub, this home is ideally positioned between Sidney and Victoria, with quick access to the airport and ferry. Enjoy secure, effortless living in a well-regarded gated community offering exceptional value.