
Inscription par: VIVA / Listed By: Re/Max Camosun
2520 Hackett Cres #101 Central Saanich, BC V8M 0C5
En vigueur (143 Jours)
699 900 $ (CAD)
HORAIRES DES PORTES OUVERTES
-
OUVERTESSam, Août 291:00 pm - 3:00 pm
-
OUVERTESSam, Sep 51:00 pm - 3:00 pm
-
OUVERTESSam, Sep 121:00 pm - 3:00 pm
plus d’infos
Description
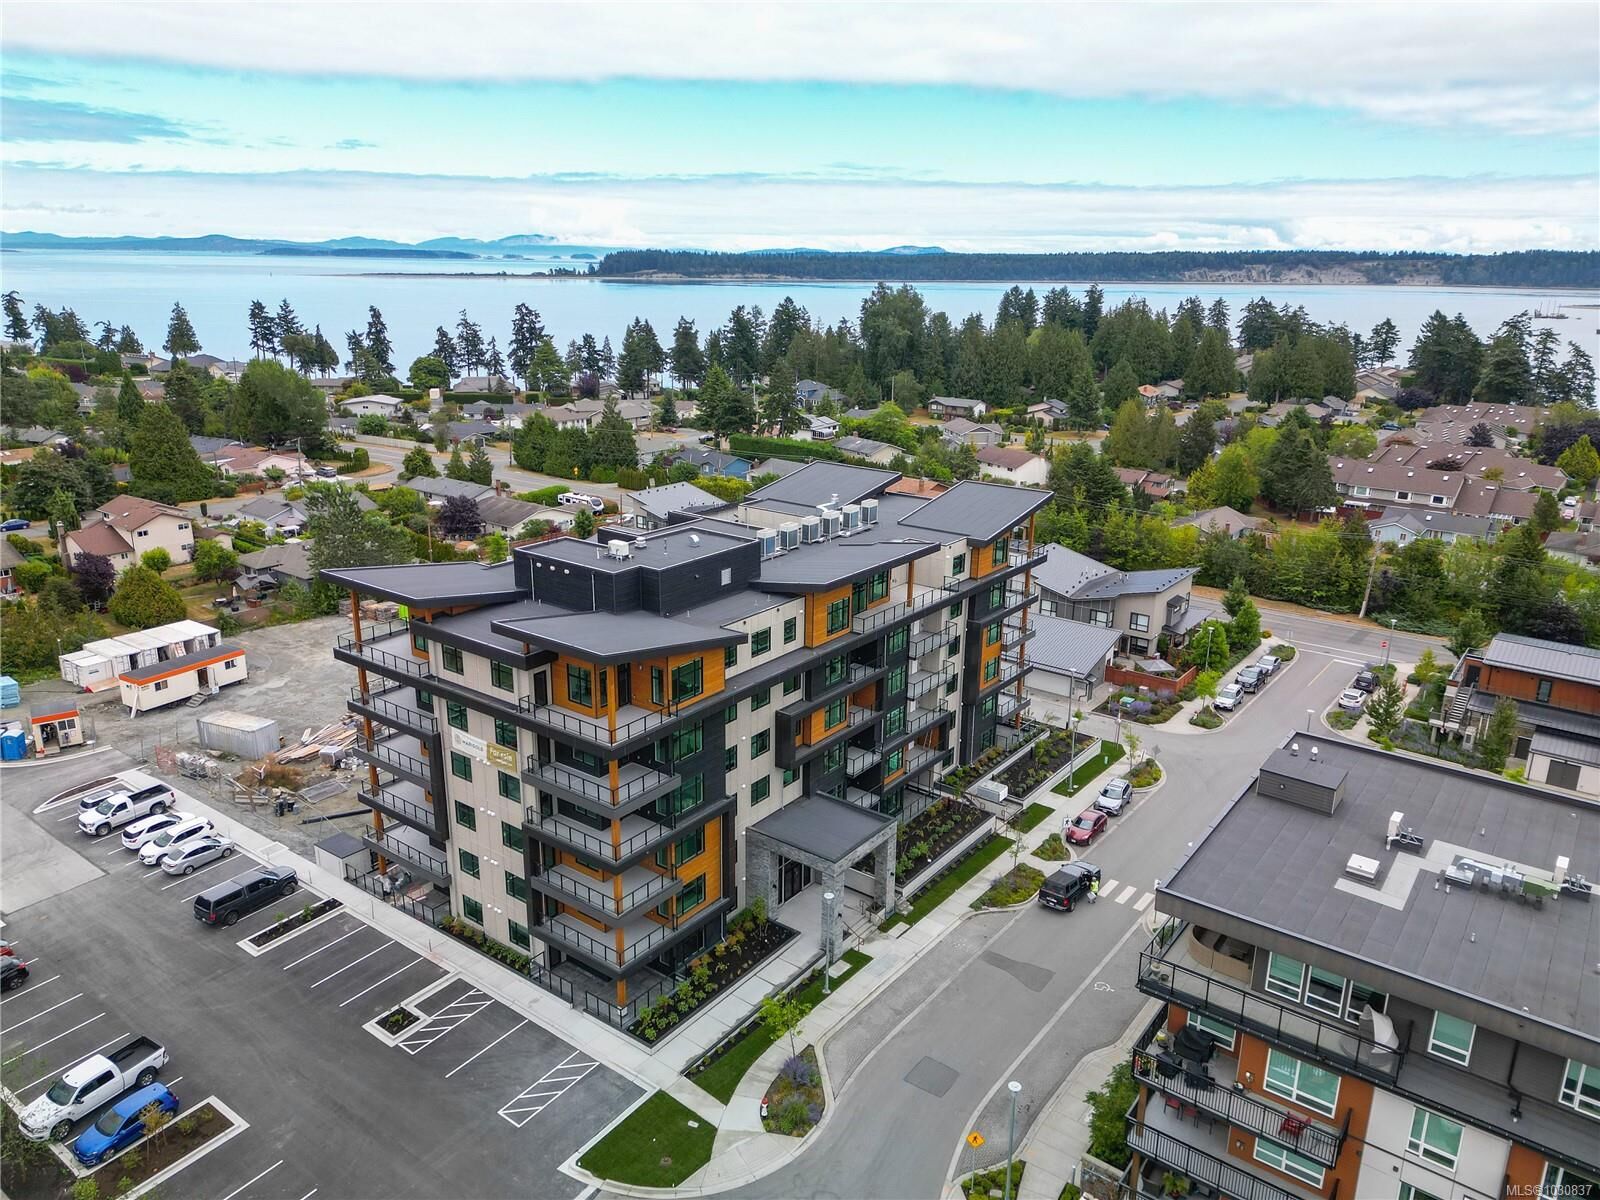
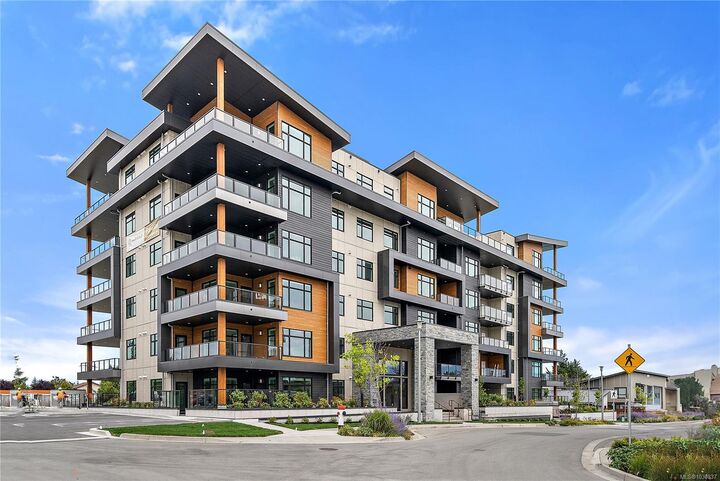
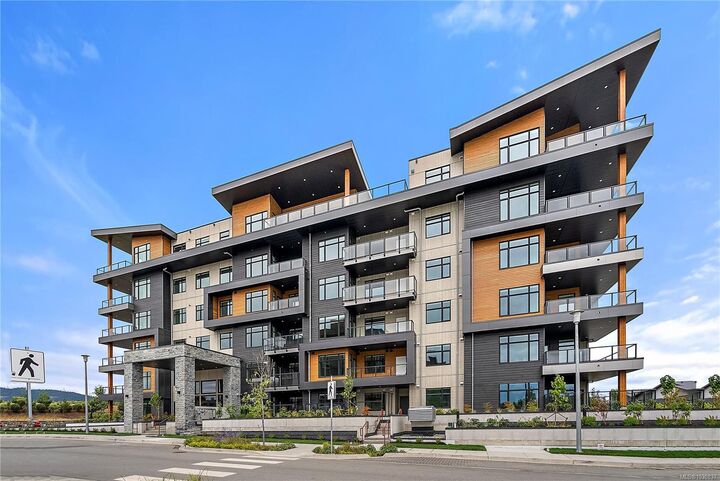
Premium Residences minutes from downtown Victoria. Welcome to The Sequoia. Thoughtfully designed and delivered by 2 of Victoria's seasoned & respected developers, the Sequoia continues on a history of quality and craftsmanship, in a lovely mid-peninsula neighbourhood. The large 2 bed 2 bath unit features a massive patio. Your new home will be comfortable year round with energy efficient forced air heating & air conditioning. Enjoy views to James Island, Mount Baker and across Haro Strait. With a multitude of floor plans you'll find one guaranteed to suit your needs, all designed with distinction and functionality. YES CHEF! The gourmet kitchens boast upgraded Kitchenaid appliances, gas cooktops, and many with walk-in pantries. All of this ideally located only steps to the Lochside Trail connecting you to almost every neighbourhood and location in Greater Victoria!
MLS®:
1030837
1030837
Les impôts
$3,605(2025)
$3,605(2025)
Surface Terrain
1,124 PI. CA.
1,124 PI. CA.
Catégorie
Condo
Condo
Année de Construction
2024
2024
Ville
Capital Regional District
Capital Regional District
Communauté
Marigold Sequoia
Marigold Sequoia
Listed By
Guy Crozier, Re/Max Camosun
Source
VIVA
Dernière vérification Août 28 2026 à 12:34 PM EDT
VIVA
Dernière vérification Août 28 2026 à 12:34 PM EDT
Détails sur les salles de bains
Caractéristiques Intérieures
- Closet Organizer
- Dishwasher
- Dryer
- Microwave
- Refrigerator
- Washer
- Laundry: In Unit
- Range Hood
- Windows: Vinyl Frames
- Oven/Range Gas
Quartier
- Marigold Sequoia
Informations sur le lot
- Corner Lot
Caractéristiques de la propriété
- Cheminée: Gas
- Cheminée: Living Room
- Cheminée: 1
- Foundation: Concrete Perimeter
Chauffage et refroidissement
- Forced Air
- Heat Pump
- Air Conditioning
Informations sur le condo
- Frais: $454/Monthly
Planchers
- Laminate
- Tile
Caractéristiques extérieures
- Toit: Membrane
Informations sur les services publics
- Sewer: Sewer Connected
Stationnement
- Guest
- Attached
- Underground
- Total: 1
Étages
- 6
Surface Habitable
- 1,124 pi. ca.
Historique des prix des annonces
Date
Événement
Prix
% Variation en
$ (+/-)
Mai 15, 2026
Prix modifié
699 900 $
-12%
-99 000 $
Avr 07, 2026
Listé
798 900 $
-
-
Disclaimer: Copyright 2026 Victoria Real Estate Board. All rights reserved. This information is deemed reliable, but not guaranteed. The information being provided is for consumers’ personal, non-commercial use and may not be used for any purpose other than to identify prospective properties consumers may be interested in purchasing. Data last updated 8/28/26 05:34

