
Inscription par: VIVA / Listed By: Coldwell Banker Oceanside Real Estate
1870 Doney Rd #102 Central Saanich, BC V8M 1K6
En vigueur (43 Jours)
1 349 000 $ (CAD)
HORAIRES DES PORTES OUVERTES
-
OUVERTESSam, Août 291:00 pm - 2:30 pm

Description
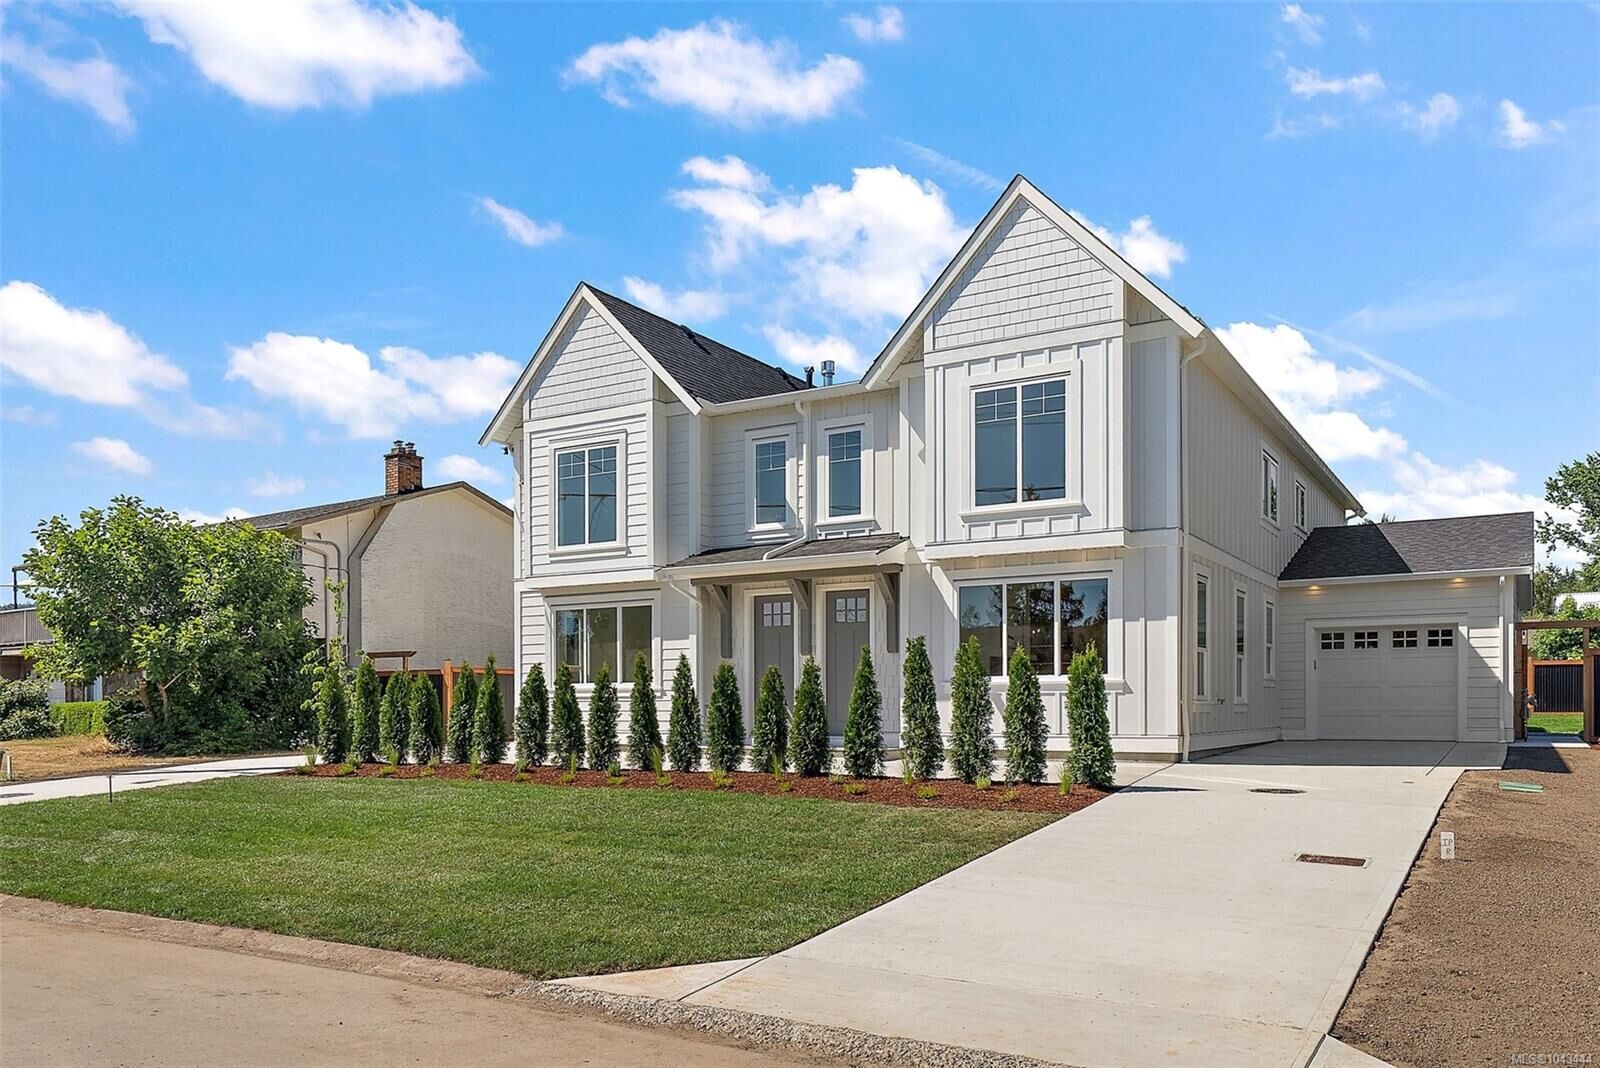
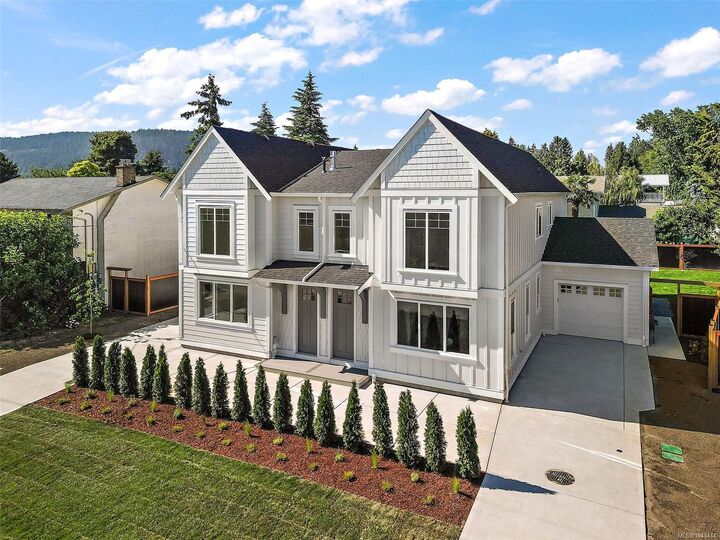
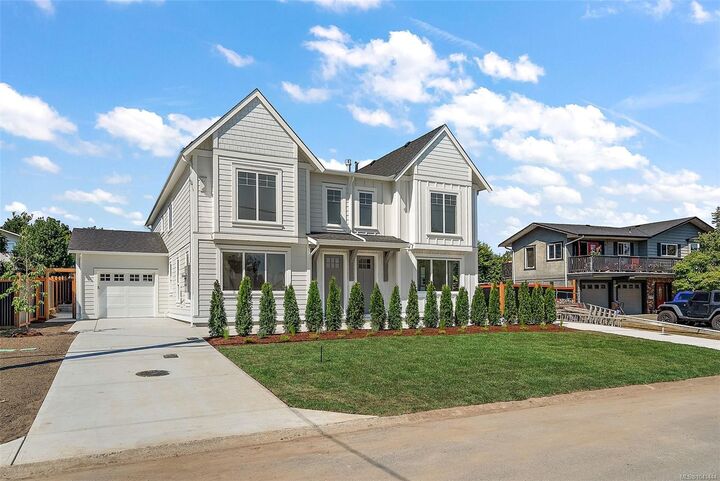
Welcome to a lifestyle you’ve been waiting for—peaceful, sun-filled days in the heart of Saanichton on the beautiful Saanich Peninsula. This beautifully built new duplex by T-Bone Construction, designed by Ryan Hoyt, offers over 2,000 sq ft of thoughtfully designed living—perfect for those looking to simplify without compromise. The main level features a spacious primary bedroom, ensuite, and laundry for true single-level living. Enjoy a bright, open-concept layout with engineered hardwood floors, custom cabinetry, stainless steel appliances, a cozy gas fireplace, and a heat pump for year-round comfort. Upstairs offers two bedrooms and a versatile rec room for guests or hobbies. Sun-drenched front and back yards invite gardening or relaxing, all just steps to parks, shops, and everyday amenities.
MLS®:
1043444
1043444
Les impôts
$3,943(2025)
$3,943(2025)
Surface Terrain
4,602 PI. CA.
4,602 PI. CA.
Catégorie
Multifamily
Multifamily
Année de Construction
2026
2026
Ville
Capital Regional District
Capital Regional District
Listed By
Sarah Vidalin, Coldwell Banker Oceanside Real Estate
Source
VIVA
Dernière vérification Août 28 2026 à 7:21 PM EDT
VIVA
Dernière vérification Août 28 2026 à 7:21 PM EDT
Détails sur les salles de bains
Caractéristiques Intérieures
- Laundry: In House
- Dishwasher
- Dryer
- Refrigerator
- Washer
- Range Hood
- Windows: Vinyl Frames
- Oven/Range Gas
Caractéristiques de la propriété
- Cheminée: Gas
- Cheminée: Living Room
- Cheminée: 1
- Foundation: Concrete Perimeter
Chauffage et refroidissement
- Heat Pump
- Air Conditioning
- Hvac
Informations sur les sous-sols
- Crawl Space
Planchers
- Hardwood
- Tile
Caractéristiques extérieures
- Toit: Asphalt Shingle
Informations sur les services publics
- Sewer: Sewer Connected
Garage
- Garage
Stationnement
- Driveway
- Garage
- Total: 2
Surface Habitable
- 2,044 pi. ca.
Disclaimer: Copyright 2026 Victoria Real Estate Board. All rights reserved. This information is deemed reliable, but not guaranteed. The information being provided is for consumers’ personal, non-commercial use and may not be used for any purpose other than to identify prospective properties consumers may be interested in purchasing. Data last updated 8/28/26 12:21

