
Inscription par: VIVA / Listed By: Re/Max Camosun
1515 Keating Cross Rd #18 Central Saanich, BC V8M 1W9
En vigueur (2 Jours)
799 900 $ (CAD)
HORAIRES DES PORTES OUVERTES
-
OUVERTESDim, Août 301:00 pm - 3:00 pm

Description
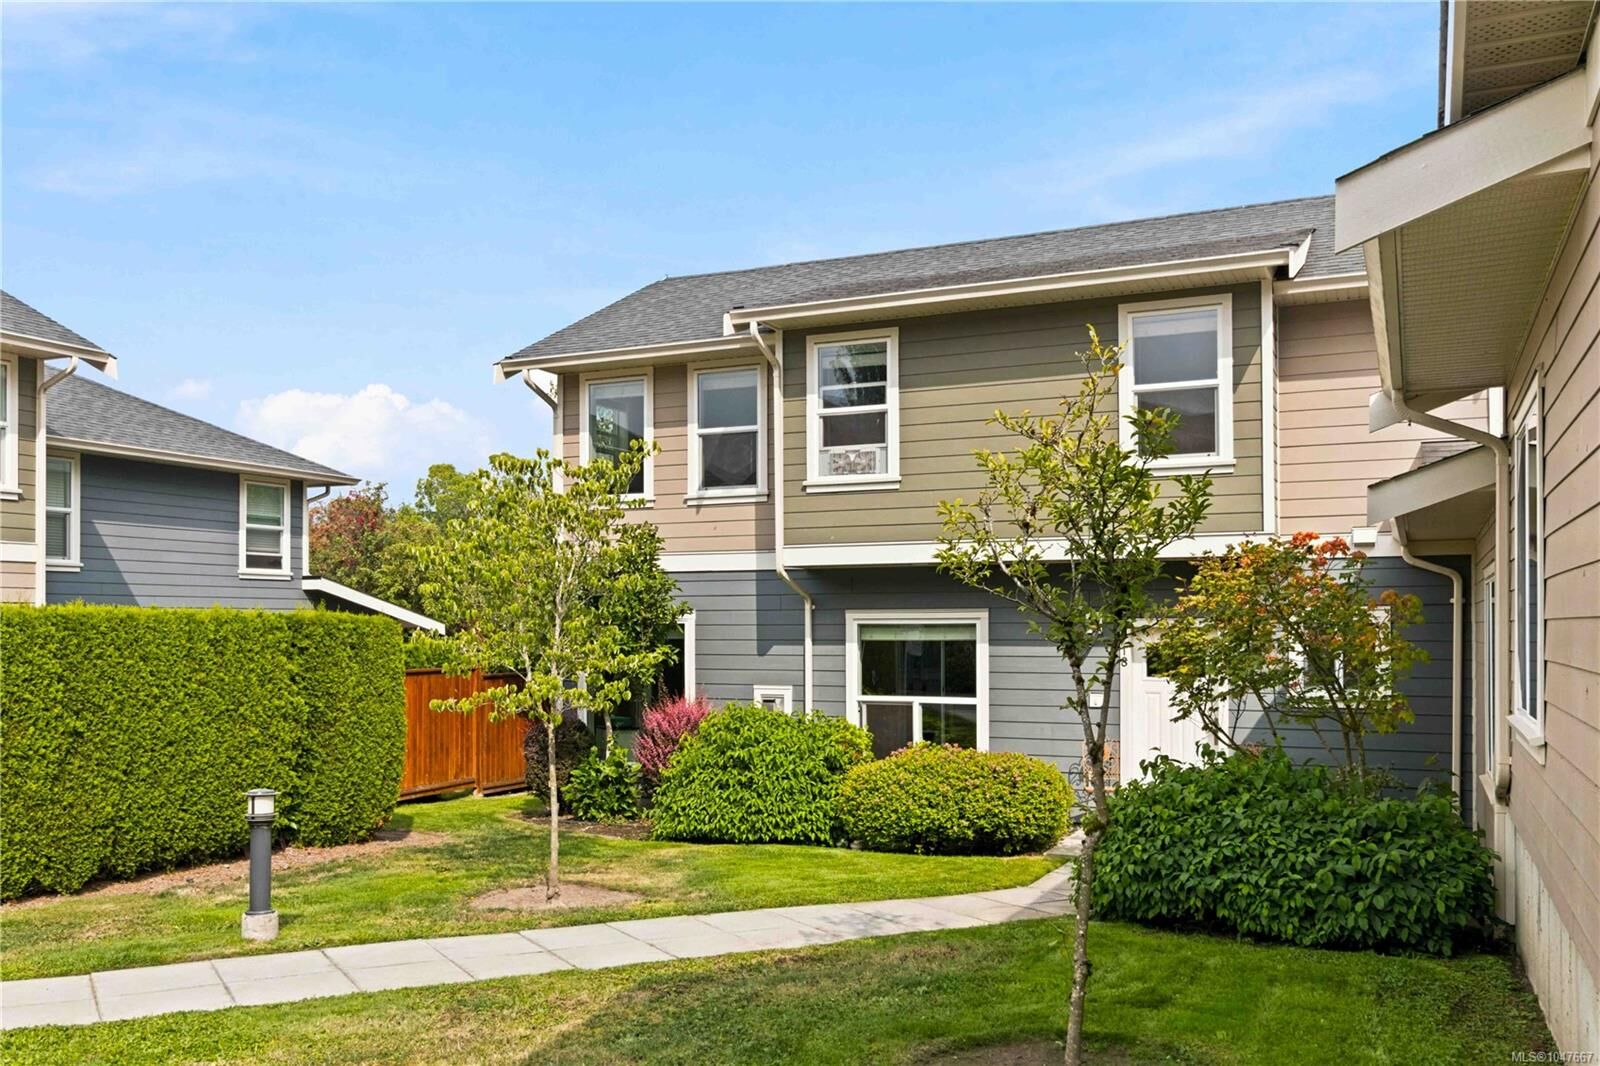
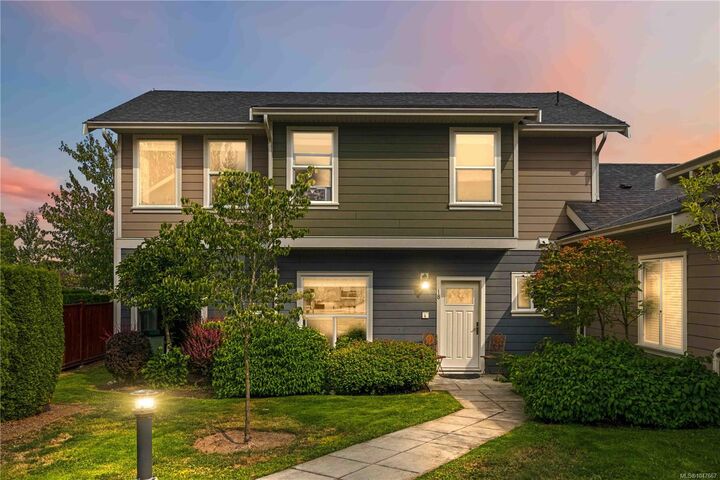
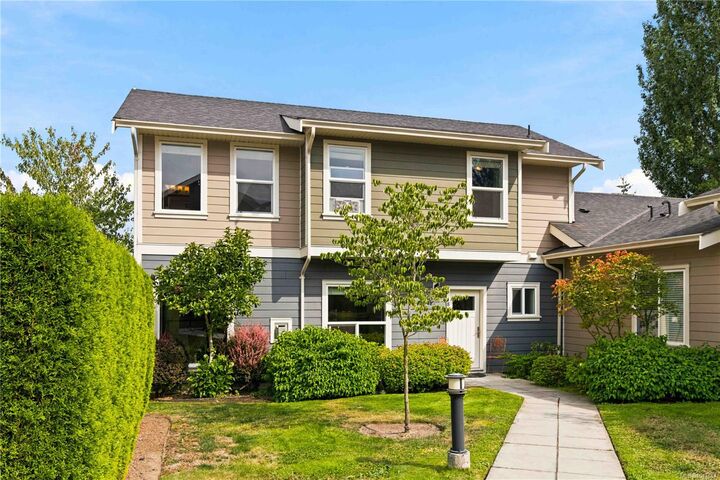
Open house Sunday August 30, 1-3pm. Welcome to Aura Village and this amazing back corner townhome that blends modern living with functionality. Located on the quiet side of the complex and away from the street and noise this like new townhome has an inviting open concept layout with oversized windows throughout the main living space. This home includes 3 bedrooms, 3 bathrooms and offers 1478 square feet of living space including SS appliances, gas fireplace, gas stove and BBQ gas hookup. Upstairs you will find 3 bedrooms and 2 bathrooms including a large primary with walk in closet, ensuite bathroom and laundry. Quiet east facing patio gets lots of sun and is perfect for pets + BBQ's. This end unit features a storage room and the location can't be beat, close to Brentwood Bay, Butchart Gardens and a quick commute to Sidney, ferries and the airport. The complex offers a nice park/play area for kids and is a quick commute to town. This is a must see, don't miss out on this townhome.
MLS®:
1047667
1047667
Les impôts
$3,799(2025)
$3,799(2025)
Surface Terrain
1,666 PI. CA.
1,666 PI. CA.
Catégorie
Townhouse
Townhouse
Nom du bâtiment
Aura Village
Aura Village
Année de Construction
2015
2015
Ville
Capital Regional District
Capital Regional District
Listed By
Chris Ronald, Re/Max Camosun
Source
VIVA
Dernière vérification Août 28 2026 à 10:04 PM EDT
VIVA
Dernière vérification Août 28 2026 à 10:04 PM EDT
Détails sur les salles de bains
Caractéristiques Intérieures
- Laundry: In Unit
Caractéristiques de la propriété
- Cheminée: Gas
- Cheminée: Living Room
- Cheminée: 1
- Foundation: Concrete Perimeter
Chauffage et refroidissement
- Baseboard
- Electric
- Natural Gas
- None
Informations sur le condo
- Frais: $463/Monthly
Planchers
- Carpet
- Laminate
Caractéristiques extérieures
- Toit: Asphalt Shingle
Informations sur les services publics
- Sewer: Sewer Connected
Stationnement
- Carport
- Guest
- Detached
- Total: 1
Étages
- 2
Surface Habitable
- 1,478 pi. ca.
Disclaimer: Copyright 2026 Victoria Real Estate Board. All rights reserved. This information is deemed reliable, but not guaranteed. The information being provided is for consumers’ personal, non-commercial use and may not be used for any purpose other than to identify prospective properties consumers may be interested in purchasing. Data last updated 8/28/26 15:04

