
Inscription par: VIVA / Listed By: Royal Lepage Advance Realty
758 Sitka St Campbell River, BC V9H 0G4
En vigueur (126 Jours)
964 900 $ (CAD)
HORAIRES DES PORTES OUVERTES
-
OUVERTESSam, Août 2911:00 am - 12 noon

Description
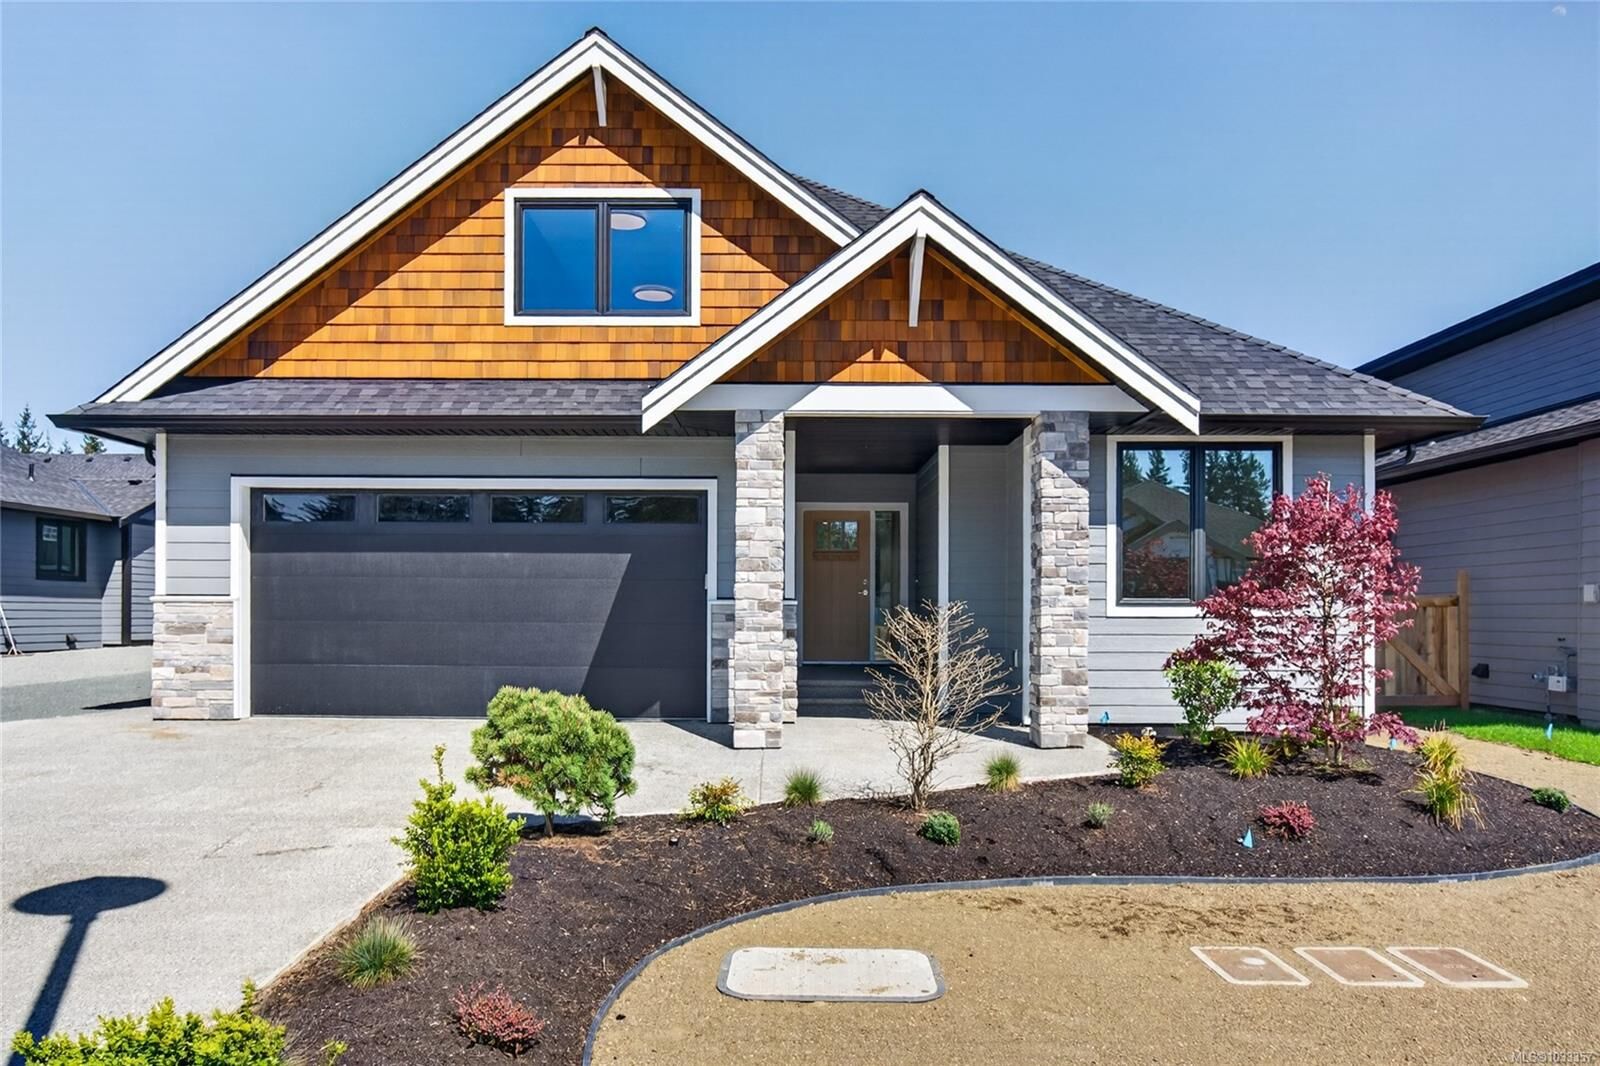
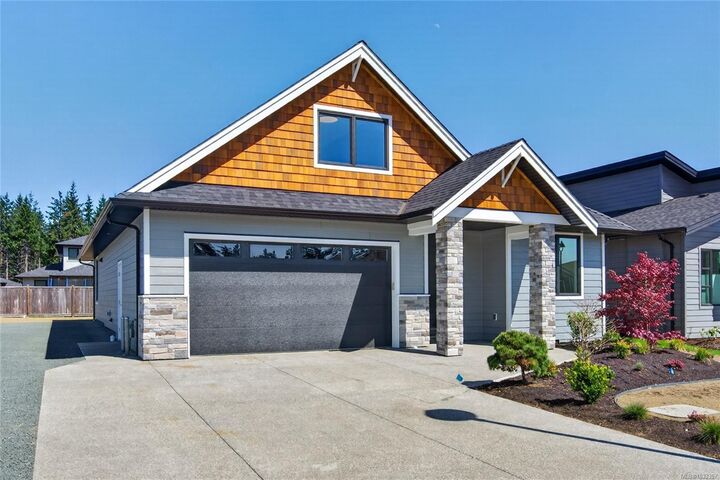
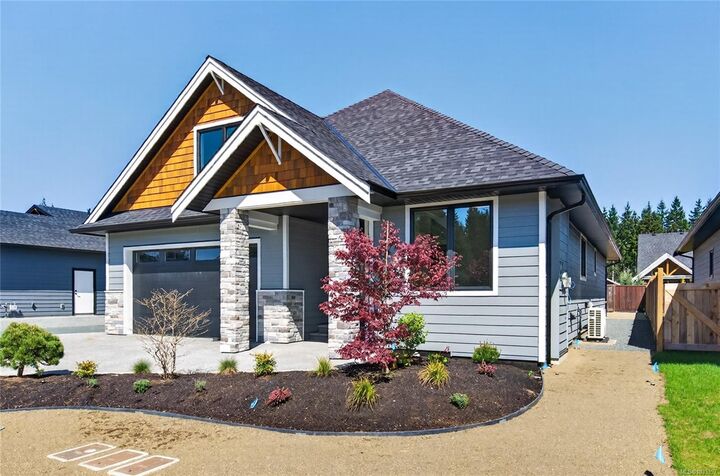
Step into modern comfort in this brand-new, beautifully built home in Jubilee Heights. Offering a thoughtfully designed spacious rancher with a bonus room upstairs. The upstairs space can be used as a fourth bedroom, home office, gym, or media room. With a bright open-concept layout, it makes for easy everyday living and entertaining. The kitchen space has ample cabinetry, quality appliances, and great sized walk in pantry. Some of the other great features include engineered hardwood flooring, large windows, gas fireplace, heated tile flooring in bathroom, fenced yard with some landscaping, sprinkler system , and additional parking. This will allow for a seamless move- in experience. Come and check out this desirable new subdivision close to many amenities that Willow Point has to offer.
MLS®:
1033357
1033357
Les impôts
$2,332(2025)
$2,332(2025)
Surface Terrain
7,405 PI. CA.
7,405 PI. CA.
Catégorie
Single-Family Home
Single-Family Home
Année de Construction
2026
2026
Ville
Strathcona
Strathcona
Listed By
Tammy Forberg, Royal Lepage Advance Realty
Source
VIVA
Dernière vérification Août 28 2026 à 3:05 PM EDT
VIVA
Dernière vérification Août 28 2026 à 3:05 PM EDT
Détails sur les salles de bains
Caractéristiques Intérieures
- Laundry: In House
- Dishwasher
- Dryer
- Refrigerator
- Washer
- Dining Room
- Windows: Vinyl Frames
- Oven/Range Gas
Informations sur le lot
- Level
- Central Location
- Family-Oriented Neighbourhood
- Landscaped
- Easy Access
Caractéristiques de la propriété
- Cheminée: Gas
- Cheminée: Living Room
- Cheminée: 1
- Foundation: Concrete Perimeter
Chauffage et refroidissement
- Forced Air
- Heat Pump
- Air Conditioning
Informations sur les sous-sols
- Crawl Space
Planchers
- Mixed
Caractéristiques extérieures
- Toit: Fibreglass Shingle
Informations sur les services publics
- Utilities: Natural Gas Connected
- Sewer: Sewer Connected
Garage
- Garage
Stationnement
- Garage Double
- Driveway
- Total: 4
Surface Habitable
- 2,056 pi. ca.
Disclaimer: Copyright 2026 Victoria Real Estate Board. All rights reserved. This information is deemed reliable, but not guaranteed. The information being provided is for consumers’ personal, non-commercial use and may not be used for any purpose other than to identify prospective properties consumers may be interested in purchasing. Data last updated 8/28/26 08:05

