
Inscription par: VIVA / Listed By: eXp Realty (cr)
604 Galerno Rd Campbell River, BC V9W 5Y2
En vigueur (35 Jours)
1 065 000 $ (CAD)
HORAIRES DES PORTES OUVERTES
-
OUVERTESSam, Août 2911:30 am - 12:30 pm

Description
MLS®:
1044090
1044090
Les impôts
$7,024(2025)
$7,024(2025)
Surface Terrain
10,672 PI. CA.
10,672 PI. CA.
Catégorie
Single-Family Home
Single-Family Home
Année de Construction
1979
1979
Vue
Ocean, Mountain(s)
Ocean, Mountain(s)
Ville
Strathcona
Strathcona
Listed By
Anita Painter, eXp Realty (cr)
Source
VIVA
Dernière vérification Août 28 2026 à 2:04 PM EDT
VIVA
Dernière vérification Août 28 2026 à 2:04 PM EDT
Détails sur les salles de bains
Caractéristiques Intérieures
- Laundry: In House
- Windows: Insulated Windows
Informations sur le lot
- Central Location
- Family-Oriented Neighbourhood
- Quiet Area
- Shopping Nearby
- Southern Exposure
Caractéristiques de la propriété
- Cheminée: Gas
- Cheminée: 1
- Foundation: Concrete Perimeter
Chauffage et refroidissement
- Baseboard
- Electric
- None
Informations sur les sous-sols
- Finished
- Full
Planchers
- Wood
Caractéristiques extérieures
- Toit: Fibreglass Shingle
Informations sur les services publics
- Utilities: Electricity Connected, Electricity Available
- Sewer: Sewer to Lot
Garage
- Garage
Stationnement
- Garage
- Total: 6
Surface Habitable
- 2,808 pi. ca.
Historique des prix des annonces
Date
Événement
Prix
% Variation en
$ (+/-)
Août 24, 2026
Prix modifié
1 065 000 $
-1%
-10 000 $
Août 06, 2026
Prix modifié
1 075 000 $
-2%
-24 999 $
Juil 24, 2026
Listé
1 099 999 $
-
-
Disclaimer: Copyright 2026 Victoria Real Estate Board. All rights reserved. This information is deemed reliable, but not guaranteed. The information being provided is for consumers’ personal, non-commercial use and may not be used for any purpose other than to identify prospective properties consumers may be interested in purchasing. Data last updated 8/28/26 07:04


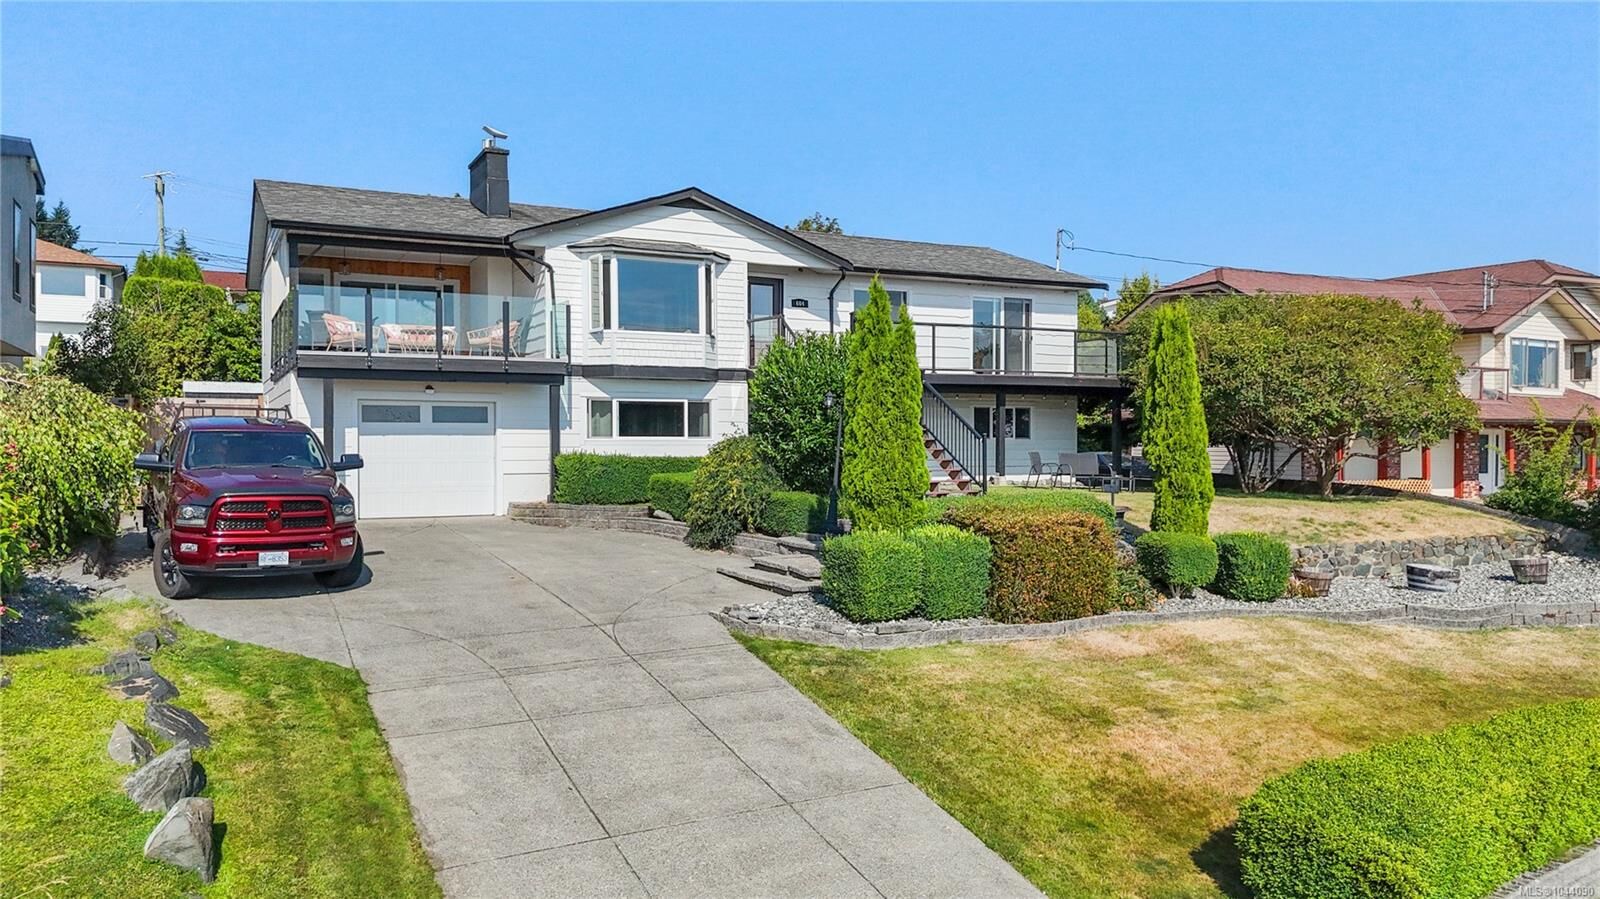
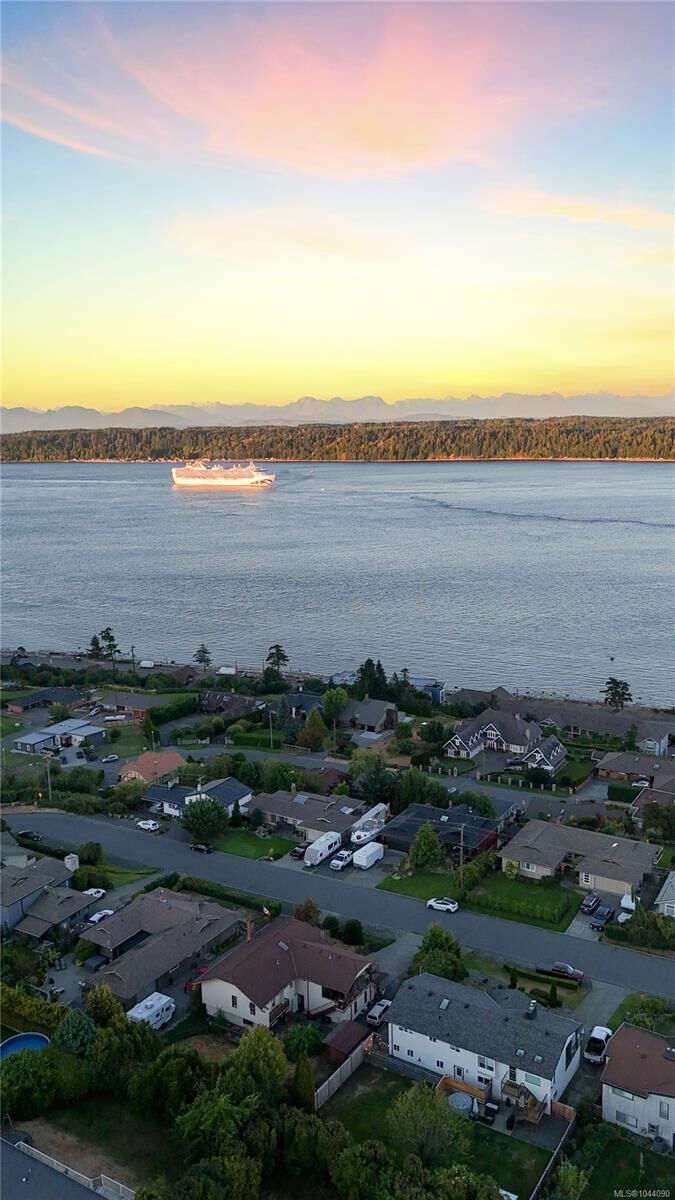
The main level is accessed by stairs, but the incredible views make every step worthwhile! Once upstairs, everything is conveniently located on one level for easy, comfortable living. Enjoy multiple living spaces, a 24x14 covered deck, mature landscaping, spacious yards, and a deep single garage with workbenches.
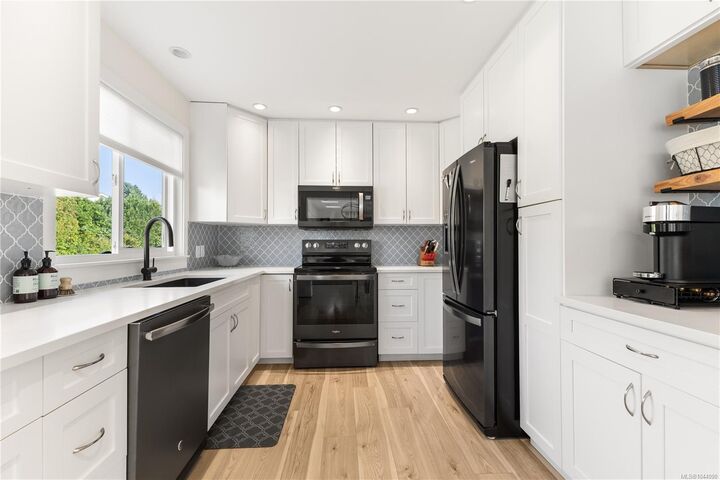
Updates include a new electrical panel, exterior paint, upstairs renovation with quartz counters and gas fireplace (2021), new cedar decks (2023), and a large living room window (2024) to maximize the views. Just minutes from beaches, parks, and amenities—view homes like this are truly rare!