
Inscription par: VANCOUVER - IDX / Listed By: Nu Stream Realty Inc.
9278 Slopes Mews 10 Burnaby, BC V5A 0G1
En vigueur (18 Jours)
750 000 $ (CAD)
HORAIRES DES PORTES OUVERTES
-
OUVERTESSam, Août 292:00 pm - 4:00 pm
Description
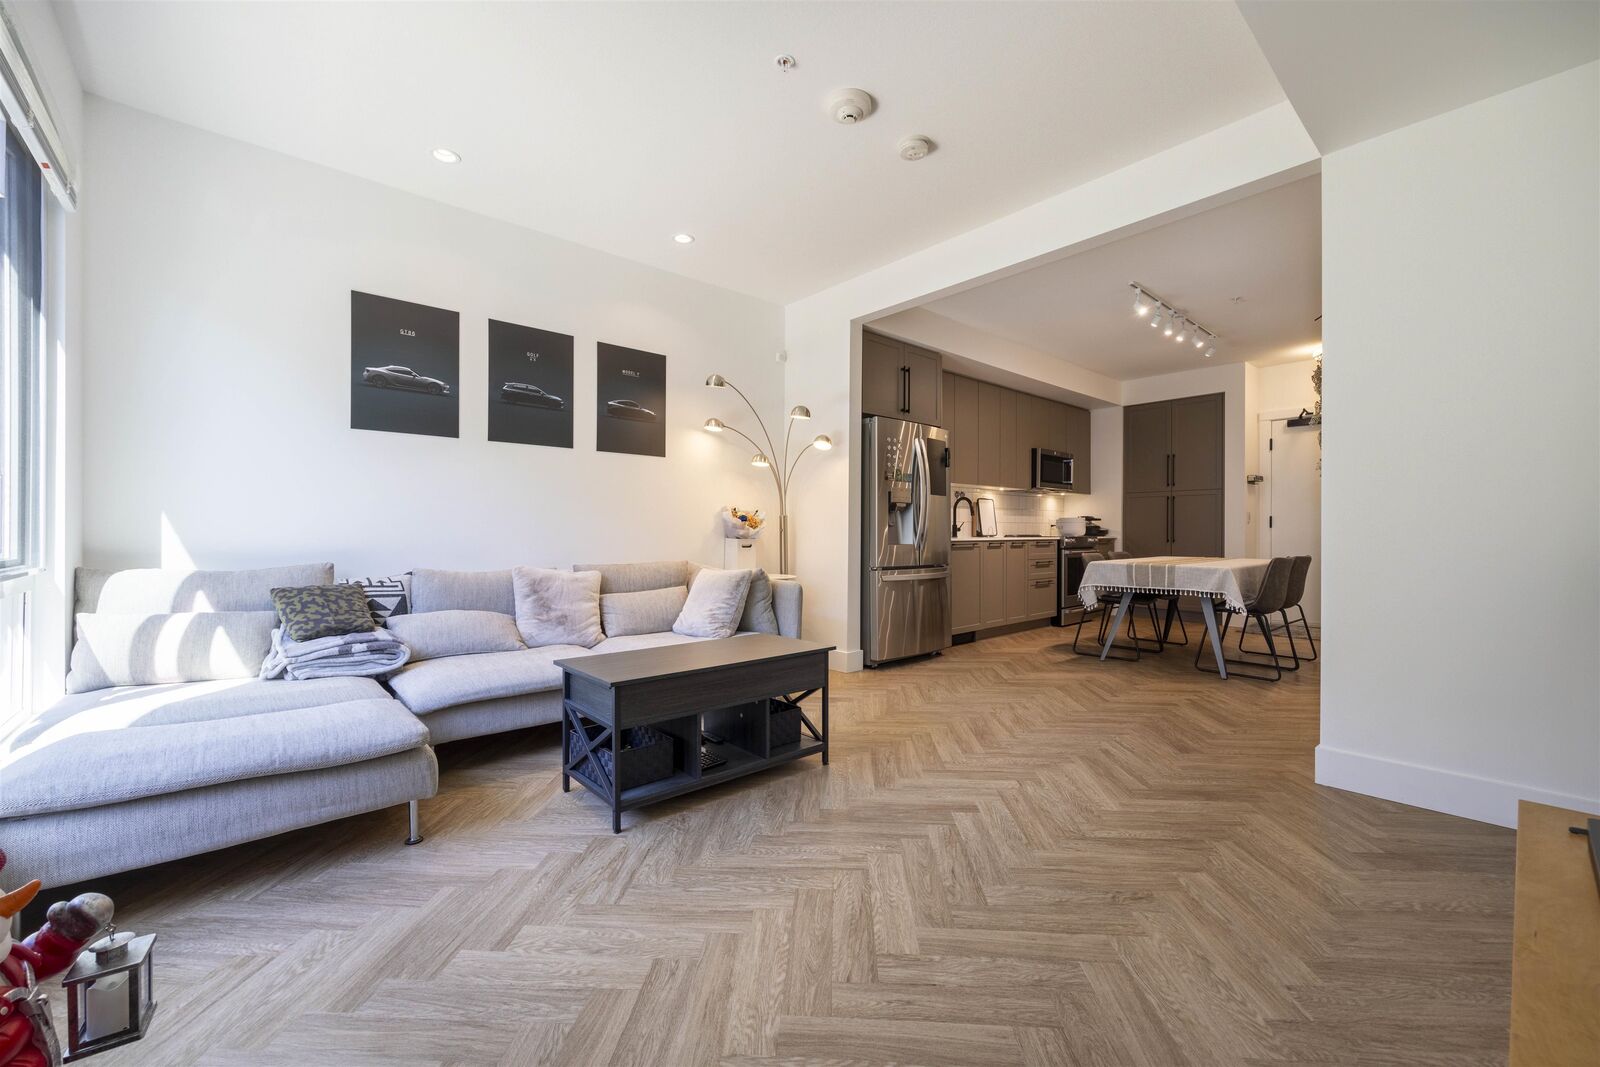
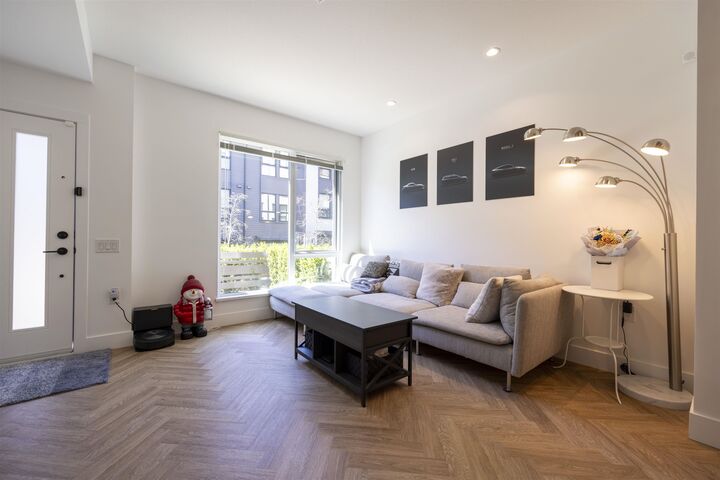
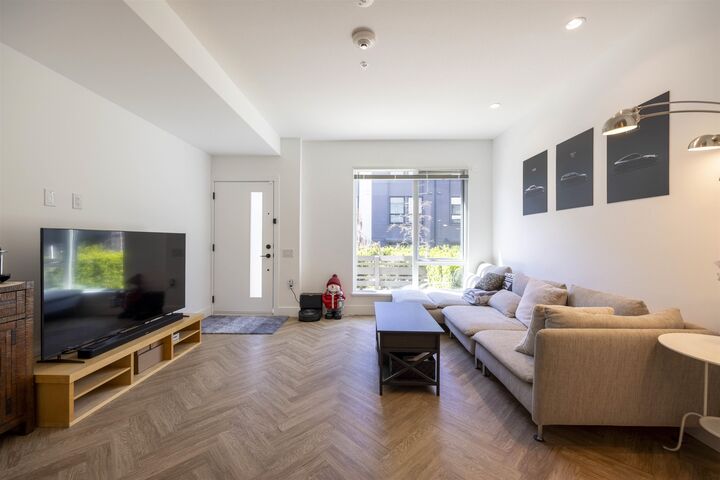
Fraser by Mosaic, ideally located in the heart of SFU’s University community. This bright, south-facing 2-bedroom + HUGE den townhome offers a functional 3-level layout. The main floor features an open-concept kitchen, dining and living area. The second floor offers a spacious bedroom and a large den, perfect as a 3rd bedroom or home office. The top floor features a generous primary bedroom with his & hers walk-in closets and full ensuite. Enjoy abundant natural light, oversized windows, quartz countertops, KitchenAid appliances and radiant in-floor heating. Strata fee includes geothermal heating. Secured underground parking. Steps to childcare, University Highlands Elementary, parks and extensive hiking & biking trails. A wonderful family-friendly community!
MLS®:
R3154879
R3154879
Les impôts
$2,691(2025)
$2,691(2025)
Catégorie
Townhouse
Townhouse
Année de Construction
2021
2021
Style
3 Storey
3 Storey
Ville
Metro Vancouver
Metro Vancouver
Communauté
Fraser by Mosaic
Fraser by Mosaic
Listed By
Tracy Niu Prec*, Nu Stream Realty Inc.
Source
VANCOUVER - IDX
Dernière vérification Août 28 2026 à 11:16 PM EDT
VANCOUVER - IDX
Dernière vérification Août 28 2026 à 11:16 PM EDT
Détails sur les salles de bains
- Salles de bains: 2
Caractéristiques Intérieures
- Dishwasher
- Refrigerator
- Stove
- Washer/Dryer
Quartier
- Fraser By Mosaic
Informations sur le lot
- Recreation Nearby
- Near Golf Course
Caractéristiques de la propriété
- Foundation: Concrete Perimeter
Chauffage et refroidissement
- Radiant
- Geothermal
Informations sur le condo
- Frais: $687
Caractéristiques extérieures
- Toit: Fibreglass
Informations sur les services publics
- Utilities: Electricity Connected, Water Connected, Community
- Sewer: Public Sewer, Sanitary Sewer, Storm Sewer
Garage
- Garage
Stationnement
- Underground
- Total: 1
Étages
- 3
Surface Habitable
- 1,209 pi. ca.
Disclaimer: Copyright 2026 Real Estate Board of Greater Vancouver IDX. All rights reserved. This information is deemed reliable, but not guaranteed. The information being provided is for consumers’ personal, non-commercial use and may not be used for any purpose other than to identify prospective properties consumers may be interested in purchasing. Data last updated 8/28/26 16:16

