
Inscription par: VANCOUVER - IDX / Listed By: Re/Max Crest Realty
9229 University Crescent 32 Burnaby, BC V5A 4Z2
En vigueur (3 Jours)
639 000 $ (CAD)
HORAIRES DES PORTES OUVERTES
-
OUVERTESDim, Août 301:30 pm - 3:00 pm
Description
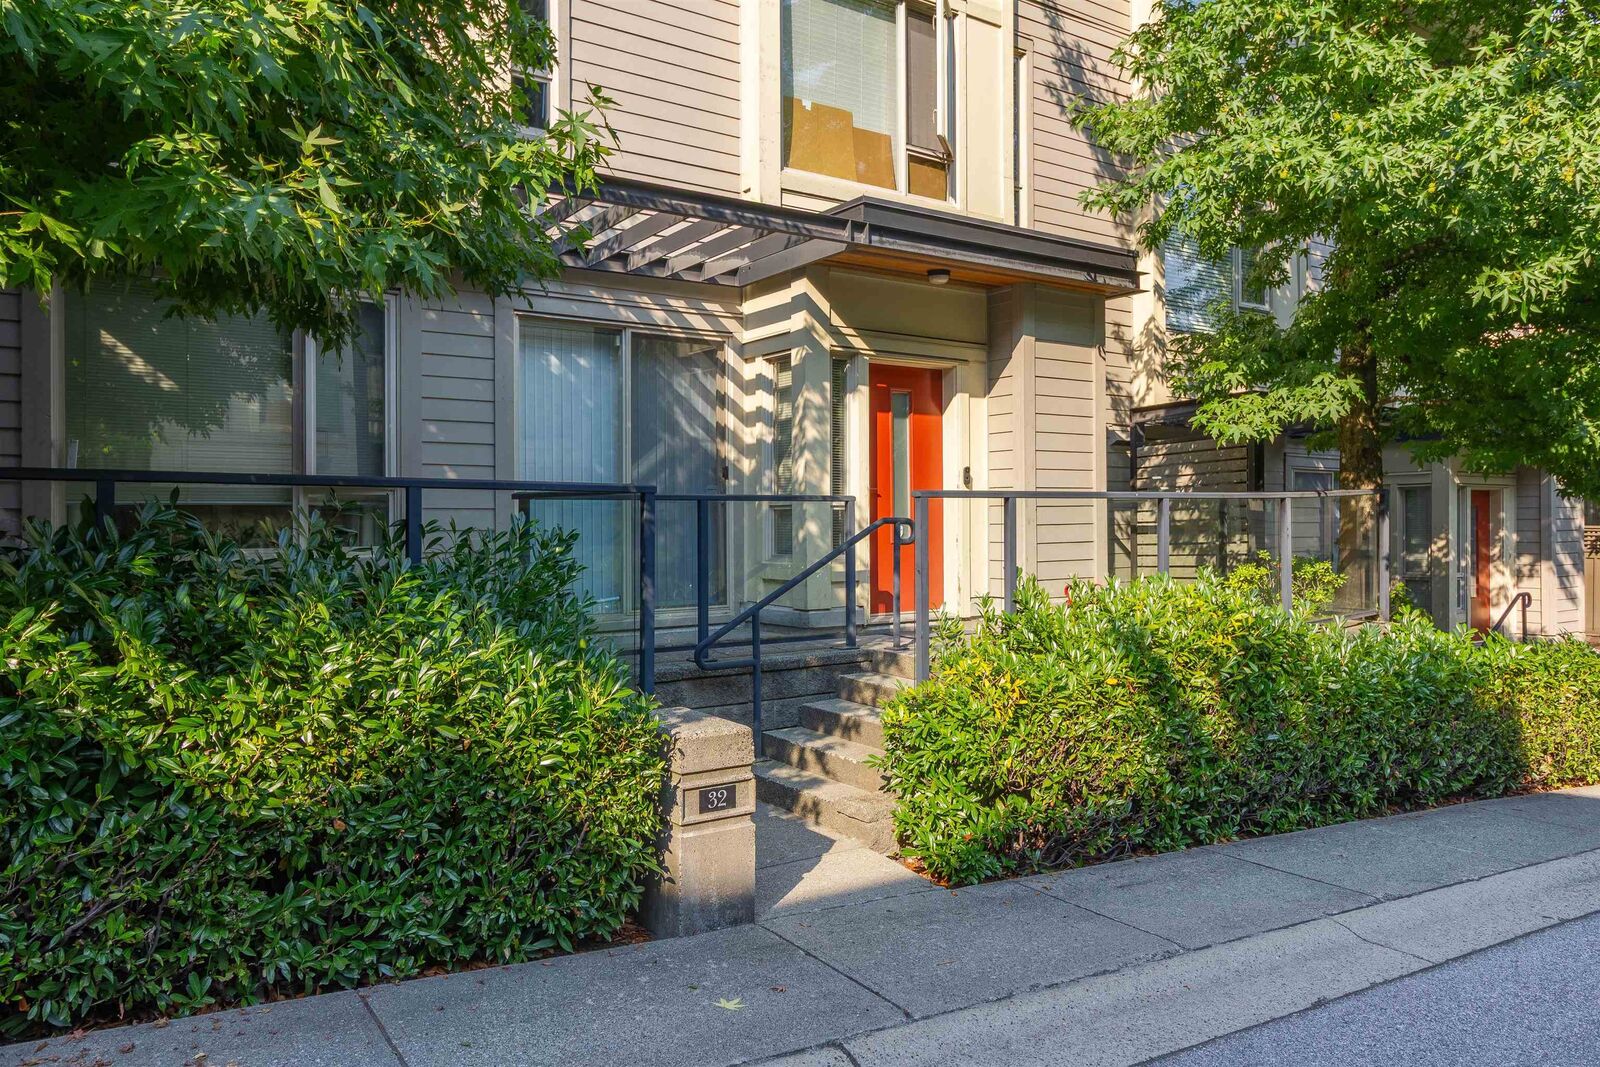
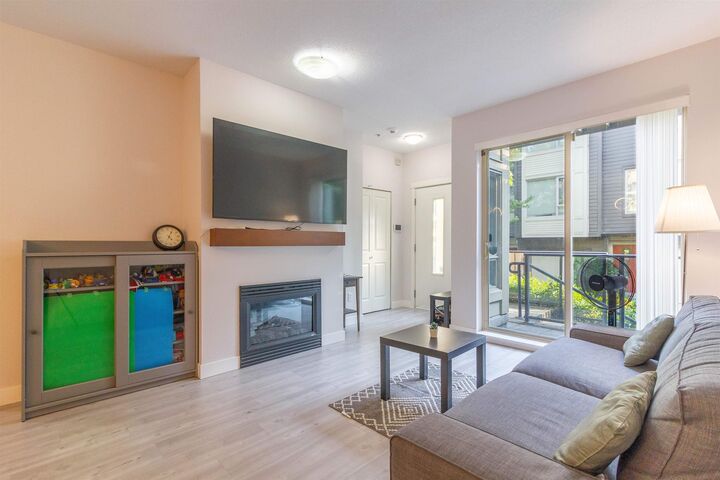
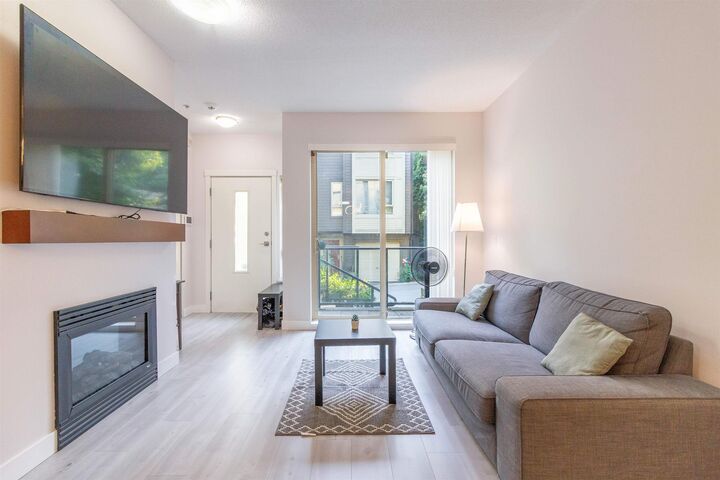
Welcome to Serenity at 9229 University Crescent, nestled in the heart of Burnaby North near SFU. This spacious 2 bed+flex, 2 bath ground-level townhouse offers 1,108sf of single-level living with no stairs to the bedrooms. 9' ceilings and large windows fill the home with natural light, while the large patio extends your living space outdoors. Tucked away on the quiet side of the cul-de-sac, this home feels private yet connected. Updated flooring, countertops, and appliances make it move-in ready, with two side-by-side parking, easy parkade access, and 1 storage locker. Strata includes gas. Just a 2-minute walk to the bus, daycare, SFU, and Cornerstone Shopping Village for groceries, restaurants, banking, and coffee perfect for professors, professionals, downsizers and investors.
MLS®:
R3159091
R3159091
Les impôts
$2,206(2025)
$2,206(2025)
Catégorie
Townhouse
Townhouse
Année de Construction
2006
2006
Style
Ground Level Unit
Ground Level Unit
Ville
Metro Vancouver
Metro Vancouver
Communauté
Serenity
Serenity
Listed By
Vince Chan Prec*, Re/Max Crest Realty
Source
VANCOUVER - IDX
Dernière vérification Août 28 2026 à 12:54 PM EDT
VANCOUVER - IDX
Dernière vérification Août 28 2026 à 12:54 PM EDT
Détails sur les salles de bains
- Salles de bains: 2
Caractéristiques Intérieures
- Dishwasher
- Refrigerator
- Stove
- Storage
- Laundry: In Unit
- Washer/Dryer
- Windows: Window Coverings
Quartier
- Serenity
Informations sur le lot
- Central Location
- Recreation Nearby
Caractéristiques de la propriété
- Cheminée: 1
- Cheminée: Electric
- Foundation: Concrete Perimeter
Chauffage et refroidissement
- Baseboard
- Electric
Informations sur le condo
- Frais: $478
Planchers
- Laminate
- Tile
Caractéristiques extérieures
- Toit: Asphalt
Informations sur les services publics
- Utilities: Electricity Connected, Water Connected, Natural Gas Connected
- Sewer: Public Sewer, Sanitary Sewer
Garage
- Garage
Stationnement
- Front Access
- Garage Door Opener
- Total: 2
- Underground
- Garage Double
- Lane Access
- Guest
Étages
- 0
Surface Habitable
- 1,108 pi. ca.
Disclaimer: Copyright 2026 Real Estate Board of Greater Vancouver IDX. All rights reserved. This information is deemed reliable, but not guaranteed. The information being provided is for consumers’ personal, non-commercial use and may not be used for any purpose other than to identify prospective properties consumers may be interested in purchasing. Data last updated 8/28/26 05:54

