
Inscription par: VANCOUVER - IDX / Listed By: Nu Stream Realty Inc.
7649 Sussex Avenue Burnaby, BC V5J 3V9
En vigueur (11 Jours)
2 990 000 $ (CAD)
HORAIRES DES PORTES OUVERTES
-
OUVERTESSam, Août 292:00 pm - 4:00 pm
Description
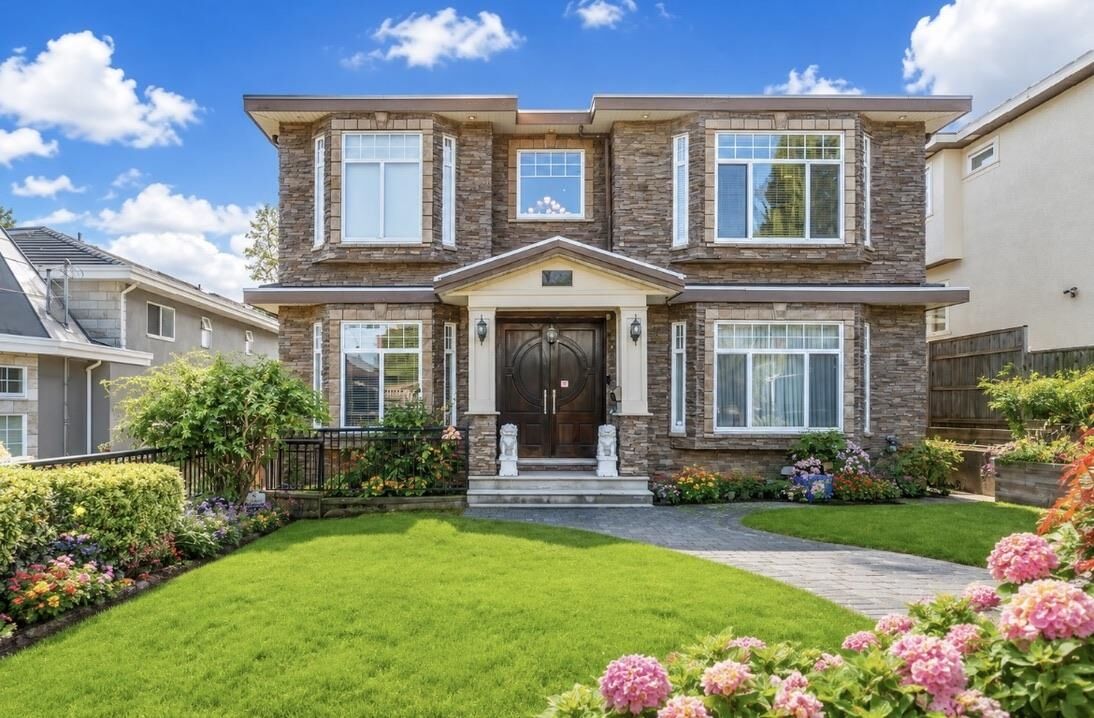
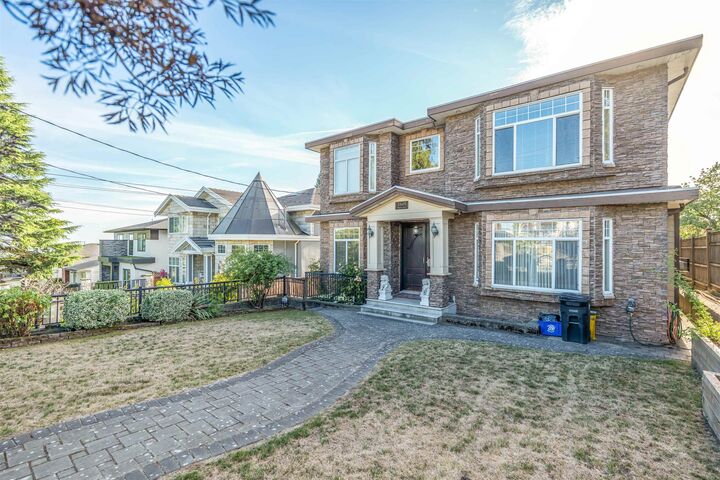
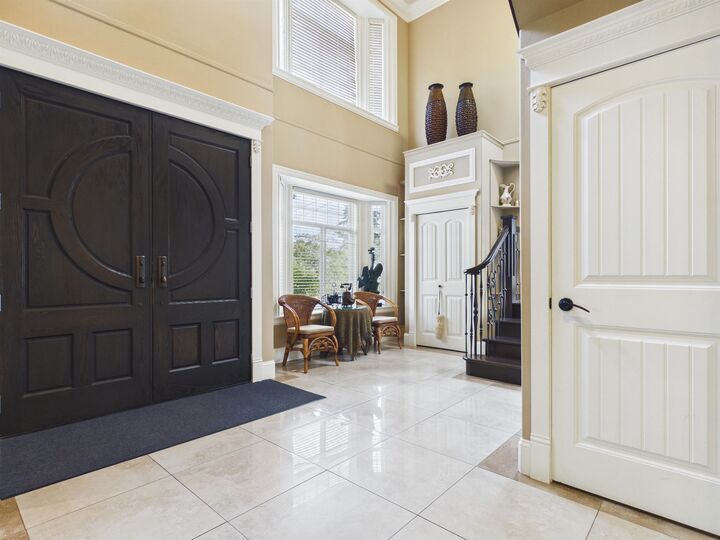
Another masterpiece with HUGE lot 10,244 sqft in most desirable South Slope area of low density. Finished 4736 Sqft with elegance & sophistication including crown moulding, high celling, meticulous millwork and excellent workmanships, this home boasts, 8 beds, 7 baths including 4 ensuite baths, an open floor plan w/chef kitchen, granite countertops, radiant heat & AC. Specious master bathrm w/a dressing rm & oversize walking closet will make your day. An Ensuite at the main for elder at home; downstair two bedrms with separate entrance as for a mortgage helper. Fully fenced and all paved backyard are safe for kids and private outdoor living space. Steps to all level of Schools, transit and Metrotown. Lot+quality building+space+location. A RARE FAMILY ESTATE. YOUR NEXT CHAPTER BEGINS HERE.
MLS®:
R3157044
R3157044
Les impôts
$10,080(2025)
$10,080(2025)
Surface Terrain
10,244 PI. CA.
10,244 PI. CA.
Catégorie
Single-Family Home
Single-Family Home
Année de Construction
2009
2009
Ville
Metro Vancouver
Metro Vancouver
Listed By
Tracy Niu Prec*, Nu Stream Realty Inc.
Source
VANCOUVER - IDX
Dernière vérification Août 29 2026 à 2:35 PM EDT
VANCOUVER - IDX
Dernière vérification Août 29 2026 à 2:35 PM EDT
Détails sur les salles de bains
- Salles de bains: 6
- Salle d’eau: 1
Caractéristiques Intérieures
- Dishwasher
- Refrigerator
- Stove
- Washer/Dryer
- Central Vacuum
Informations sur le lot
- Central Location
- Recreation Nearby
Caractéristiques de la propriété
- Cheminée: 1
- Foundation: Concrete Perimeter
Chauffage et refroidissement
- Radiant
- Air Conditioning
Planchers
- Mixed
Caractéristiques extérieures
- Toit: Concrete
Informations sur les services publics
- Utilities: Electricity Connected, Water Connected, Natural Gas Connected
- Sewer: Public Sewer, Septic Tank
Garage
- Garage
Stationnement
- Garage Door Opener
- Additional Parking
- Garage Double
- Total: 6
- Side Access
- Driveway
Étages
- 2
Surface Habitable
- 4,736 pi. ca.
Disclaimer: Copyright 2026 Real Estate Board of Greater Vancouver IDX. All rights reserved. This information is deemed reliable, but not guaranteed. The information being provided is for consumers’ personal, non-commercial use and may not be used for any purpose other than to identify prospective properties consumers may be interested in purchasing. Data last updated 8/29/26 07:35

