
Inscription par: VANCOUVER - IDX / Listed By: Coldwell Banker Prestige Realty
7626 Hedley Avenue Burnaby, BC V5E 2R3
En vigueur (25 Jours)
2 666 000 $ (CAD)
HORAIRES DES PORTES OUVERTES
-
OUVERTESSam, Août 2912 noon - 2:00 pm
-
OUVERTESDim, Août 302:00 pm - 4:00 pm
Description
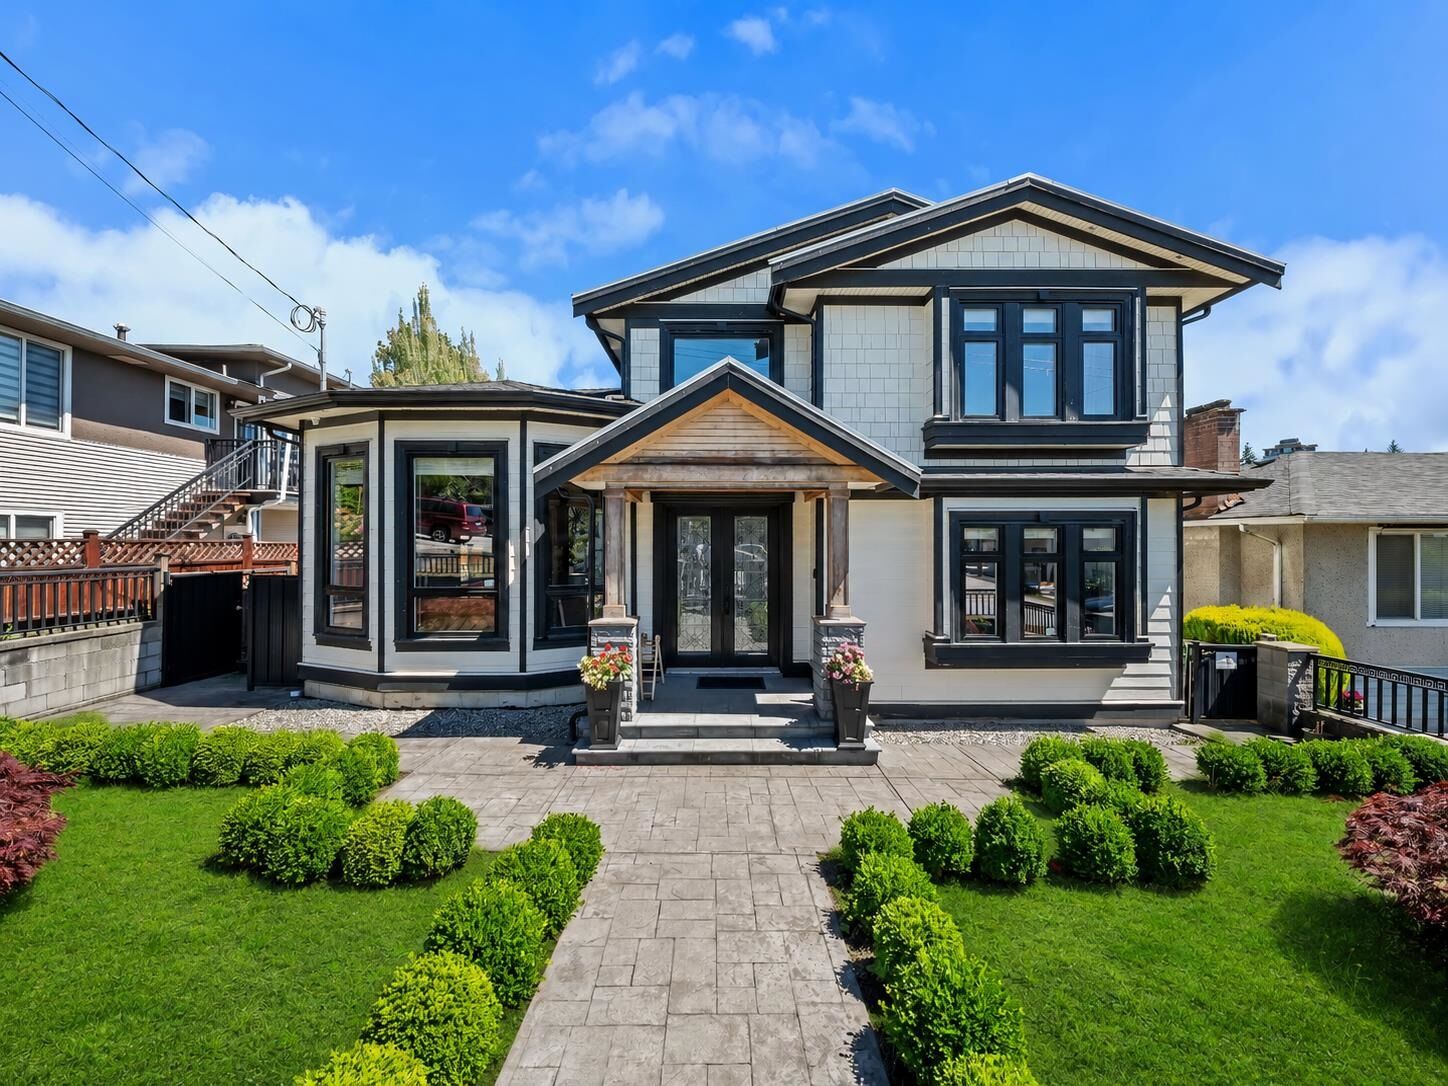
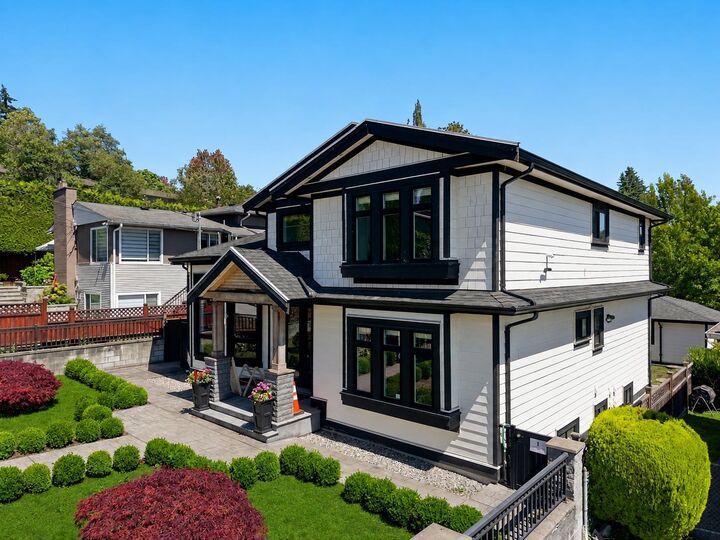
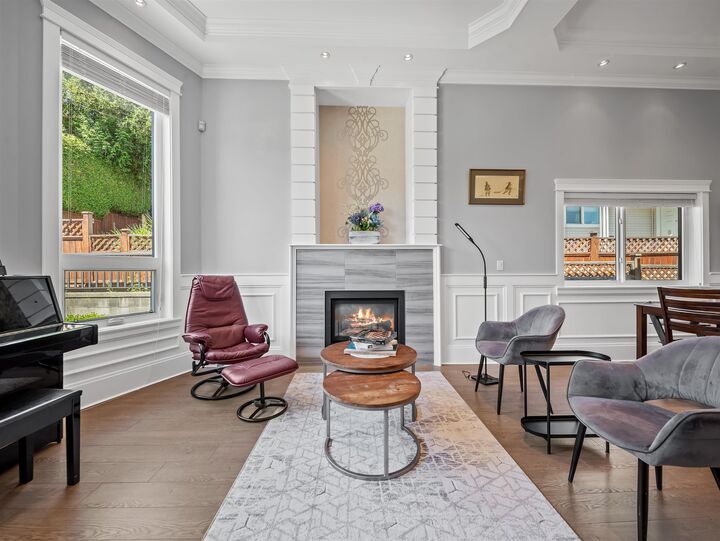
Stunning, Exquisite & Hand Crafted Masterpiece blending timeless elegance with modern luxury. This exceptional 3,967 sqft. 3-level residence offers 7 bedrooms, 5 bathrooms, a legal 2-bedroom suite, and a 1-bedroom mortgage helper. Thoughtfully designed with an open-concept layout, it features a gourmet chef's & wok kitchen, quartz countertops, pantry, elegant family room with custom built-ins, and soaring 12' ceilings. Premium features include radiant in-floor heating, A/C, HRV, and security cameras. Enjoy a covered patio overlooking a private backyard backing onto Ron McLean Park. Ideally located near Burnaby South Secondary, Clinton Elementary, Highgate Village, SkyTrain, Byrne Creek trails, restaurants, and golf. OPEN HOUSE: Sat, Aug 29, 12–2 PM & Sun, Aug 30, 2–4 PM.
MLS®:
R3152336
R3152336
Les impôts
$8,495(2025)
$8,495(2025)
Surface Terrain
6,120 PI. CA.
6,120 PI. CA.
Catégorie
Single-Family Home
Single-Family Home
Année de Construction
2015
2015
Ville
Metro Vancouver
Metro Vancouver
Listed By
Bilal Naqsh, Coldwell Banker Prestige Realty
Source
VANCOUVER - IDX
Dernière vérification Août 28 2026 à 11:48 AM EDT
VANCOUVER - IDX
Dernière vérification Août 28 2026 à 11:48 AM EDT
Détails sur les salles de bains
- Salles de bains: 5
Caractéristiques Intérieures
- Dishwasher
- Refrigerator
- Stove
- Laundry: In Unit
- Washer/Dryer
- Windows: Window Coverings
- Central Vacuum
Informations sur le lot
- Central Location
- Recreation Nearby
- Lane Access
- Near Golf Course
- Wooded
Caractéristiques de la propriété
- Cheminée: 1
- Cheminée: Gas
- Foundation: Concrete Perimeter
Chauffage et refroidissement
- Hot Water
- Radiant
- Natural Gas
- Central Air
- Air Conditioning
Informations sur les sous-sols
- Finished
Planchers
- Laminate
- Tile
Caractéristiques extérieures
- Toit: Asphalt
Informations sur les services publics
- Utilities: Electricity Connected, Water Connected, Natural Gas Connected
- Sewer: Public Sewer, Sanitary Sewer, Storm Sewer
Garage
- Garage
Stationnement
- Garage Double
- Lane Access
- Total: 5
Étages
- 2
Surface Habitable
- 3,672 pi. ca.
Disclaimer: Copyright 2026 Real Estate Board of Greater Vancouver IDX. All rights reserved. This information is deemed reliable, but not guaranteed. The information being provided is for consumers’ personal, non-commercial use and may not be used for any purpose other than to identify prospective properties consumers may be interested in purchasing. Data last updated 8/28/26 04:48

