
Inscription par: VANCOUVER - IDX / Listed By: Re/Max Real Estate Services
7599 15th Street 614 Burnaby, BC V3N 0H9
En vigueur (39 Jours)
718 000 $ (CAD)
HORAIRES DES PORTES OUVERTES
-
OUVERTESSam, Août 2911:00 am - 1:00 pm
Description
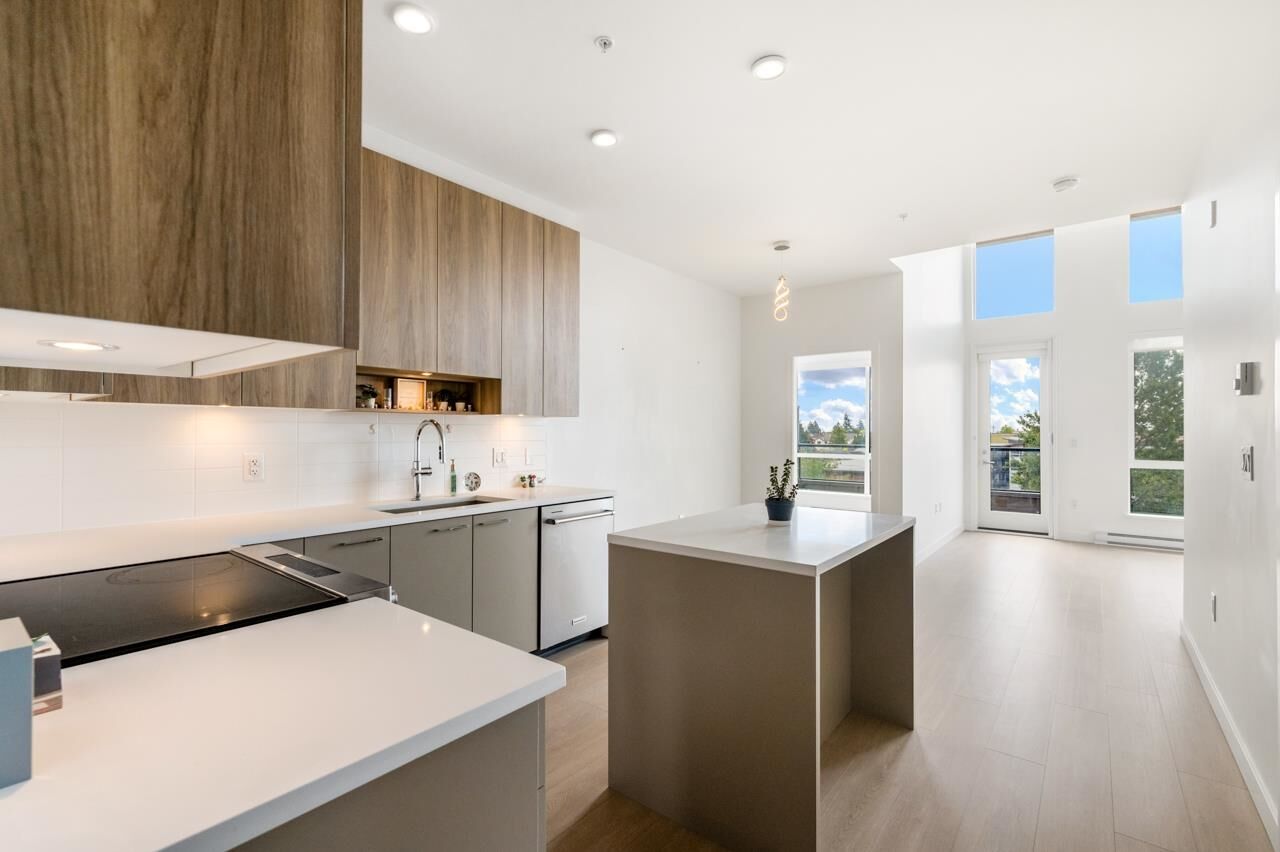
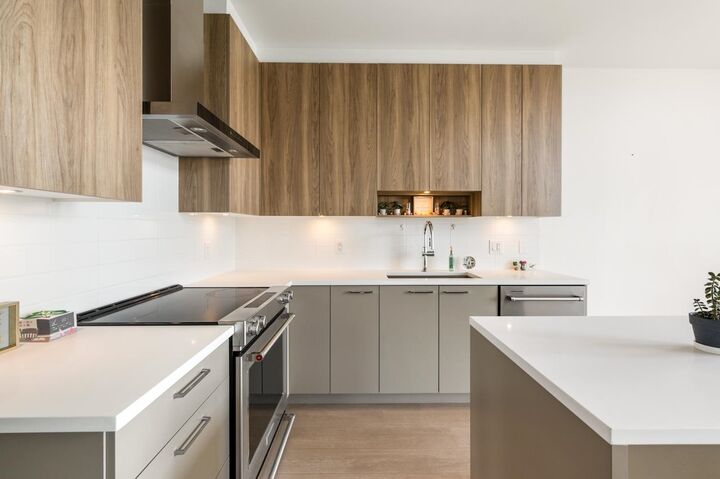
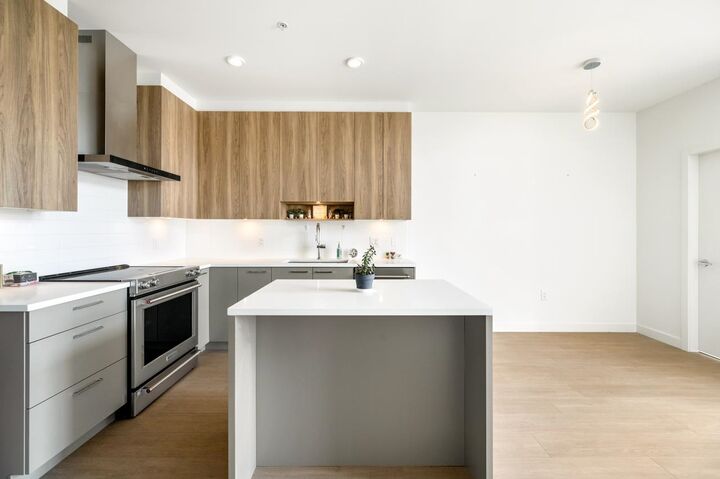
Welcome to Cedar Creek by Ledingham McAllister, a thoughtfully designed community nestled beside Southgate City's expanding urban village. This beautiful penthouse unit offers a bright, open-concept layout with contemporary finishes, a spacious living area with 15ft high ceiling and oversized windows that fill the home with natural light. The modern kitchen features sleek cabinetry, quartz countertops, stainless steel appliances. Conveniently located just minutes from Edmonds SkyTrain Station, Highgate Village, Market Crossing, parks, schools, and everyday amenities, this home offers the perfect balance of urban convenience and natural surroundings. 1 parking & 1 storage included. Open house: Aug 29 (Sat) 11:00am - 1:00pm
MLS®:
R3148589
R3148589
Les impôts
$2,278(2025)
$2,278(2025)
Catégorie
Single-Family Home
Single-Family Home
Année de Construction
2023
2023
Style
Penthouse
Penthouse
Ville
Metro Vancouver
Metro Vancouver
Communauté
Cedar Creek 2 - Signature Collection
Cedar Creek 2 - Signature Collection
Listed By
Michelle Yu Prec*, Re/Max Real Estate Services
Source
VANCOUVER - IDX
Dernière vérification Août 29 2026 à 3:44 AM EDT
VANCOUVER - IDX
Dernière vérification Août 29 2026 à 3:44 AM EDT
Détails sur les salles de bains
- Salles de bains: 2
Caractéristiques Intérieures
- Dishwasher
- Refrigerator
- Stove
- Elevator
- Guest Suite
- Laundry: In Unit
- Washer/Dryer
- Windows: Window Coverings
Quartier
- Cedar Creek 2 - Signature Collection
Caractéristiques de la propriété
- Foundation: Concrete Perimeter
Chauffage et refroidissement
- Baseboard
- Electric
Informations sur le condo
- Frais: $345
Caractéristiques extérieures
- Toit: Torch-on
Informations sur les services publics
- Utilities: Electricity Connected, Water Connected
- Sewer: Public Sewer, Sanitary Sewer, Storm Sewer
Garage
- Garage
Stationnement
- Underground
- Total: 1
- Guest
Étages
- 1
Surface Habitable
- 786 pi. ca.
Disclaimer: Copyright 2026 Real Estate Board of Greater Vancouver IDX. All rights reserved. This information is deemed reliable, but not guaranteed. The information being provided is for consumers’ personal, non-commercial use and may not be used for any purpose other than to identify prospective properties consumers may be interested in purchasing. Data last updated 8/28/26 20:44

