
Inscription par: VANCOUVER - IDX / Listed By: Oakwyn Realty Ltd.
7501 Cumberland Street 29 Burnaby, BC V3N 4Y6
En vigueur (11 Jours)
1 099 900 $ (CAD)
HORAIRES DES PORTES OUVERTES
-
OUVERTESDim, Août 301:00 pm - 3:00 pm
Description
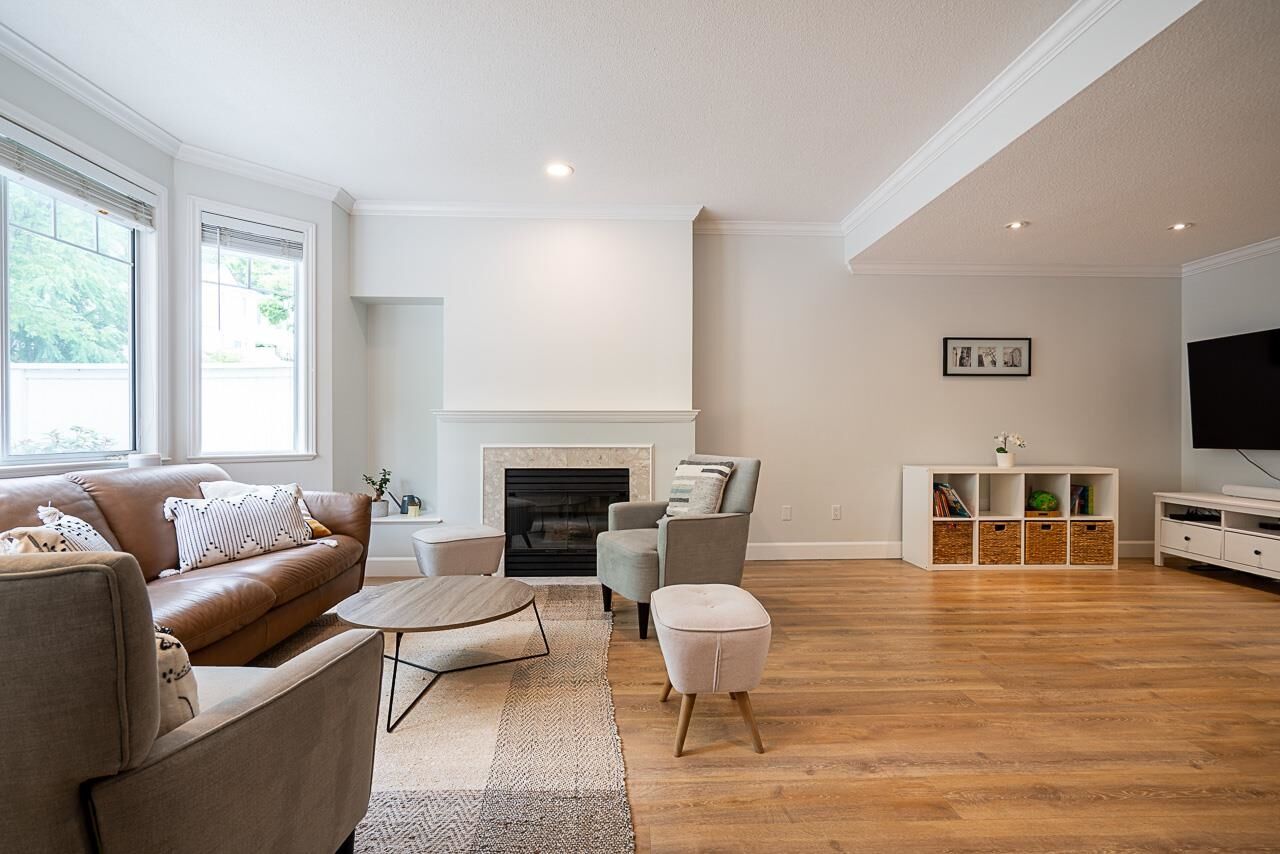
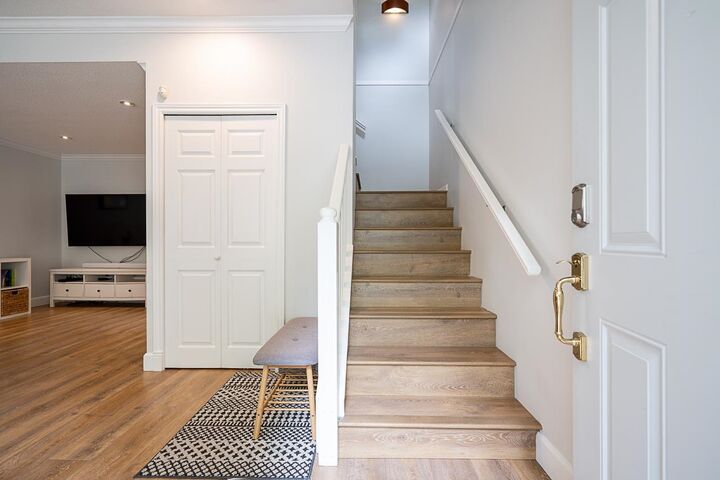
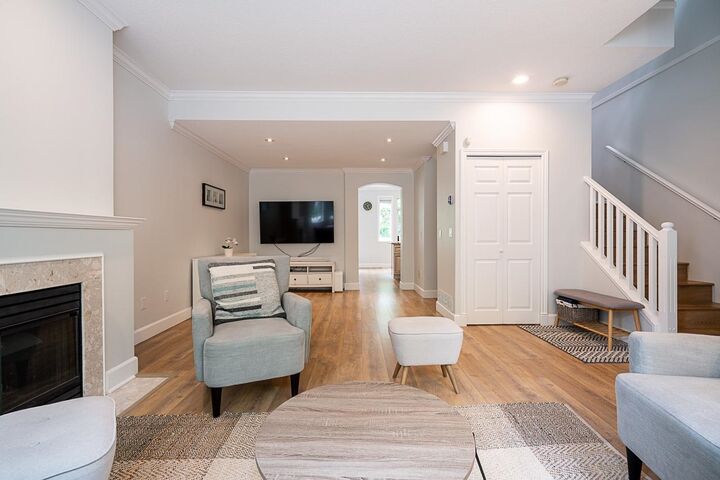
Situated in a quiet, gated, family friendly community, Deerfield by Polygon is a highly sought after, well-managed complex. This home has been meticulously maintained and features a generous sized main floor with a homey layout, updated kitchen and high ceilings. There are 3 large bedrooms upstairs and another bedroom downstairs great for extended family, guests or perfect WFH space. Newer flooring and paint have been updated throughout. The home features a side by side double garage with room for 2 cars and storage. The complex includes an exercise centre, outdoor pool, hot tub and ample visitor parking. Conveniently located with easy access to Hwy 1, parks, trails, shopping and schools. School Catchment: Armstrong Elementary & Cariboo Hill Secondary (both w. French immersion).
MLS®:
R3157066
R3157066
Les impôts
$3,732(2025)
$3,732(2025)
Catégorie
Townhouse
Townhouse
Année de Construction
1994
1994
Ville
Metro Vancouver
Metro Vancouver
Communauté
Deerfield
Deerfield
Listed By
Jj Lu Prec*, Oakwyn Realty Ltd.
Source
VANCOUVER - IDX
Dernière vérification Août 29 2026 à 5:18 PM EDT
VANCOUVER - IDX
Dernière vérification Août 29 2026 à 5:18 PM EDT
Détails sur les salles de bains
- Salles de bains: 2
- Salle d’eau: 1
Caractéristiques Intérieures
- Dishwasher
- Refrigerator
- Stove
- Laundry: In Unit
- Washer/Dryer
Quartier
- Deerfield
Caractéristiques de la propriété
- Cheminée: 1
- Cheminée: Gas
- Foundation: Concrete Perimeter
Chauffage et refroidissement
- Forced Air
- Baseboard
- Electric
Informations sur les sous-sols
- Finished
Informations sur le pool
- Outdoor Pool
Informations sur le condo
- Frais: $530
Planchers
- Mixed
Caractéristiques extérieures
- Toit: Asphalt
Informations sur les services publics
- Utilities: Electricity Connected, Water Connected, Natural Gas Connected
- Sewer: Public Sewer, Sanitary Sewer, Storm Sewer
Garage
- Garage
Stationnement
- Total: 2
- Garage Double
Étages
- 2
Surface Habitable
- 1,875 pi. ca.
Disclaimer: Copyright 2026 Real Estate Board of Greater Vancouver IDX. All rights reserved. This information is deemed reliable, but not guaranteed. The information being provided is for consumers’ personal, non-commercial use and may not be used for any purpose other than to identify prospective properties consumers may be interested in purchasing. Data last updated 8/29/26 10:18

