
Inscription par: VANCOUVER - IDX / Listed By: Oakwyn Realty Ltd.
7465 Mulberry Place 35 Burnaby, BC V3N 5A1
En vigueur (9 Jours)
1 188 800 $ (CAD)
HORAIRES DES PORTES OUVERTES
-
OUVERTESSam, Août 2912 noon - 1:00 pm
-
OUVERTESSam, Août 291:00 pm - 2:30 pm
Description
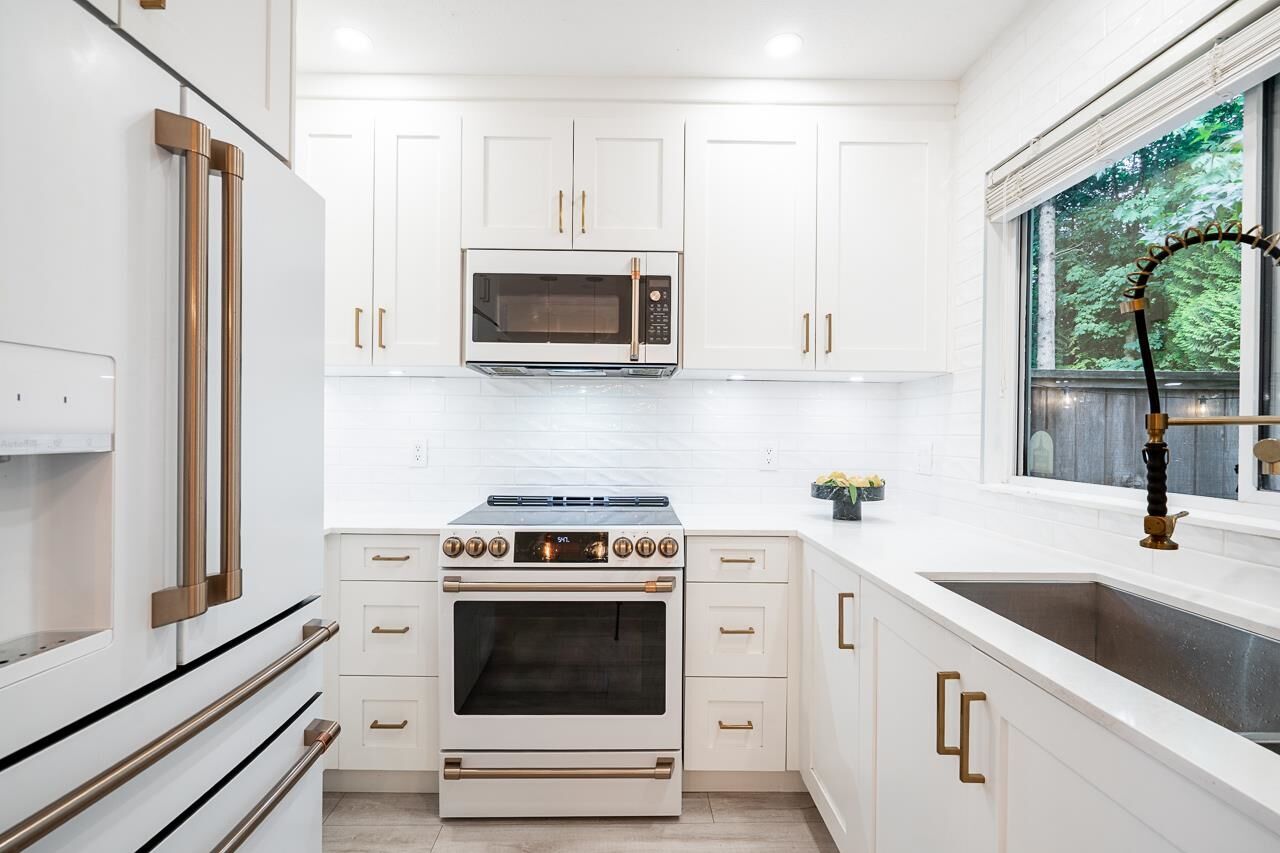
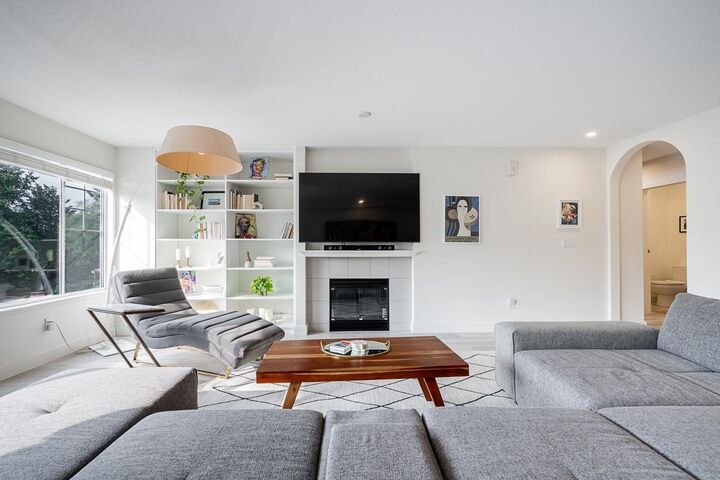
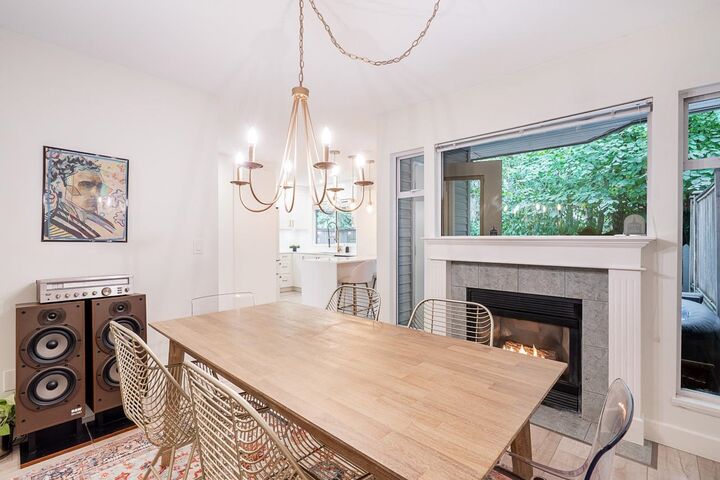
Ready for a home that keeps pace with family life? This townhome pairs everyday function with a high-level renovation and a refined finish. Three bedrooms are together upstairs, balancing family closeness with room to grow, while a flexible lower-level space offers the option of a fourth bedroom, office or retreat. Seamless, consistent flooring carries throughout the home for an easy visual flow. Premium appliances elevate the kitchen, and a tucked-away powder room keeps entertaining polished and practical. Seamless glass stair railings add architectural clarity without closing off the space. Out back, a wooded oasis offers room for play, weekend meals and a quiet reset at day's end. A double-car garage completes a home designed for calmer mornings, easier evenings and whatever comes next.
MLS®:
R3157490
R3157490
Les impôts
$3,665(2025)
$3,665(2025)
Catégorie
Townhouse
Townhouse
Année de Construction
1994
1994
Style
3 Storey
3 Storey
Ville
Metro Vancouver
Metro Vancouver
Listed By
Justin Syens, Oakwyn Realty Ltd.
Source
VANCOUVER - IDX
Dernière vérification Août 28 2026 à 6:42 PM EDT
VANCOUVER - IDX
Dernière vérification Août 28 2026 à 6:42 PM EDT
Détails sur les salles de bains
- Salles de bains: 2
- Salle d’eau: 1
Caractéristiques Intérieures
- Laundry: In Unit
Caractéristiques de la propriété
- Cheminée: Gas
- Cheminée: 2
- Foundation: Concrete Perimeter
Chauffage et refroidissement
- Baseboard
- Natural Gas
Informations sur les sous-sols
- Finished
Informations sur le condo
- Frais: $609
Caractéristiques extérieures
- Toit: Asphalt
Informations sur les services publics
- Utilities: Electricity Connected, Water Connected, Community, Natural Gas Connected
- Sewer: Public Sewer
Garage
- Garage
Stationnement
- Total: 2
- Garage Double
- Guest
Étages
- 3
Surface Habitable
- 2,326 pi. ca.
Disclaimer: Copyright 2026 Real Estate Board of Greater Vancouver IDX. All rights reserved. This information is deemed reliable, but not guaranteed. The information being provided is for consumers’ personal, non-commercial use and may not be used for any purpose other than to identify prospective properties consumers may be interested in purchasing. Data last updated 8/28/26 11:42

