
Inscription par: VANCOUVER - IDX / Listed By: Sutton Group-West Coast Realty
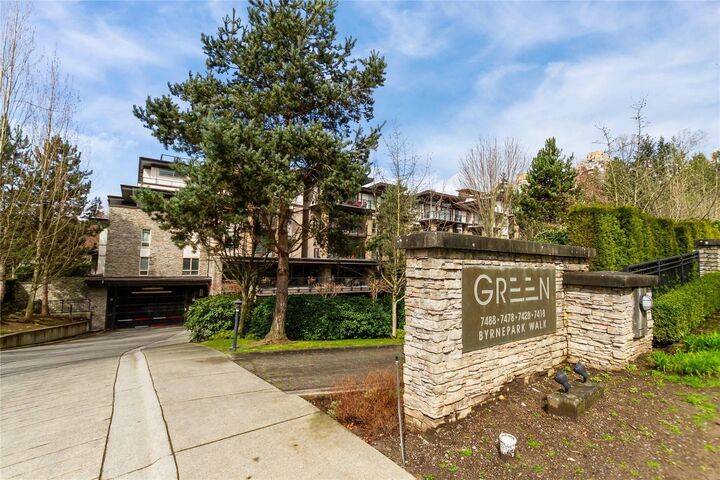
7428 Byrnepark Walk 106 Burnaby, BC V3N 0B4
En vigueur (51 Jours)
579 800 $ (CAD)
HORAIRES DES PORTES OUVERTES
-
OUVERTESDim, Août 302:00 pm - 4:00 pm
Description
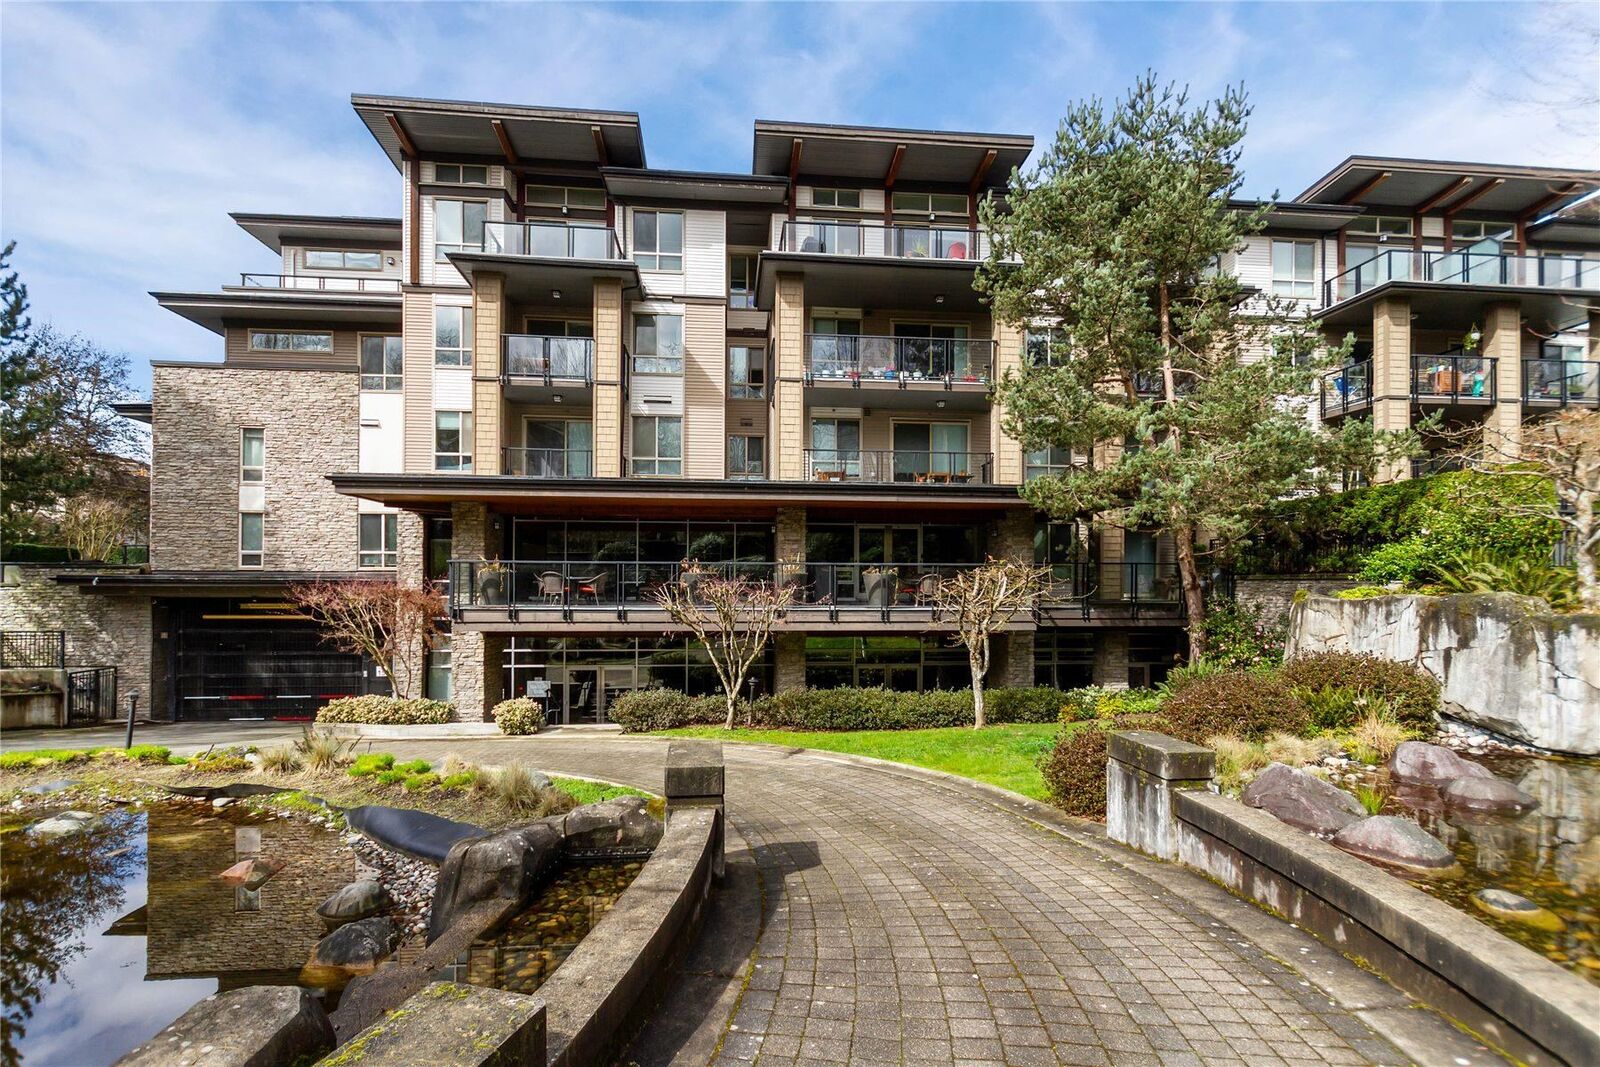
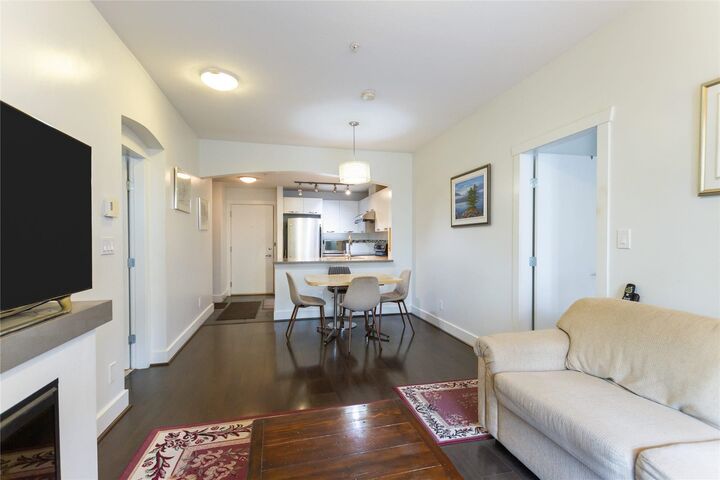
Green by Adera Development Corporation - Georgie Award winning Community. Spacious 2 bedroom home with a large covered ground floor patio overlooking beautiful pond with a water fountain, bright living and dining area. 9 ft ceilings thru-out updated kitchen with stainless steel appliances. Primary bedroom features a 4 piece ensuite. Enjoy resort style amenities including a gym, games room, sauna, yoga studio, and entertainment room with outdoor BBQ area. Surrounded by beautifully landscaped grounds, just minutes to Edmonds Skytrain Station and shopping at Highgate Village Shopping Centre, Market Crossing and Metropolis at Metrotown. Located in the sought after Green community. OPEN HOUSE AUG. SUN 2-4
MLS®:
R3144461
R3144461
Les impôts
$2,003(2025)
$2,003(2025)
Catégorie
Single-Family Home
Single-Family Home
Année de Construction
2009
2009
Style
Ground Level Unit
Ground Level Unit
Ville
Metro Vancouver
Metro Vancouver
Communauté
Green
Green
Listed By
Robert Phillips, Sutton Group-West Coast Realty
Source
VANCOUVER - IDX
Dernière vérification Août 28 2026 à 6:42 PM EDT
VANCOUVER - IDX
Dernière vérification Août 28 2026 à 6:42 PM EDT
Détails sur les salles de bains
- Salles de bains: 2
Caractéristiques Intérieures
- Dishwasher
- Refrigerator
- Stove
- Elevator
- Storage
- Laundry: In Unit
- Washer/Dryer
Quartier
- Green
Informations sur le lot
- Recreation Nearby
- Greenbelt
- Cul-De-Sac
- Wooded
Caractéristiques de la propriété
- Cheminée: 1
- Cheminée: Electric
- Foundation: Concrete Perimeter
Chauffage et refroidissement
- Baseboard
- Electric
- Other
Informations sur le condo
- Frais: $387
Planchers
- Laminate
- Tile
- Vinyl
Caractéristiques extérieures
- Toit: Torch-on
Informations sur les services publics
- Utilities: Electricity Connected, Water Connected
- Sewer: Public Sewer, Sanitary Sewer, Storm Sewer
Garage
- Garage
Stationnement
- Garage Under Building
- Total: 1
- Guest
- Concrete
- Side Access
Étages
- 0
Surface Habitable
- 760 pi. ca.
Historique des prix des annonces
Date
Événement
Prix
% Variation en
$ (+/-)
Août 27, 2026
Prix modifié
579 800 $
-3%
-20 000 $
Juil 08, 2026
Listé
599 800 $
-
-
Disclaimer: Copyright 2026 Real Estate Board of Greater Vancouver IDX. All rights reserved. This information is deemed reliable, but not guaranteed. The information being provided is for consumers’ personal, non-commercial use and may not be used for any purpose other than to identify prospective properties consumers may be interested in purchasing. Data last updated 8/28/26 11:42

