
Inscription par: VANCOUVER - IDX / Listed By: Re/Max Crest Realty
7388 Macpherson Avenue 157 Burnaby, BC V5J 0A1
En vigueur (72 Jours)
745 000 $ (CAD)
HORAIRES DES PORTES OUVERTES
-
OUVERTESSam, Août 292:00 pm - 3:00 pm
Description
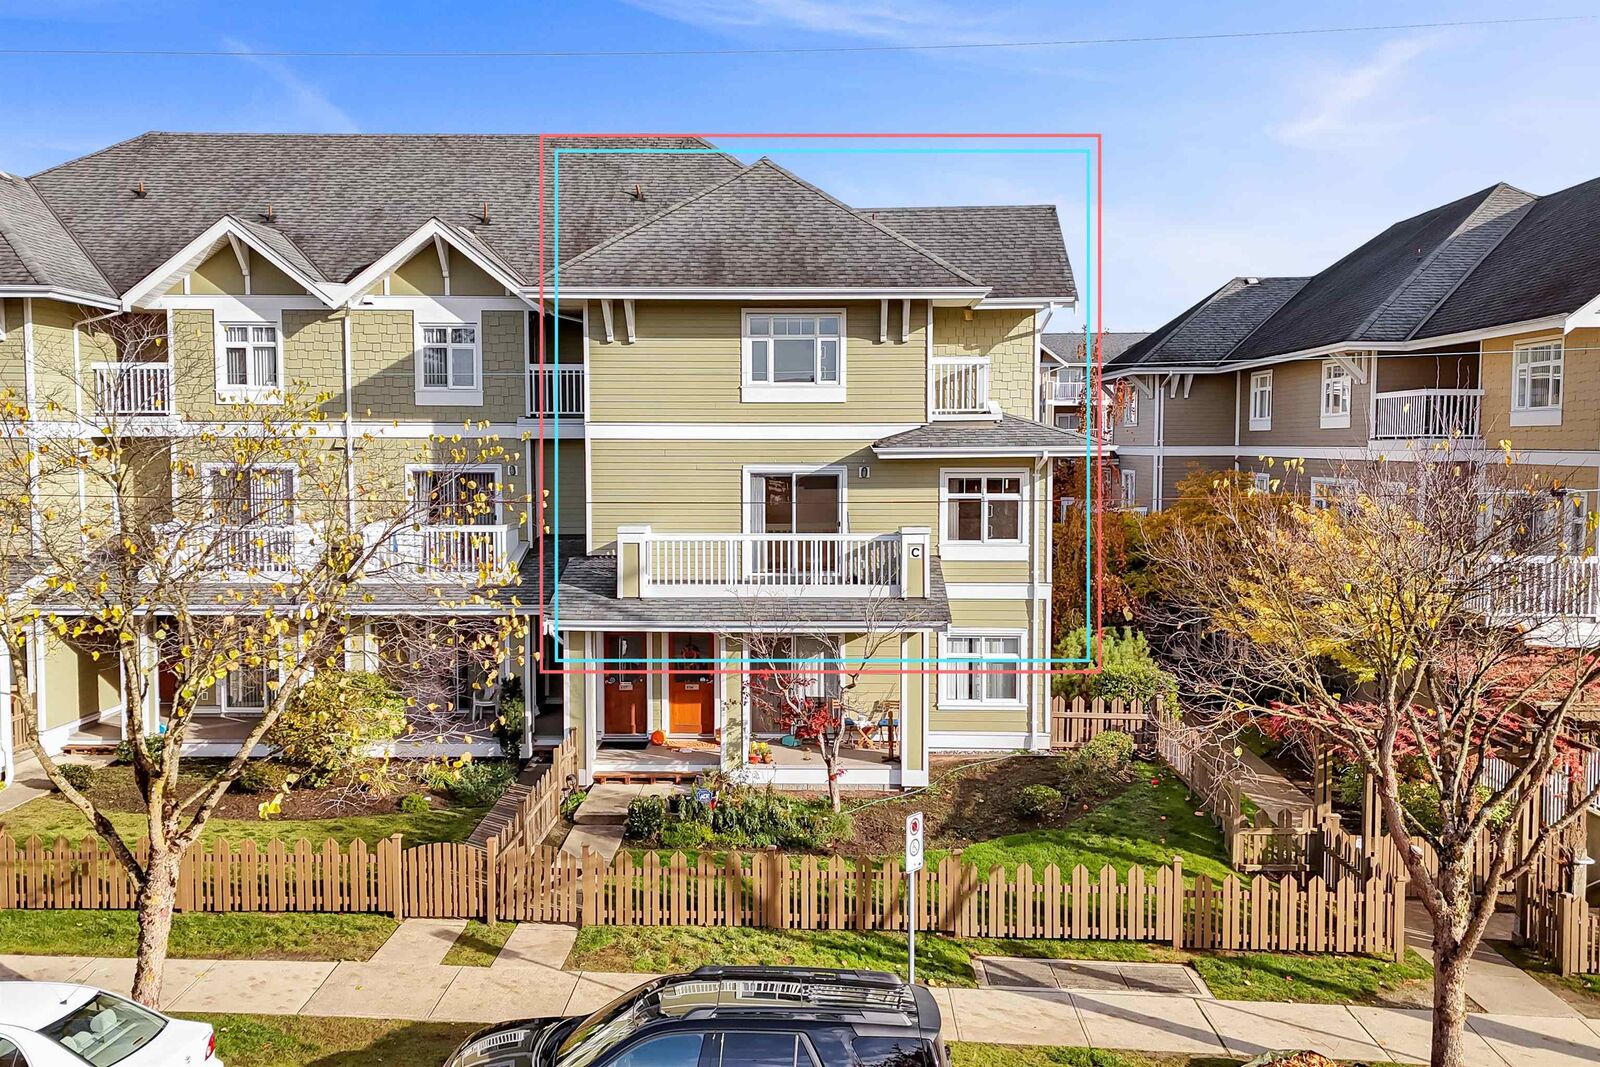
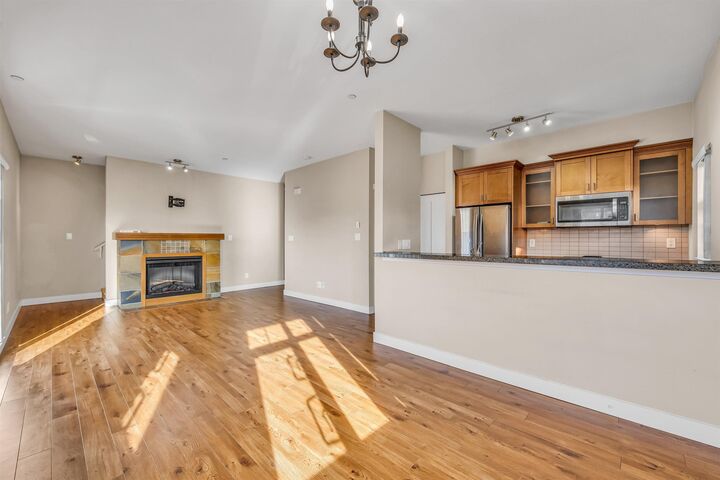
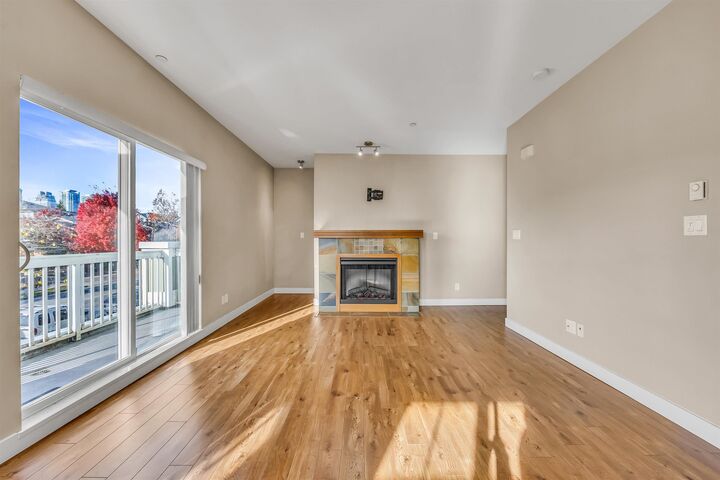
*OPEN HOUSE Sat Aug 29th 2-3PM** Spacious & bright 2 bed + 2 bath 2-level 1100 sqft END UNIT + 2 parking at Acacia Gardens by Aragon for $745K! This townhouse offers 9ft ceilings w/ large living & dining area. The kitchen includes S/S appliances, gas stove, granite counters + maple cabinets. Upstairs, both bedrooms are a good size. Enjoy a front fenced yard + 2 balconies perfect for families & pets. Newer floors + H/W tank (2020). TWO side-by-side parking stalls + 1 locker. LOW strata fees. Pro-active & well managed complex with gardens, playground & a gym. Walk the kids & dog across the street to MacPherson Park, swimming pool, a few blocks to Clinton Elementary, Burnaby South Secondary, Michael J. Fox Theatre, 8-minute walk to Royal Oak SkyTrain & close to Metrotown.
MLS®:
R3137697
R3137697
Les impôts
$2,523(2025)
$2,523(2025)
Catégorie
Townhouse
Townhouse
Année de Construction
2006
2006
Ville
Metro Vancouver
Metro Vancouver
Listed By
Sylvia Nguyen Prec*, Re/Max Crest Realty
Source
VANCOUVER - IDX
Dernière vérification Août 28 2026 à 12:54 PM EDT
VANCOUVER - IDX
Dernière vérification Août 28 2026 à 12:54 PM EDT
Détails sur les salles de bains
- Salle de bains: 1
- Salle d’eau: 1
Caractéristiques Intérieures
- Dishwasher
- Refrigerator
- Stove
- Storage
- Laundry: In Unit
- Washer/Dryer
Informations sur le lot
- Central Location
- Recreation Nearby
Caractéristiques de la propriété
- Cheminée: 1
- Cheminée: Electric
- Foundation: Concrete Perimeter
Chauffage et refroidissement
- Electric
Informations sur le condo
- Frais: $406
Planchers
- Carpet
- Laminate
- Tile
Caractéristiques extérieures
- Toit: Asphalt
Informations sur les services publics
- Utilities: Electricity Connected, Water Connected, Community, Natural Gas Connected
- Sewer: Sanitary Sewer, Storm Sewer
Garage
- Garage
Stationnement
- Total: 2
- Underground
Étages
- 2
Surface Habitable
- 1,112 pi. ca.
Historique des prix des annonces
Date
Événement
Prix
% Variation en
$ (+/-)
Août 12, 2026
Prix modifié
745 000 $
-3%
-20 000 $
Juin 17, 2026
Listé
765 000 $
-
-
Disclaimer: Copyright 2026 Real Estate Board of Greater Vancouver IDX. All rights reserved. This information is deemed reliable, but not guaranteed. The information being provided is for consumers’ personal, non-commercial use and may not be used for any purpose other than to identify prospective properties consumers may be interested in purchasing. Data last updated 8/28/26 05:54

