
Inscription par: VANCOUVER - IDX / Listed By: Re/Max Crest Realty
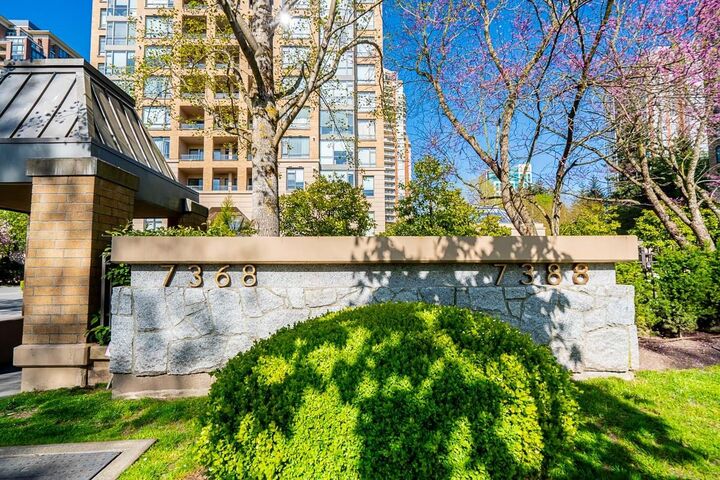
7368 Sandborne Avenue 301 Burnaby, BC V3N 5C5
En vigueur (129 Jours)
688 000 $ (CAD)
HORAIRES DES PORTES OUVERTES
-
OUVERTESSam, Août 293:00 pm - 4:30 pm
Description
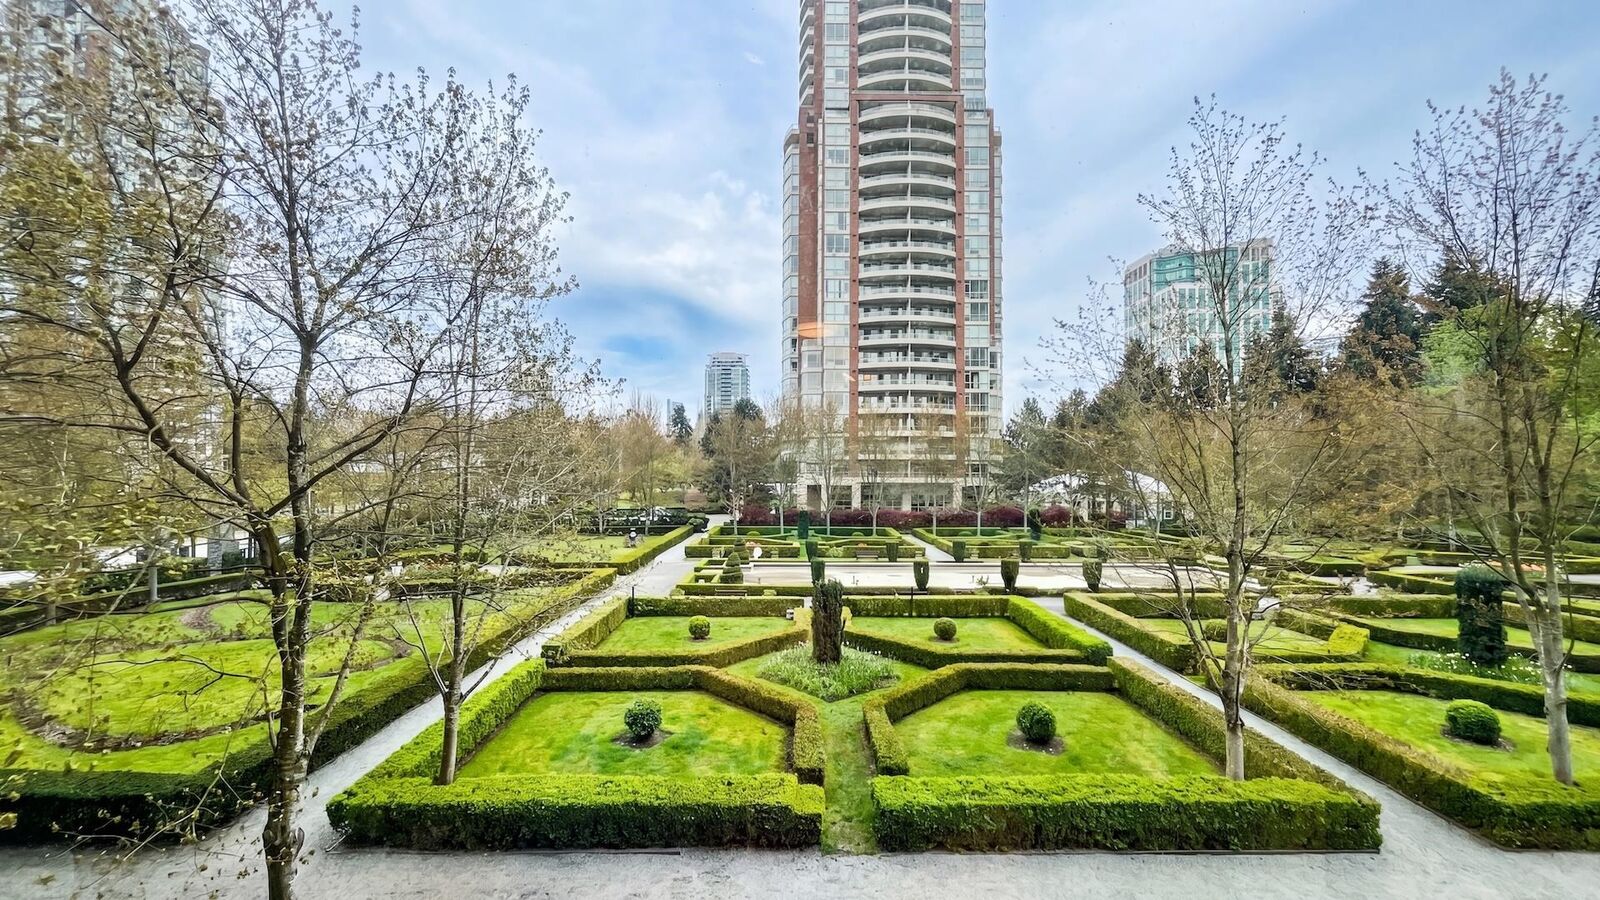
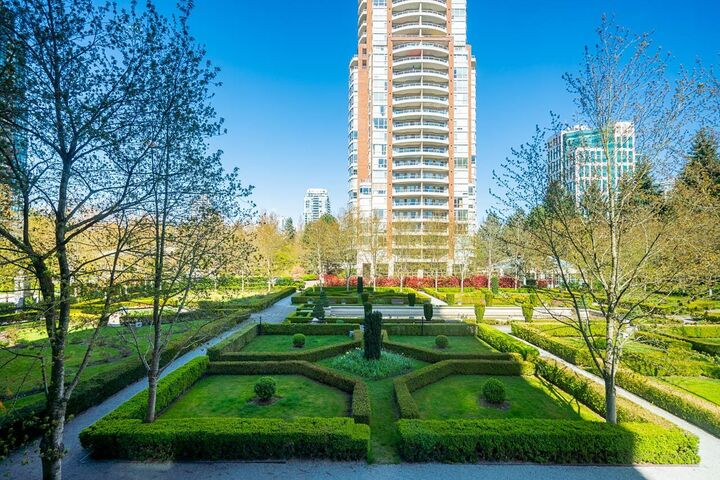
BRIGHT NE-facing CORNER END unit at Mayfair Place at City in the Park offers privacy, natural light, and resort-style living, featuring 9-foot ceilings, LOTS of big windows, END UNIT and serene garden, courtyard views 2-bedroom, 2-bath layout with bedrooms thoughtfully separated for comfort. Residents enjoy an impressive amenities— an indoor pool, hot tub, steam rm, fitness gym, lounge, theater, library, and games rooms—just steps from Edmonds SkyTrain minutes from Highgate, Metrotown, Big Bend. With one parking, a storage locker, and placement in the sought-after Taylor Park Elementary catchment, this home delivers both convenience and lifestyle in Burnaby’s popular South Slope community. Open House SAT 3 to 4:30 Aug 29 Or call to view
MLS®:
R3114029
R3114029
Les impôts
$2,078(2025)
$2,078(2025)
Catégorie
Single-Family Home
Single-Family Home
Année de Construction
2002
2002
Ville
Metro Vancouver
Metro Vancouver
Communauté
The Mayfair
The Mayfair
Listed By
Anna Smith, Re/Max Crest Realty
Source
VANCOUVER - IDX
Dernière vérification Août 28 2026 à 8:58 PM EDT
VANCOUVER - IDX
Dernière vérification Août 28 2026 à 8:58 PM EDT
Détails sur les salles de bains
- Salles de bains: 2
Caractéristiques Intérieures
- Dishwasher
- Refrigerator
- Stove
- Elevator
- Storage
- Laundry: In Unit
- Washer/Dryer
- Windows: Window Coverings
Quartier
- The Mayfair
Informations sur le lot
- Central Location
- Recreation Nearby
- Private
- Near Golf Course
- Wooded
Caractéristiques de la propriété
- Cheminée: 1
- Cheminée: Gas
- Foundation: Concrete Perimeter
Chauffage et refroidissement
- Baseboard
- Natural Gas
Informations sur le pool
- Indoor
Informations sur le condo
- Frais: $495
Planchers
- Laminate
- Tile
Caractéristiques extérieures
- Toit: Torch-on
- Toit: Other
Informations sur les services publics
- Utilities: Electricity Connected, Water Connected, Natural Gas Connected
- Sewer: Public Sewer, Sanitary Sewer, Storm Sewer
Garage
- Garage
Stationnement
- Garage Under Building
- Garage Door Opener
- Total: 1
- Guest
- Paver Block
- Side Access
Étages
- 1
Surface Habitable
- 861 pi. ca.
Historique des prix des annonces
Date
Événement
Prix
% Variation en
$ (+/-)
Mai 26, 2026
Prix modifié
688 000 $
-2%
-11 800 $
Avr 21, 2026
Listé
699 800 $
-
-
Disclaimer: Copyright 2026 Real Estate Board of Greater Vancouver IDX. All rights reserved. This information is deemed reliable, but not guaranteed. The information being provided is for consumers’ personal, non-commercial use and may not be used for any purpose other than to identify prospective properties consumers may be interested in purchasing. Data last updated 8/28/26 13:58

