
Inscription par: VANCOUVER - IDX / Listed By: Re/Max Crest Realty
7358 Edmonds Street 1105 Burnaby, BC V3N 0H1
En vigueur (18 Jours)
735 000 $ (CAD)
HORAIRES DES PORTES OUVERTES
-
OUVERTESDim, Août 302:00 pm - 4:00 pm
Description
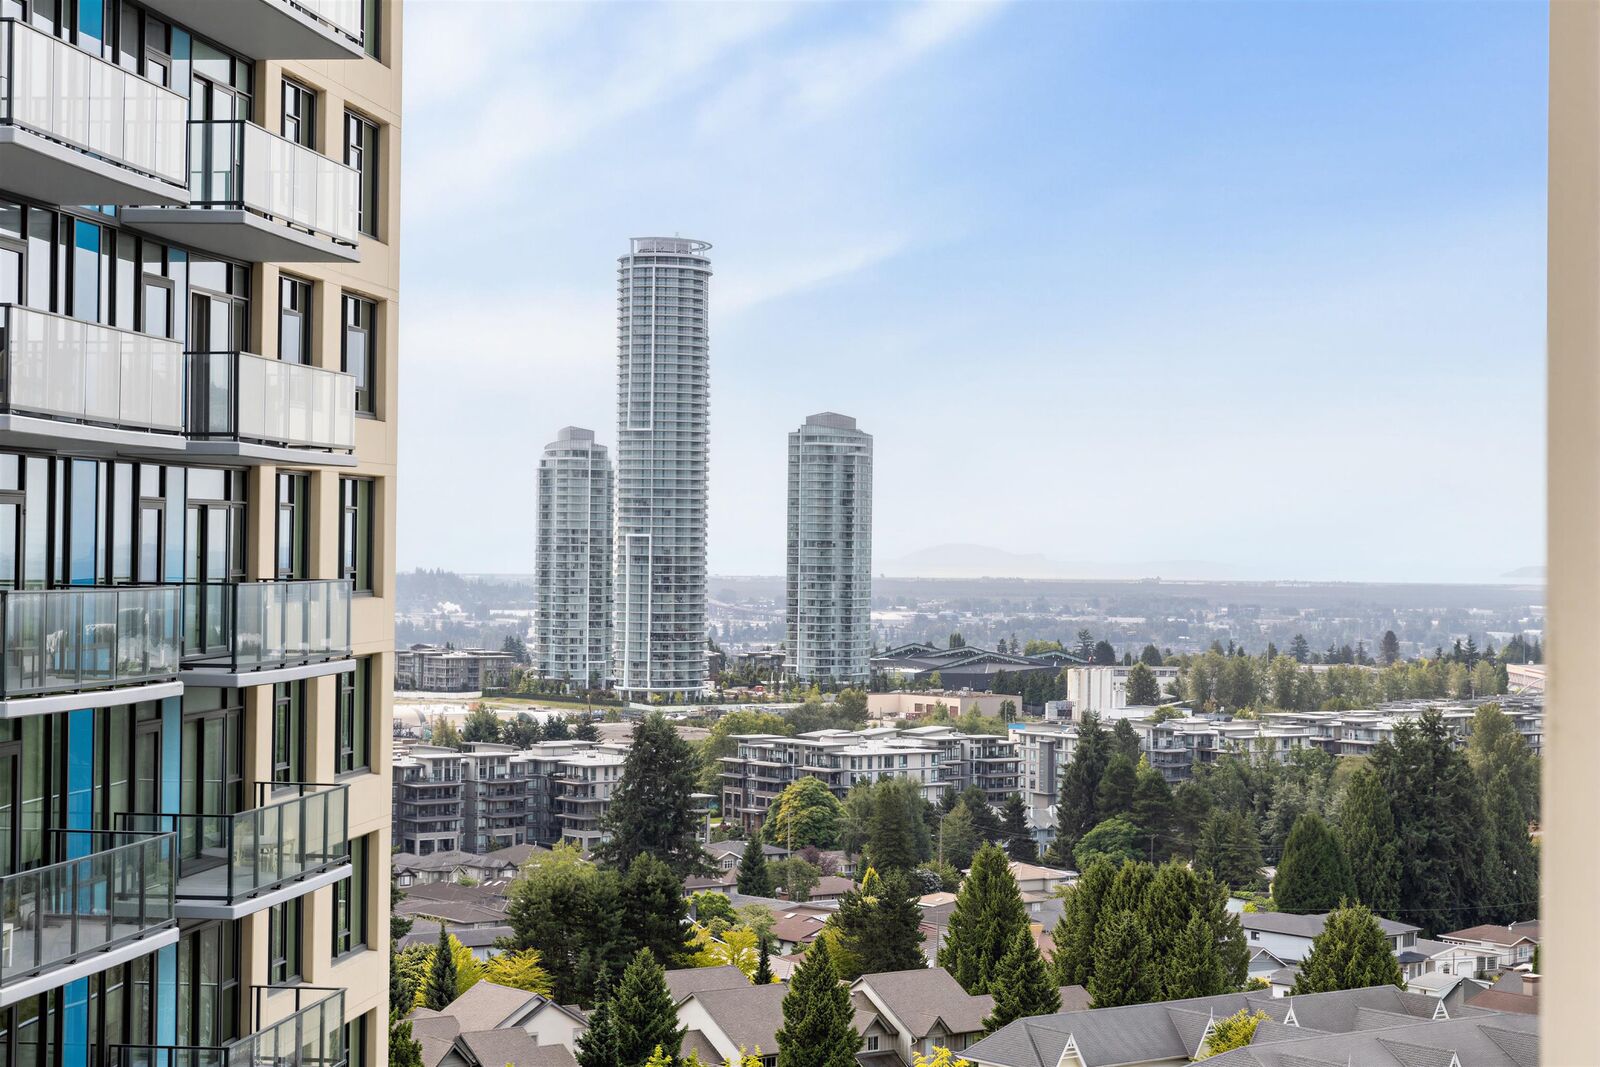
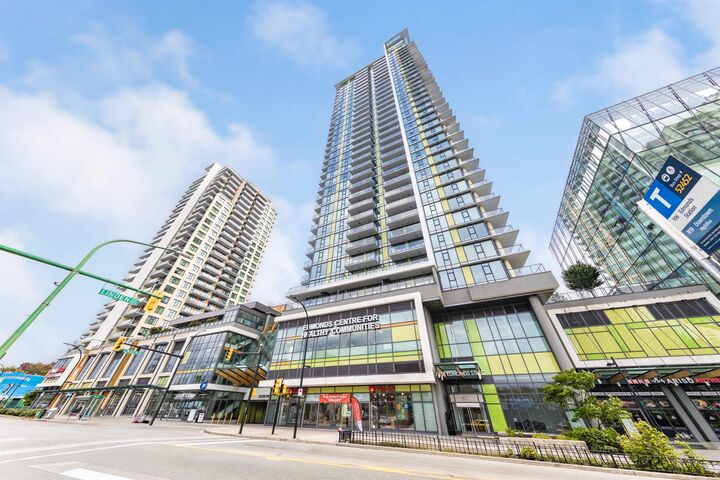
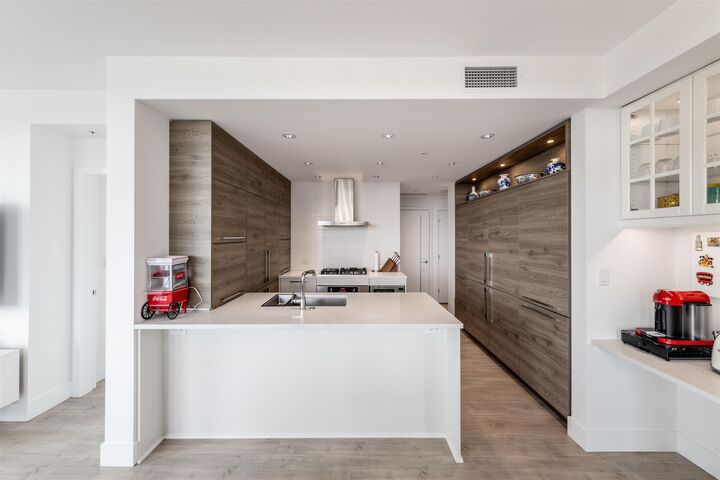
Welcome to this impeccably maintained 2-bedroom, 2-bathroom home at King Crossing II in the heart of vibrant Edmonds!Featuring new flooring,the thoughtfully designed residence offers exceptional functionality with the innovative Cressey Kitchen,maximizing every inch with smart storage and an efficient layout.Enjoy luxurious finishes including A/C, over-height ceilings,spacious bedrooms,Blomberg double fridge,Fulgor gas cooktop, premium stone countertops & spa-inspired bathrooms.Expansive windows and a generous balcony showcase stunning, unobstructed views while filling the home with abundant natural light.Resort-style amenities include a fitness centre,squash court,steam room,sauna + residents' lounge.Ideally located within walking distance to shops,restaurants & SkyTrain
MLS®:
R3154690
R3154690
Les impôts
$2,677(2026)
$2,677(2026)
Catégorie
Single-Family Home
Single-Family Home
Année de Construction
2020
2020
Ville
Metro Vancouver
Metro Vancouver
Communauté
Kings Crossing Ii
Kings Crossing Ii
Listed By
Charles Chen Prec*, Re/Max Crest Realty
Source
VANCOUVER - IDX
Dernière vérification Août 29 2026 à 3:29 AM EDT
VANCOUVER - IDX
Dernière vérification Août 29 2026 à 3:29 AM EDT
Détails sur les salles de bains
- Salles de bains: 2
Caractéristiques Intérieures
- Microwave
- Dishwasher
- Refrigerator
- Stove
- Elevator
- Storage
- Laundry: In Unit
- Washer/Dryer
Quartier
- Kings Crossing Ii
Informations sur le lot
- Central Location
- Recreation Nearby
Caractéristiques de la propriété
- Foundation: Concrete Perimeter
Chauffage et refroidissement
- Heat Pump
- Air Conditioning
Informations sur le condo
- Frais: $492
Caractéristiques extérieures
- Toit: Other
Informations sur les services publics
- Utilities: Electricity Connected, Water Connected, Natural Gas Connected
- Sewer: Public Sewer
Garage
- Garage
Stationnement
- Underground
- Total: 1
- Lane Access
- Rear Access
- Guest
Étages
- 1
Surface Habitable
- 860 pi. ca.
Disclaimer: Copyright 2026 Real Estate Board of Greater Vancouver IDX. All rights reserved. This information is deemed reliable, but not guaranteed. The information being provided is for consumers’ personal, non-commercial use and may not be used for any purpose other than to identify prospective properties consumers may be interested in purchasing. Data last updated 8/28/26 20:29

