
Inscription par: VANCOUVER - IDX / Listed By: Laboutique Realty
7287 Pandora Street Burnaby, BC V5A 1B8
En vigueur (72 Jours)
2 828 000 $ (CAD)
HORAIRES DES PORTES OUVERTES
-
OUVERTESSam, Août 2912 noon - 2:00 pm
Description
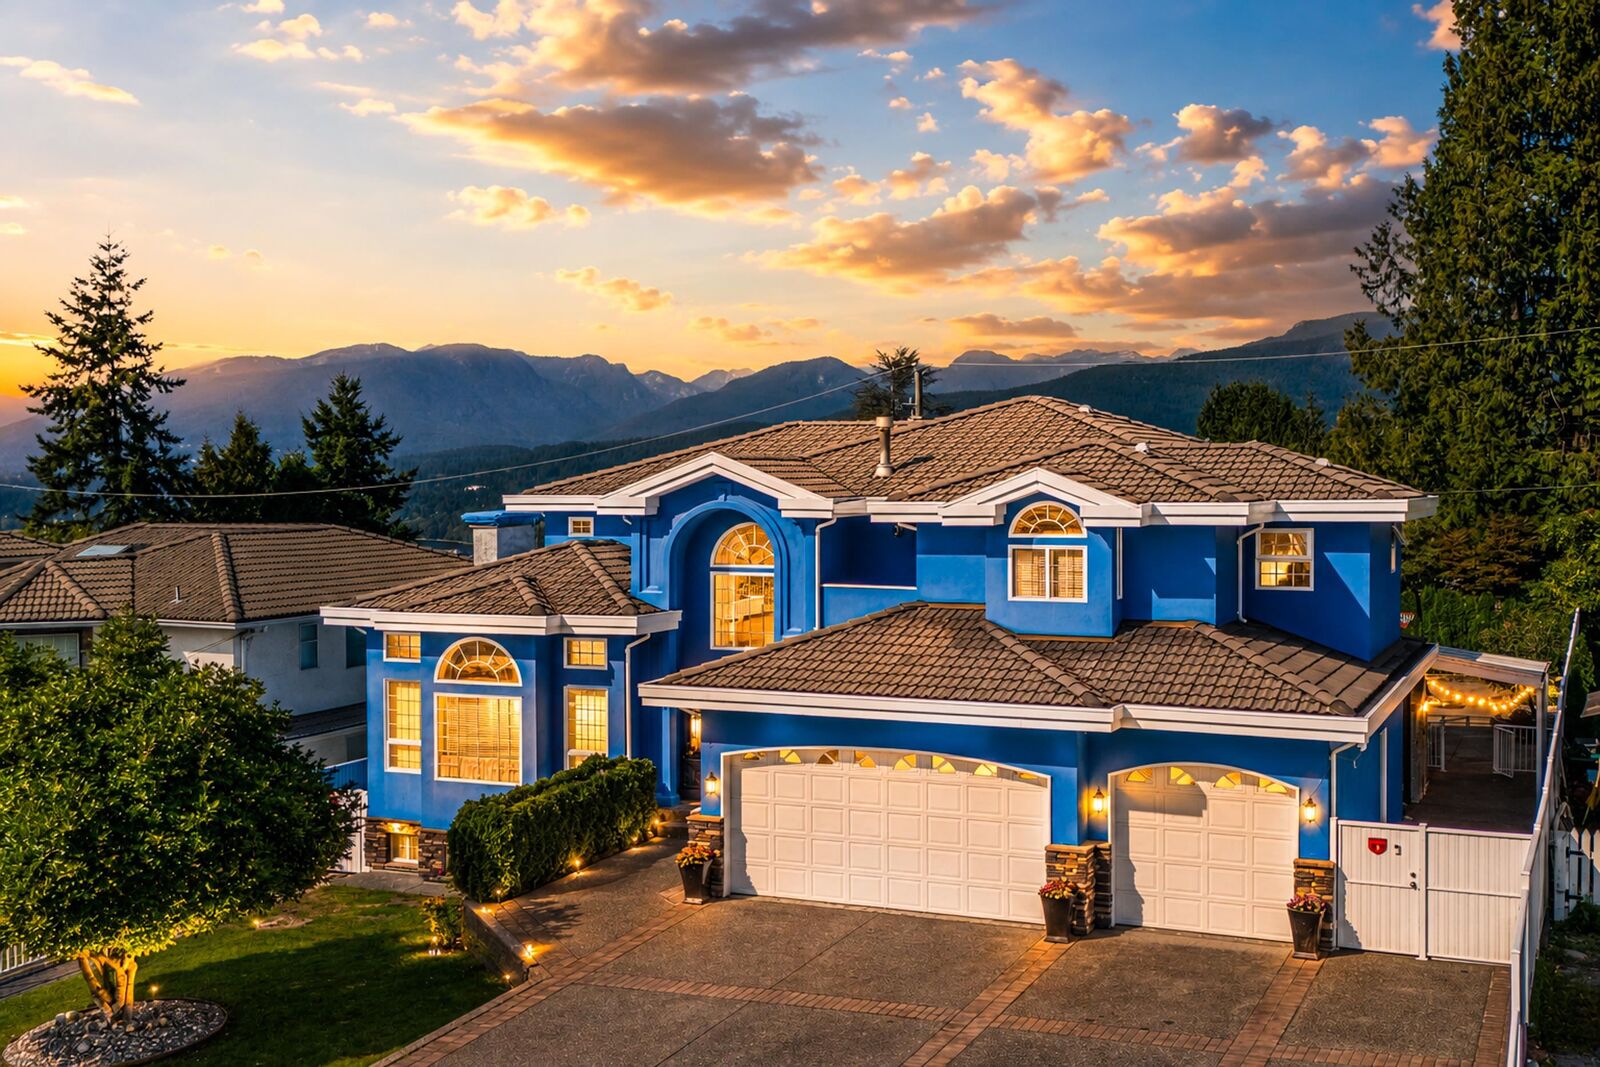
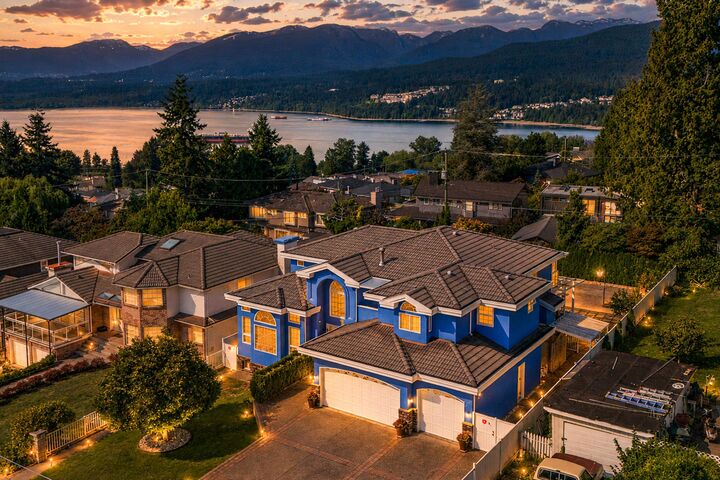
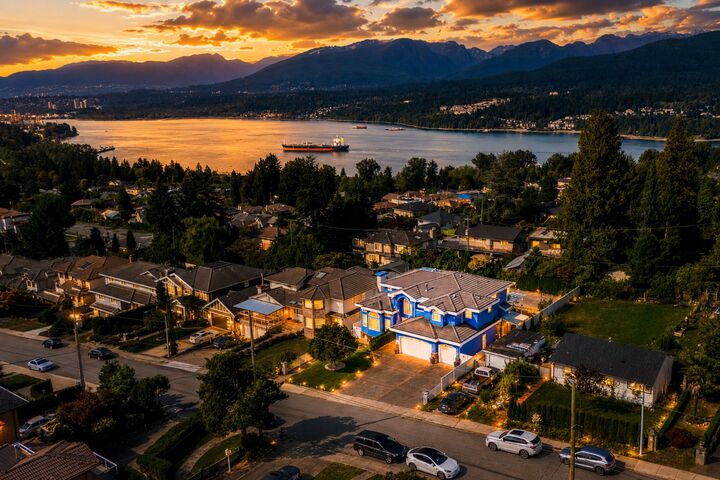
Well-known sought-after Westridge!Next to famous SFU!Beautiful Burrard inlet water & mountain views,above westridge marine terminal.Great regular South-North facing rare 71'X137.4'=9755sqft huge clean lot!Located at the high side of the street,better view & FengShui!Quiet & surrounded by luxury houses.Extremely beautiful & well taken care of property!Huge front & backyard with lots of sun shine.Beautiful tile roof,fresh exterior painting 2025. Main floor offers south facing 18' ceiling living room,18' ceiling at entrance,bedroom on main floor;the upper level has 4 spacious bedrooms,views from masterbedroom;lower level has 2 bedroom rental suite with big livingroom & separate entrance,good mortgage helper.Potential:Huge 400sqft crawlspace not included in the sqft.Come & see!
MLS®:
R3138053
R3138053
Les impôts
$9,706(2025)
$9,706(2025)
Surface Terrain
9,755 PI. CA.
9,755 PI. CA.
Catégorie
Single-Family Home
Single-Family Home
Année de Construction
1996
1996
Style
Reverse 2 Storey W/Bsmt
Reverse 2 Storey W/Bsmt
Ville
Metro Vancouver
Metro Vancouver
Listed By
Catherine Zhuang Prec*, Laboutique Realty
Source
VANCOUVER - IDX
Dernière vérification Août 29 2026 à 3:00 AM EDT
VANCOUVER - IDX
Dernière vérification Août 29 2026 à 3:00 AM EDT
Détails sur les salles de bains
- Salles de bains: 5
Caractéristiques Intérieures
- Dishwasher
- Refrigerator
- Stove
- Storage
- Laundry: In Unit
- Washer/Dryer
- Windows: Window Coverings
- Vaulted Ceiling(s)
Informations sur le lot
- Recreation Nearby
- Private
- Near Golf Course
Caractéristiques de la propriété
- Cheminée: Gas
- Cheminée: 3
- Foundation: Concrete Perimeter
Chauffage et refroidissement
- Radiant
- Natural Gas
Informations sur les sous-sols
- Finished
Planchers
- Mixed
- Hardwood
- Tile
- Wall/Wall/Mixed
Caractéristiques extérieures
- Toit: Concrete
Informations sur les services publics
- Utilities: Electricity Connected, Water Connected, Natural Gas Connected
- Sewer: Public Sewer, Sanitary Sewer
Garage
- Garage
Stationnement
- Other
- Front Access
- Garage Door Opener
- Additional Parking
- Total: 6
- Garage Triple
Étages
- 2
Surface Habitable
- 4,422 pi. ca.
Disclaimer: Copyright 2026 Real Estate Board of Greater Vancouver IDX. All rights reserved. This information is deemed reliable, but not guaranteed. The information being provided is for consumers’ personal, non-commercial use and may not be used for any purpose other than to identify prospective properties consumers may be interested in purchasing. Data last updated 8/28/26 20:00

