
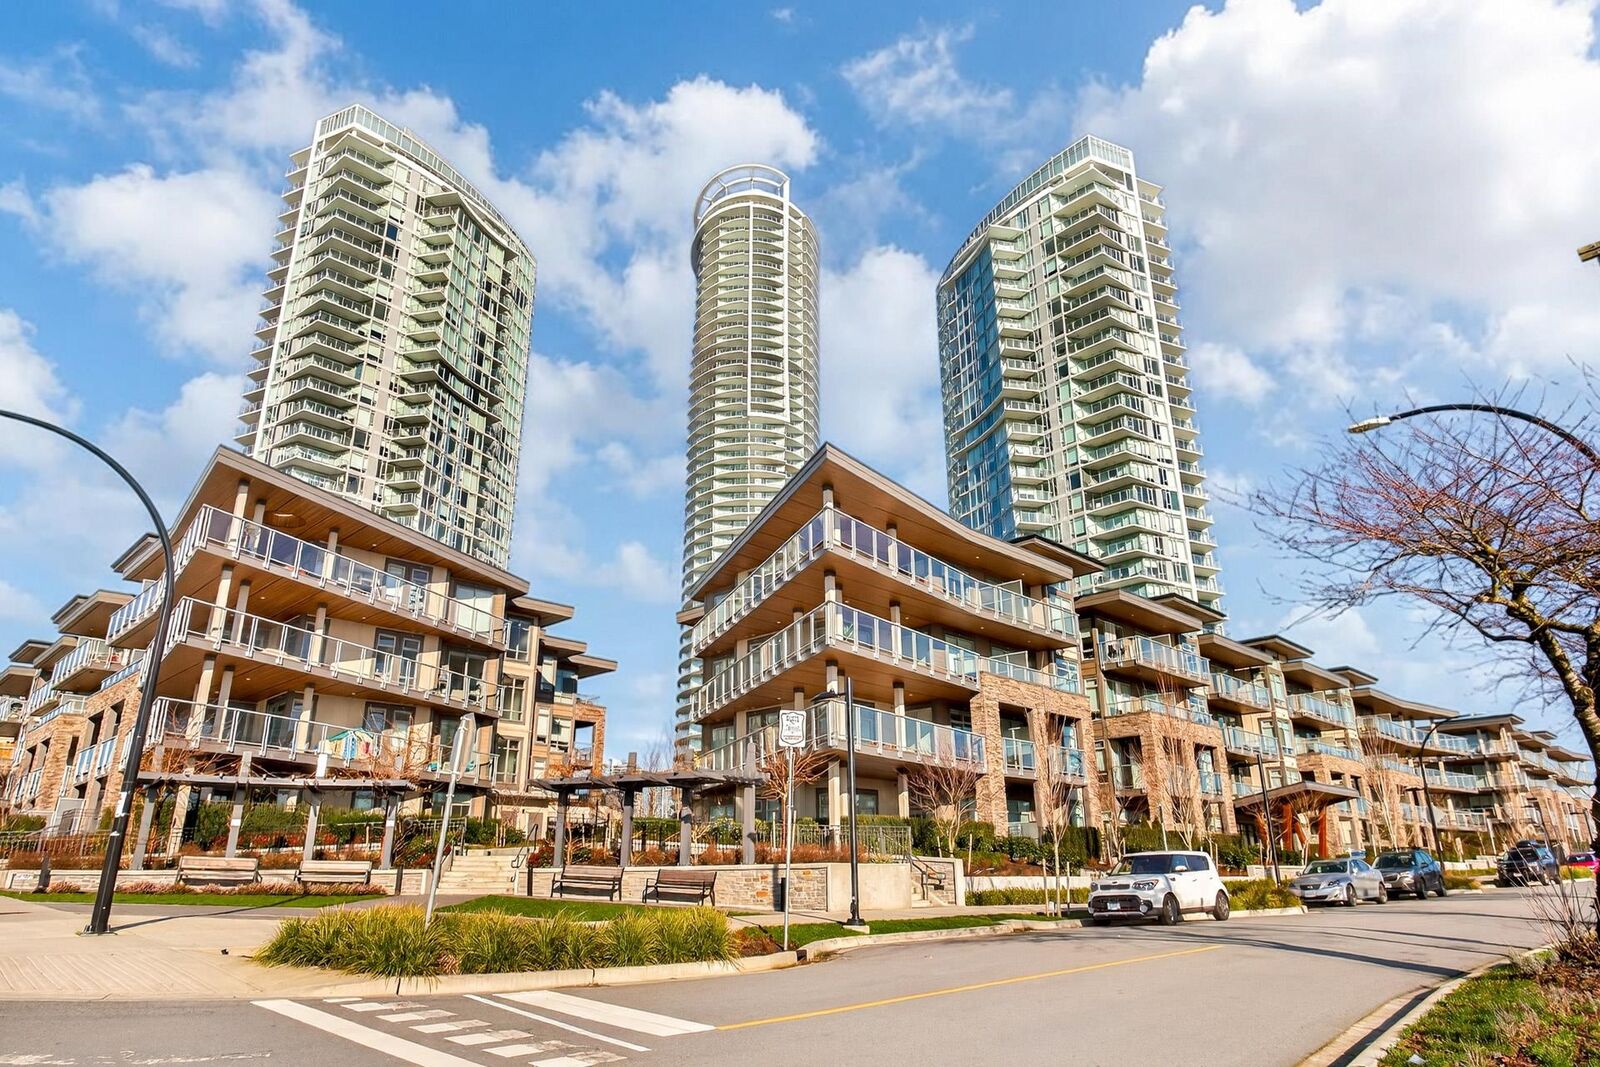
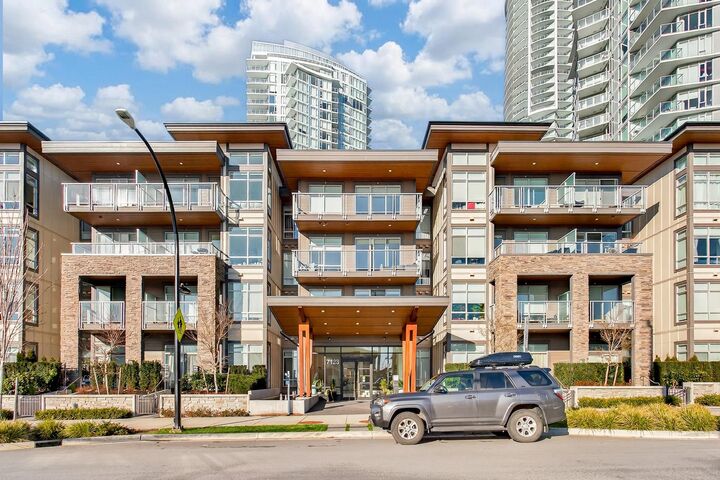
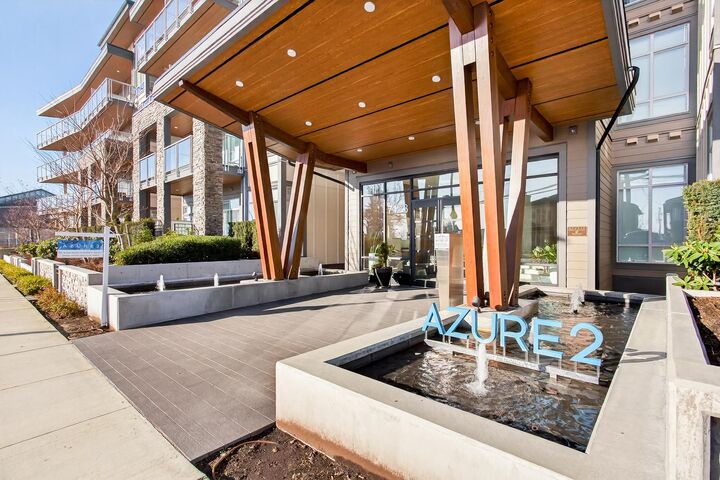
Inscription par: VANCOUVER - IDX / Listed By: Interlink Realty
7123 11th Avenue 210 Burnaby, BC V3N 0J6
En vigueur (171 Jours)
878 000 $ (CAD)
HORAIRES DES PORTES OUVERTES
-
OUVERTESSam, Août 292:00 pm - 4:00 pm
-
OUVERTESDim, Août 302:00 pm - 4:00 pm
Description
Prime Central Location in the Desirable Edmonds Area. Ideally situated in the heart of Edmonds, this home provides effortless access to Rosemary Brown Recreation Centre, parks, public transit, and SkyTrain -ideal for commuters anc active families alike.This spacious 942 SF FT corner unit offers 3 bedrooms and 2 bathrooms, featuring an airy open-concept design with high ceilings that maximize natural light and modern comfort. The kitchen is complete with a full set of stainless steel appliances, a sleek cooktop, and convenient in-suite full-size laundry. Residents also enjoy exceptional building amenities, including a fully equipped fitness centre, guest suites, and beautifully landscaped outdoor common areas perfect for relaxing and entertaining. OH: 2PM -4PM on Aug. 29 & Aug.30
MLS®:
R3098155
R3098155
Les impôts
$2,676(2025)
$2,676(2025)
Catégorie
Single-Family Home
Single-Family Home
Année de Construction
2024
2024
Ville
Metro Vancouver
Metro Vancouver
Listed By
Helen Chen Prec*, Interlink Realty
Source
VANCOUVER - IDX
Dernière vérification Août 28 2026 à 9:28 PM EDT
VANCOUVER - IDX
Dernière vérification Août 28 2026 à 9:28 PM EDT
Détails sur les salles de bains
- Salles de bains: 2
Caractéristiques Intérieures
- Microwave
- Dishwasher
- Refrigerator
- Stove
- Elevator
- Storage
- Laundry: In Unit
- Washer/Dryer
Informations sur le lot
- Recreation Nearby
Caractéristiques de la propriété
- Foundation: Concrete Perimeter
Chauffage et refroidissement
- Baseboard
- Electric
Informations sur le condo
- Frais: $440
Planchers
- Mixed
Caractéristiques extérieures
- Toit: Asphalt
Informations sur les services publics
- Utilities: Electricity Connected, Water Connected, Community
- Sewer: Public Sewer, Sanitary Sewer
Garage
- Garage
Stationnement
- Garage Door Opener
- Underground
- Total: 1
Étages
- 1
Surface Habitable
- 942 pi. ca.
Historique des prix des annonces
Date
Événement
Prix
% Variation en
$ (+/-)
Août 20, 2026
Prix modifié
878 000 $
-5%
-50 000 $
Mar 10, 2026
Listé
928 000 $
-
-
Disclaimer: Copyright 2026 Real Estate Board of Greater Vancouver IDX. All rights reserved. This information is deemed reliable, but not guaranteed. The information being provided is for consumers’ personal, non-commercial use and may not be used for any purpose other than to identify prospective properties consumers may be interested in purchasing. Data last updated 8/28/26 14:28

